
459. 12-Story Apartment Building Design Project – Full Architecture, Structural Drawings, and Technical Report
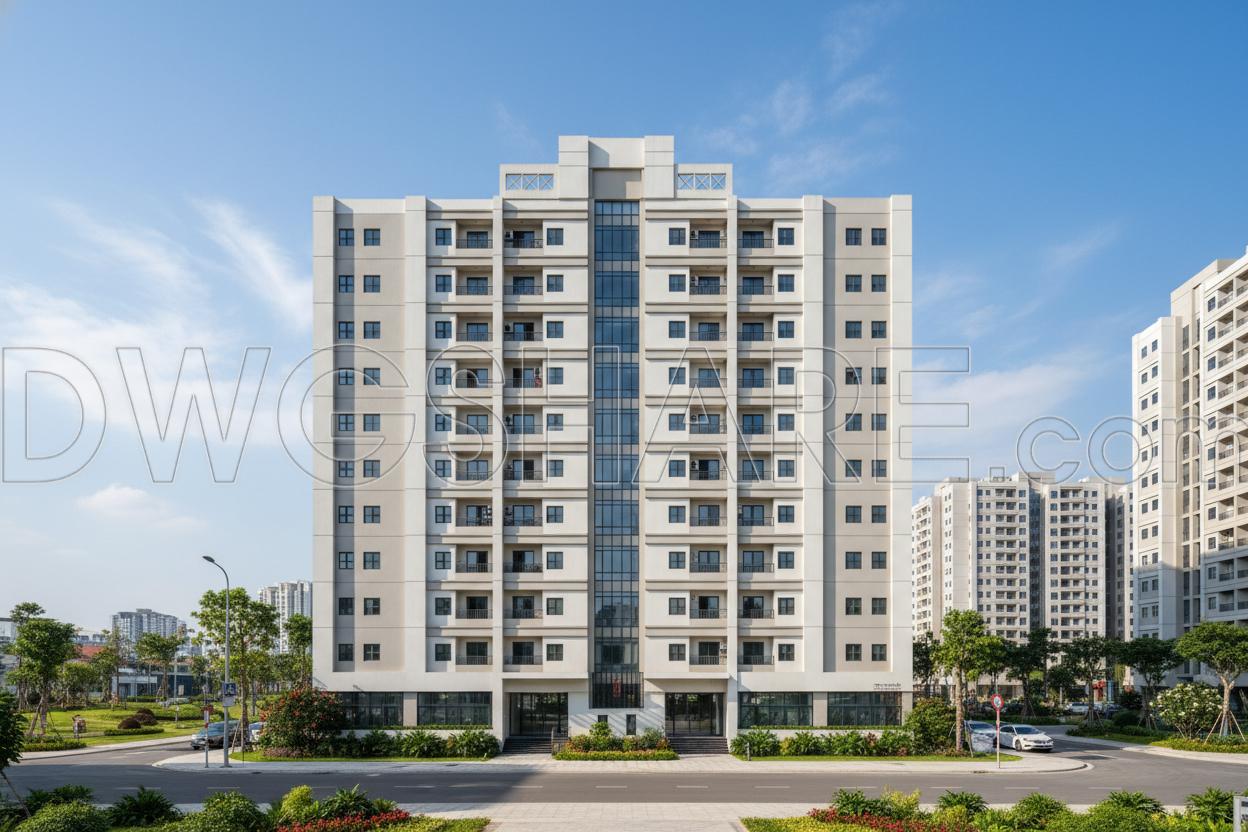
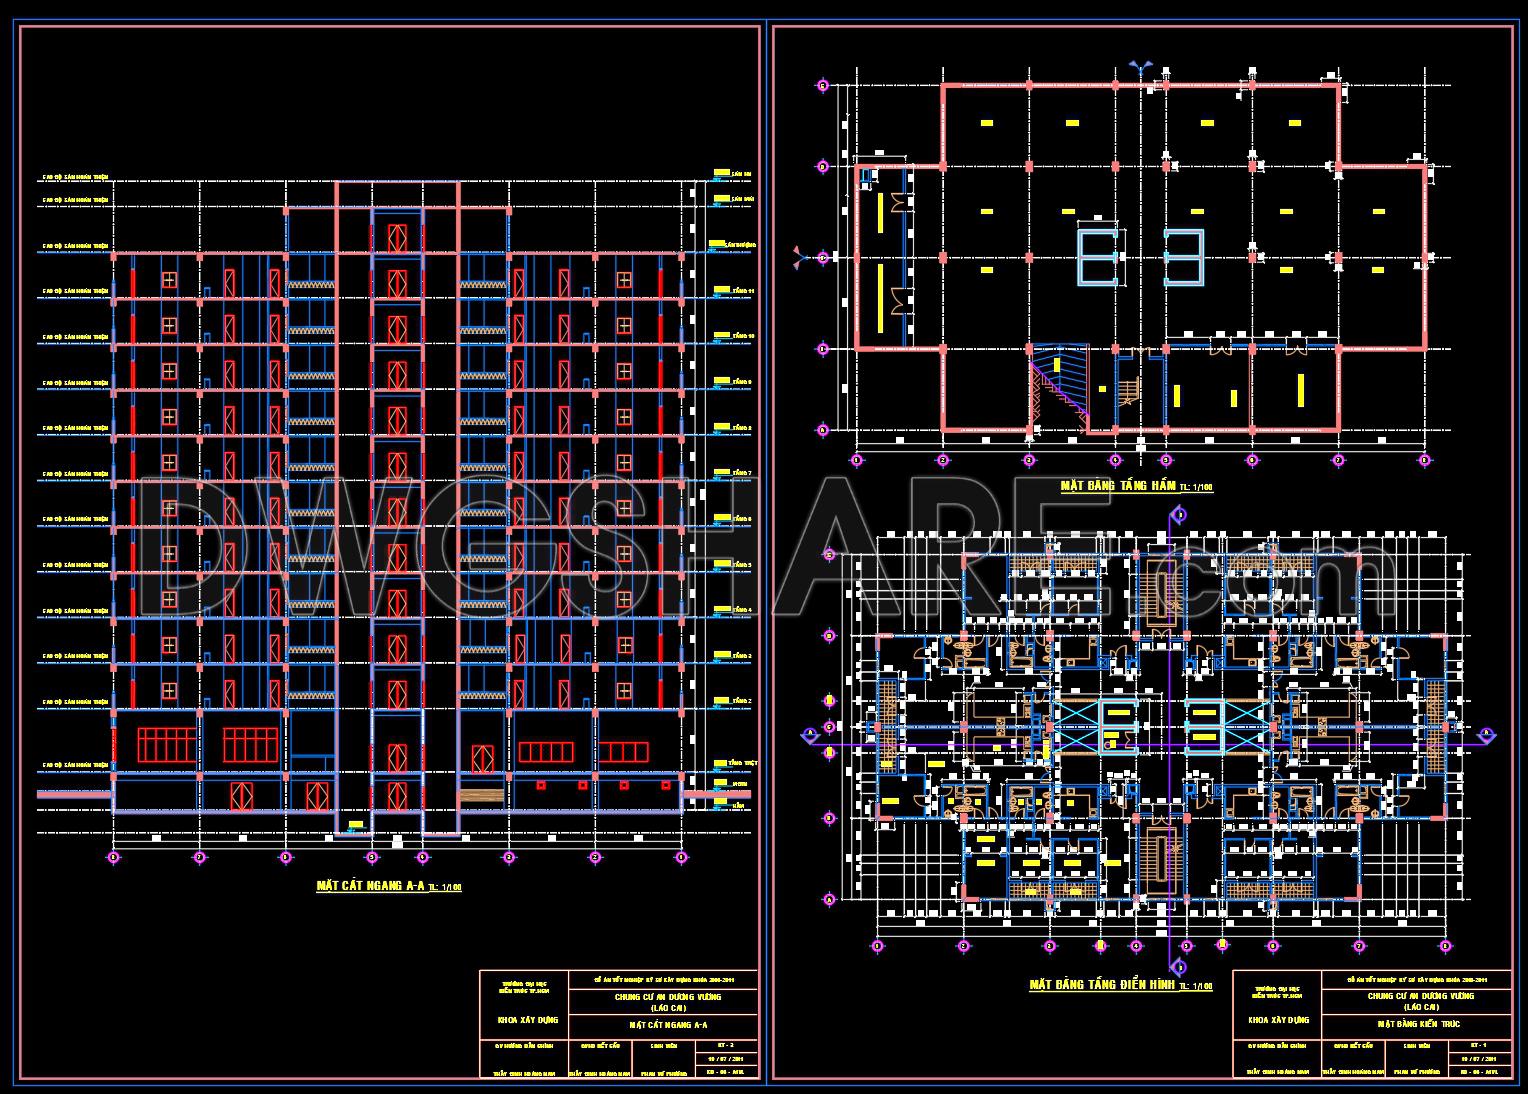
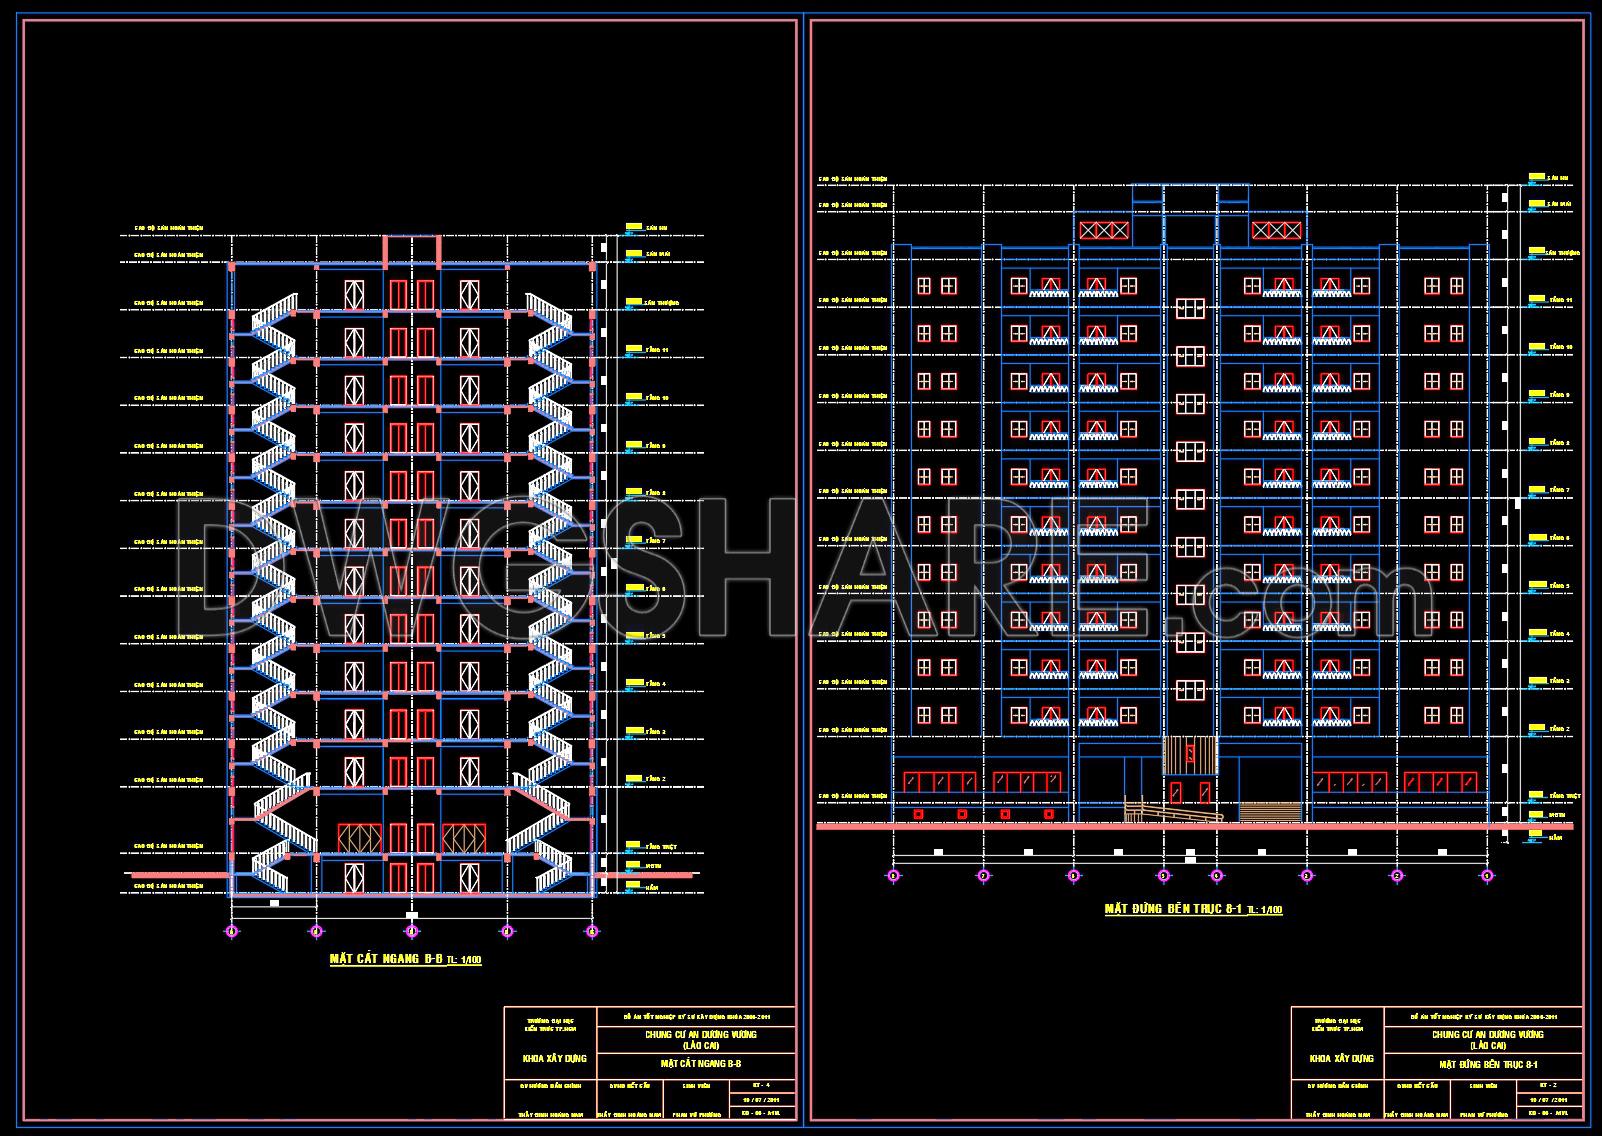
This drawing set gives a solid first impression—it’s clearly not something done just to “check the box.” The architectural layout reflects a practical mid-rise apartment design, with a clean organization: a central corridor, apartments on both sides, and a well-positioned core of stairs and elevators for efficient vertical circulation. What stands out is how tidy the plan feels. Service areas like bathrooms and technical spaces are grouped logically, making real-world construction more straightforward.
The facade design leans toward a safe and buildable approach. It’s not overly decorative, but still achieves rhythm through repeating balconies, window systems, and recessed loggias. Altogether, the building has enough depth to avoid looking flat, while remaining suitable for typical residential developments or new urban areas.
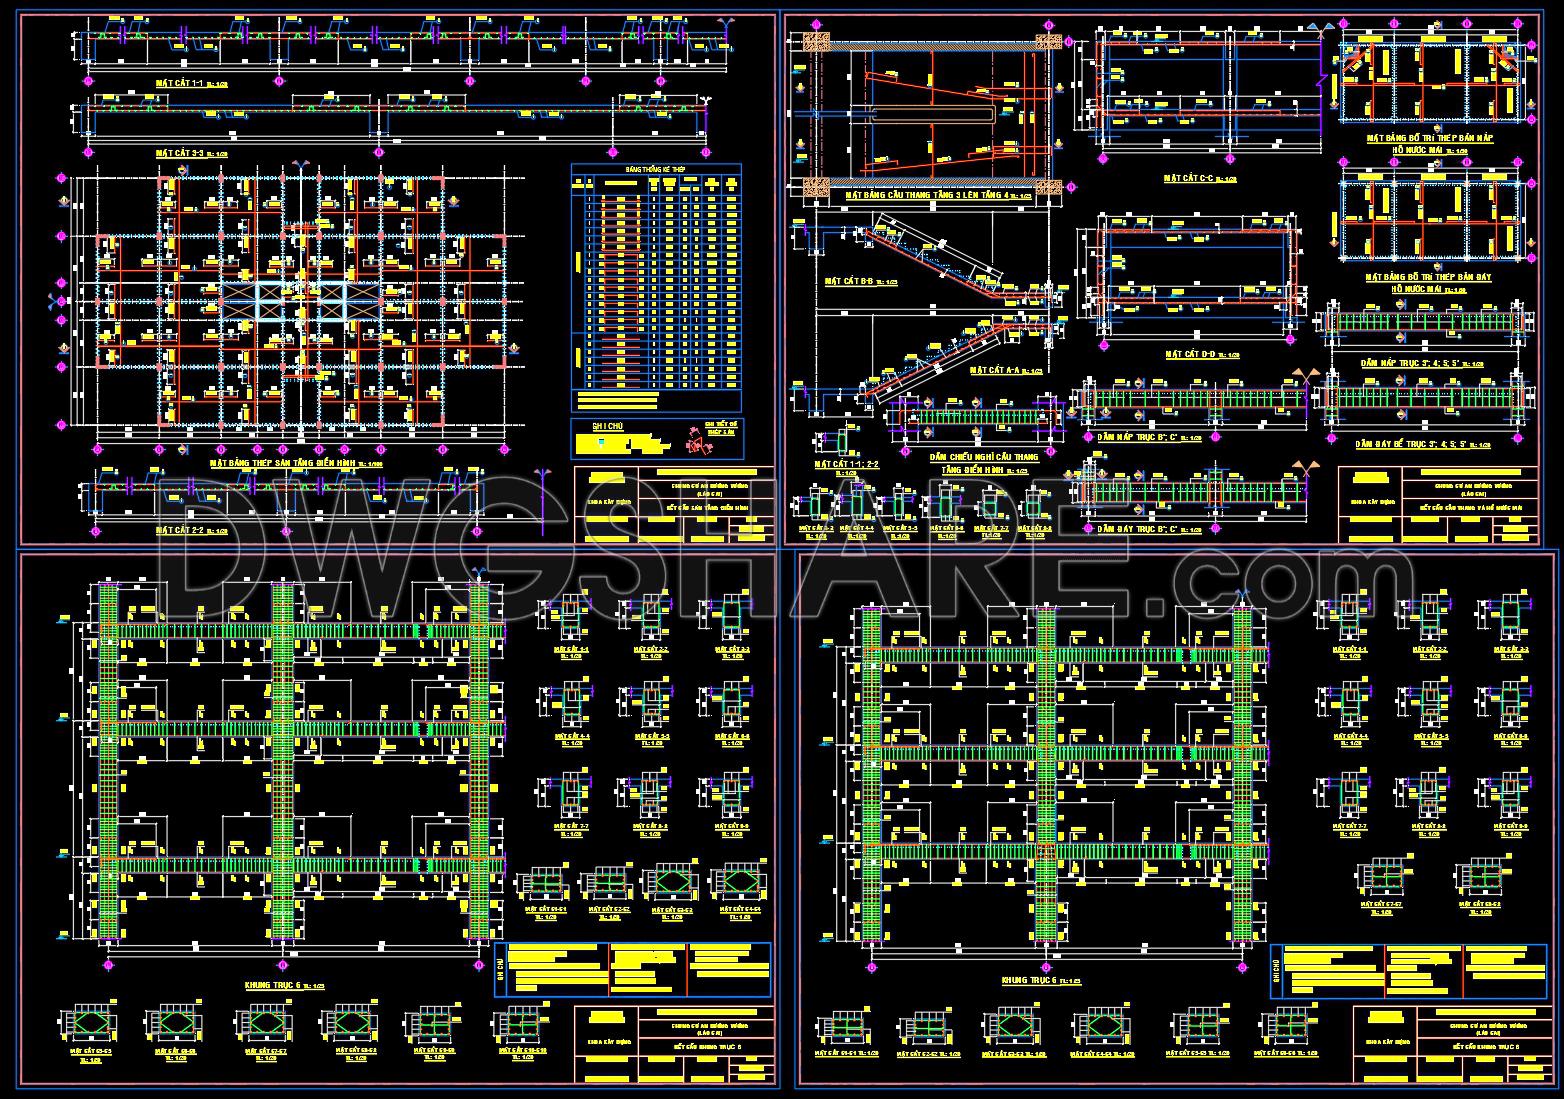
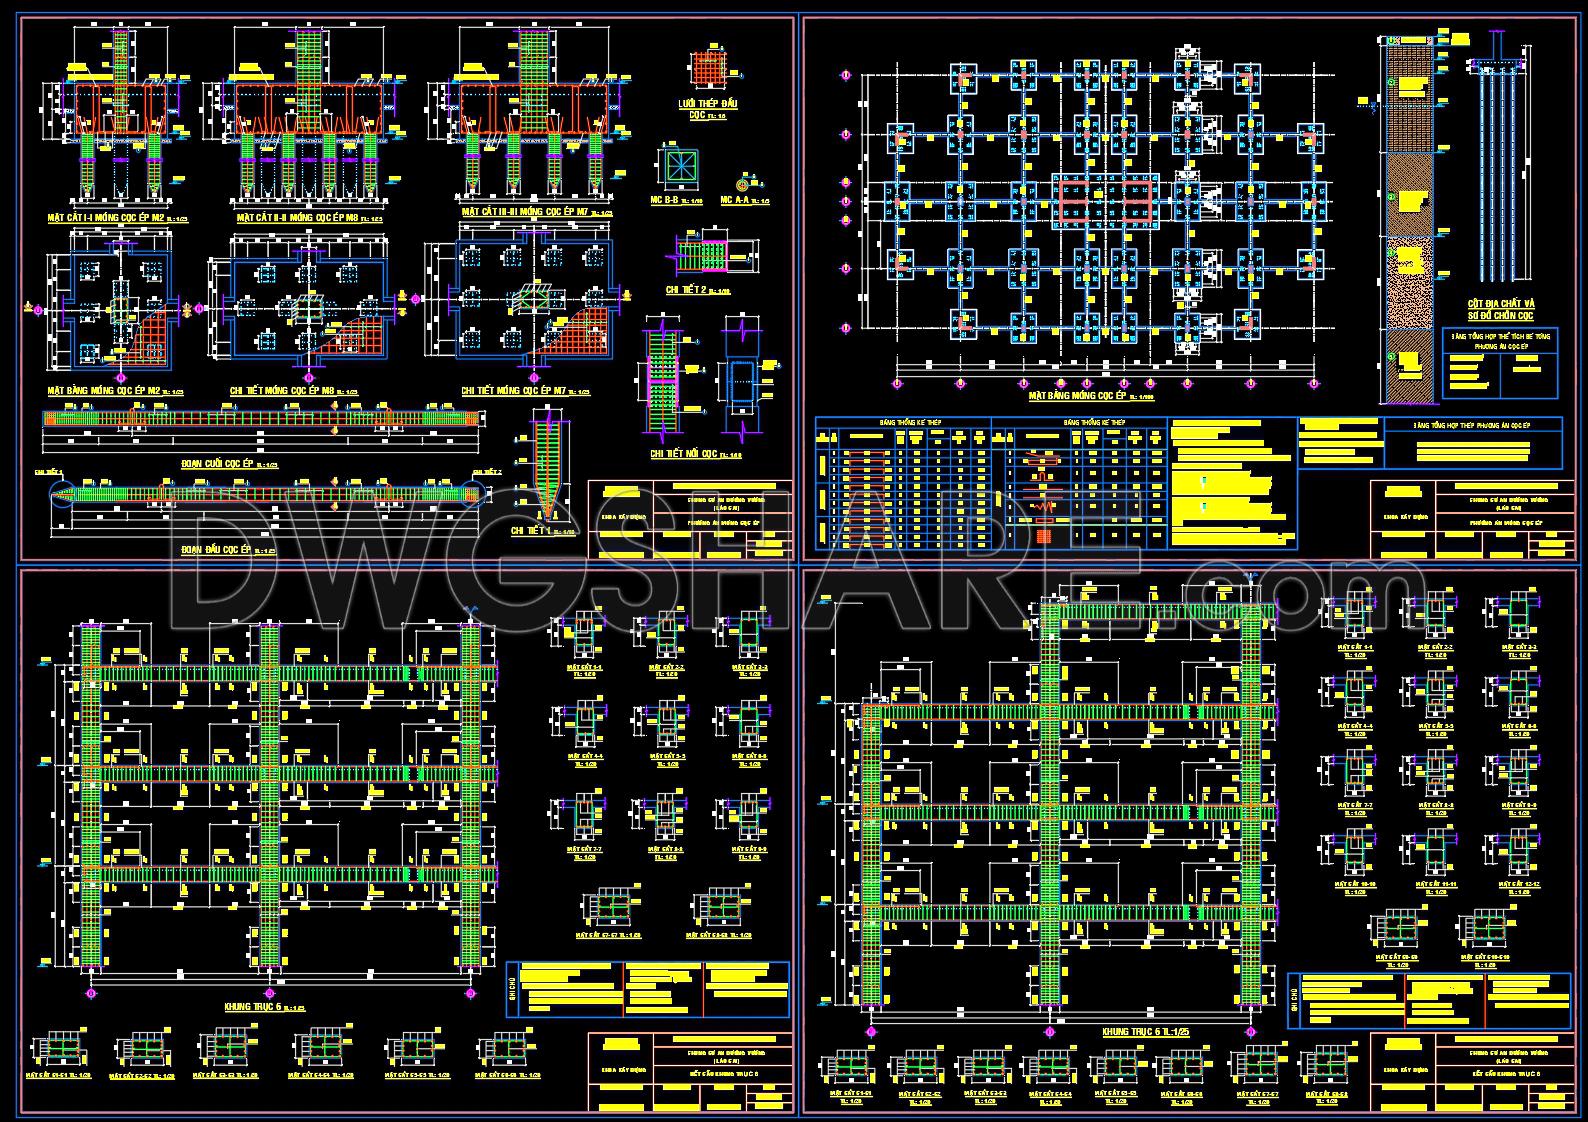
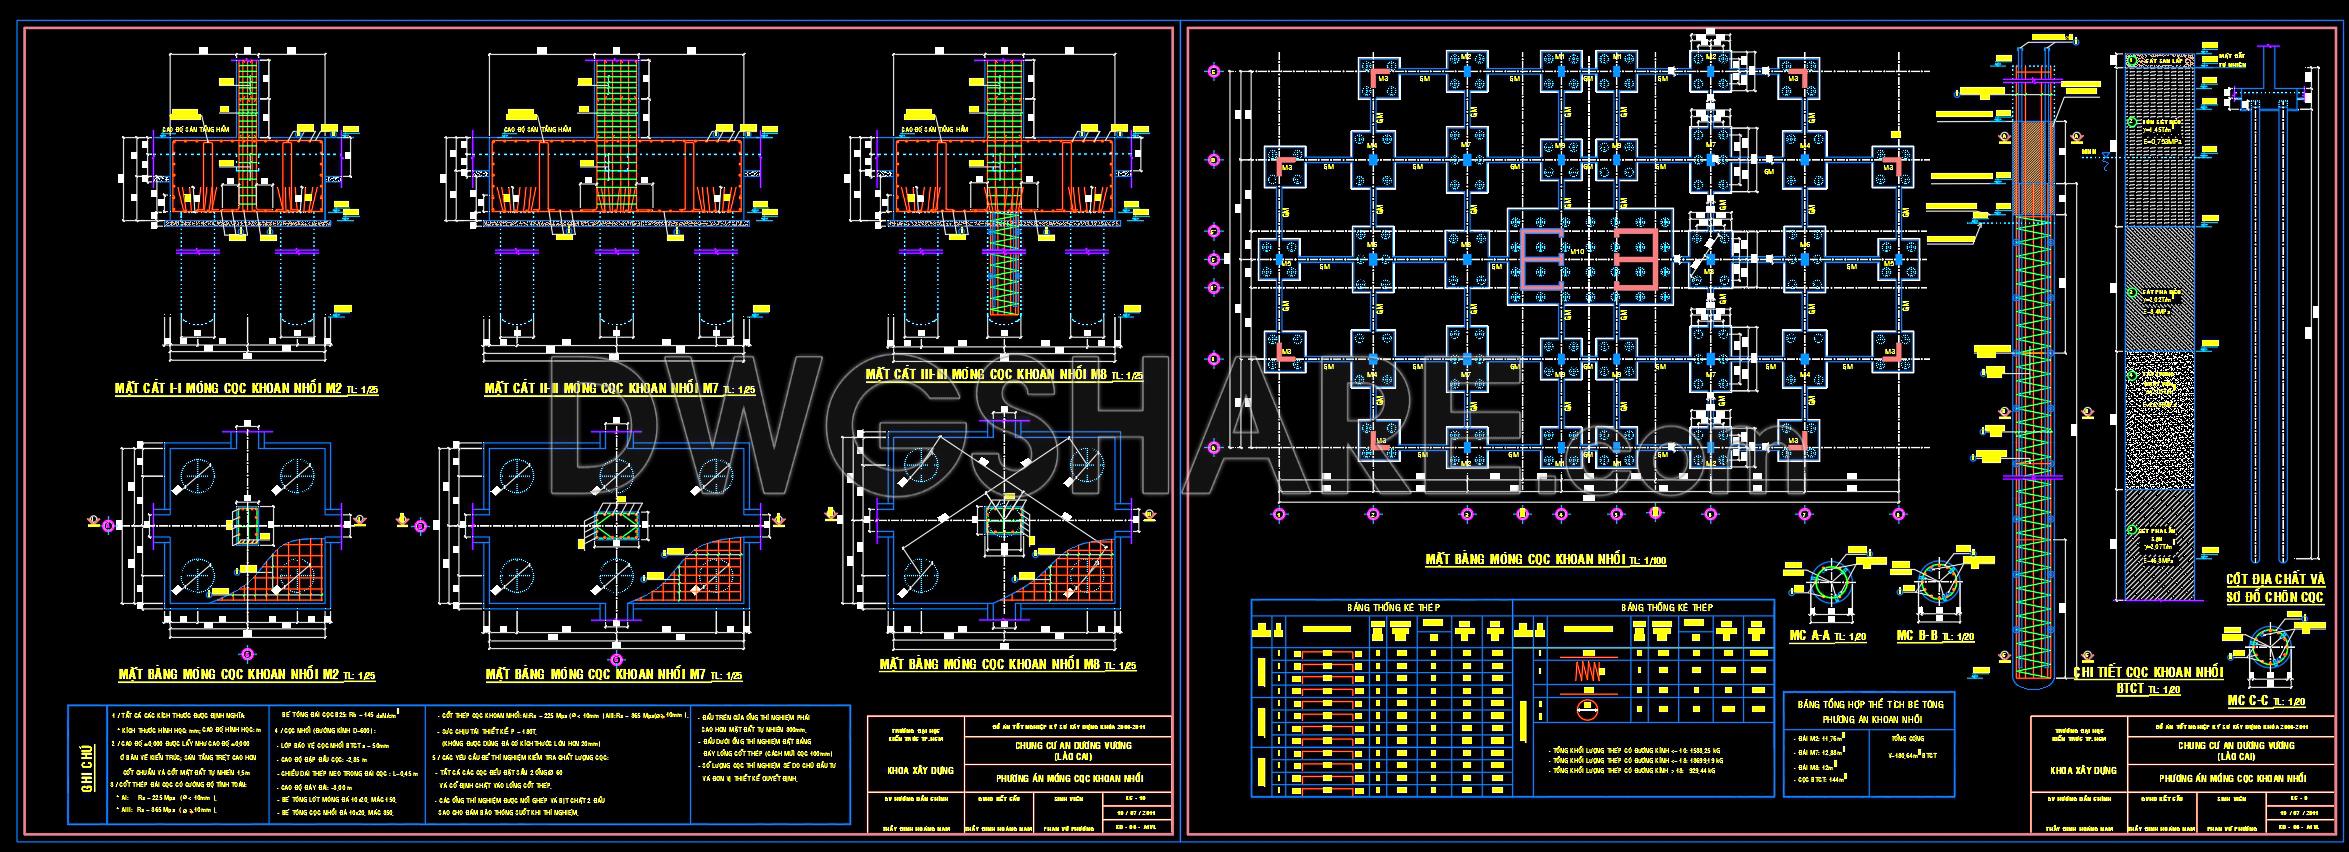
Structurally, the documentation is quite complete. From foundation layouts and bored pile details to beams, slabs, and columns, everything is presented clearly. There’s a noticeable understanding of how architecture and structure connect, rather than treating them as separate parts. The column grid is consistent, spans are reasonable, and the overall system is efficient and practical to construct.
Detailed drawings—stairs, beam connections, structural nodes—are carefully handled, making this a useful reference for students or junior architects. Reinforcement schedules and technical notes are also well organized, helping readers follow the design logic.
Overall, this is a grounded and reliable set of drawings. Nothing flashy, but thoughtfully executed—definitely worth studying if you want to understand a full apartment project from concept to structure.
I also recommend downloading other Structural CAD drawings for your project reference.
- File format: .DWG; .PDF
- Size: 1.99 MB
- Source: DWGshare
- AutoCAD platform 2018 and later versions. For downloading files there is no need to go through the registration process
If you find our work useful, your support would mean a lot and help us grow even better.DONATE
Related posts
34. Free Download CAD Drawing – 20th Floor Plan of Mixed-Use Tower
686. Lowering Well Structural Details AutoCAD DWG – Free Download
17.Dining Hall Steel Structural Layout and Sections Details CAD
75.Autocad Drawings Of Hotel Staircase Layout and Reinforcement For Download
40.Cladding Weld Detail HMW CAD
25. Cad drawings of the shopping center project for download
458. Free Download of Structural CAD Drawings for 7.5m x 11m Reinforced Concrete Townhouse
301. Structural Drawings Of 3-Story House A Complete Project 5m x 20m For Download
459. Download free detailed CAD drawings of office building staircases