
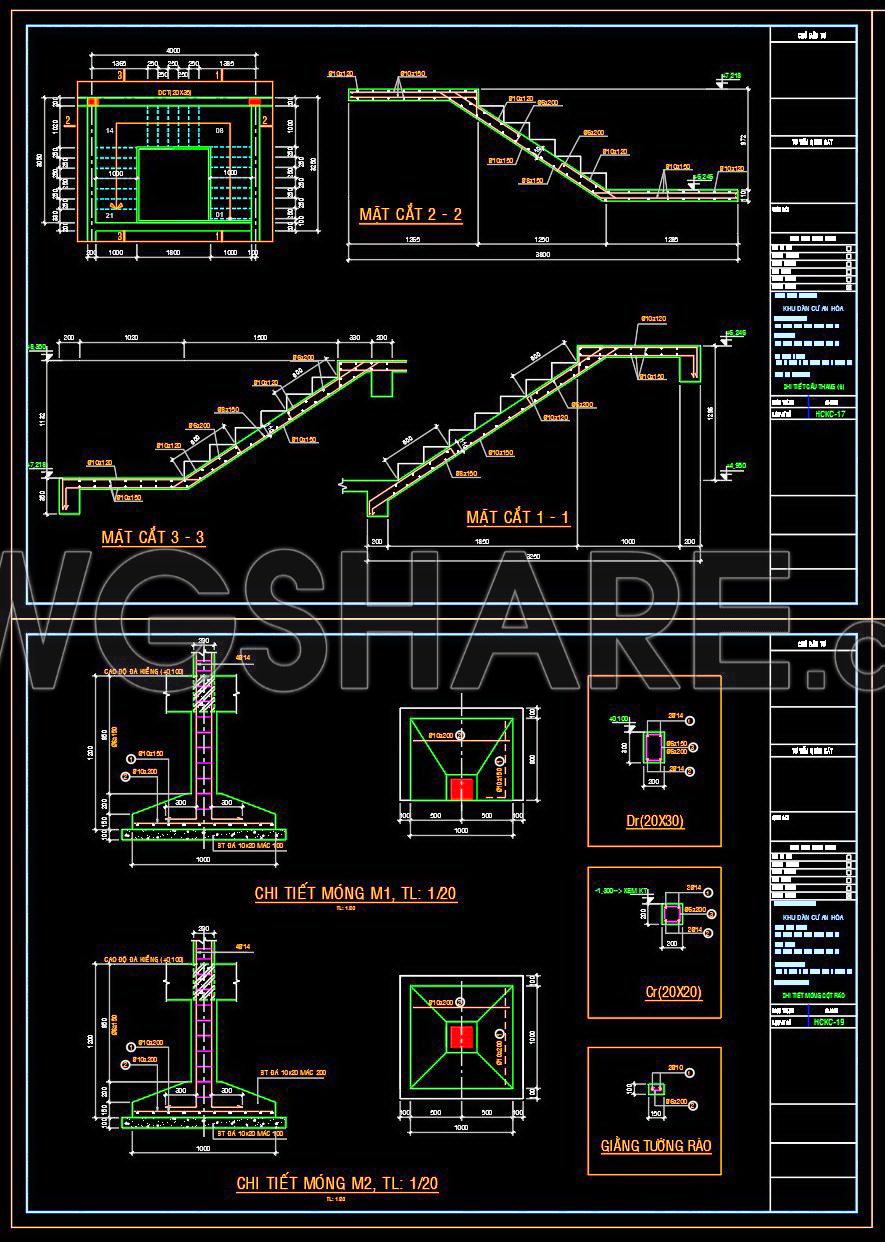
429. Download of Structural CAD Drawings for 9m x 12.8m Reinforced Concrete Townhouse
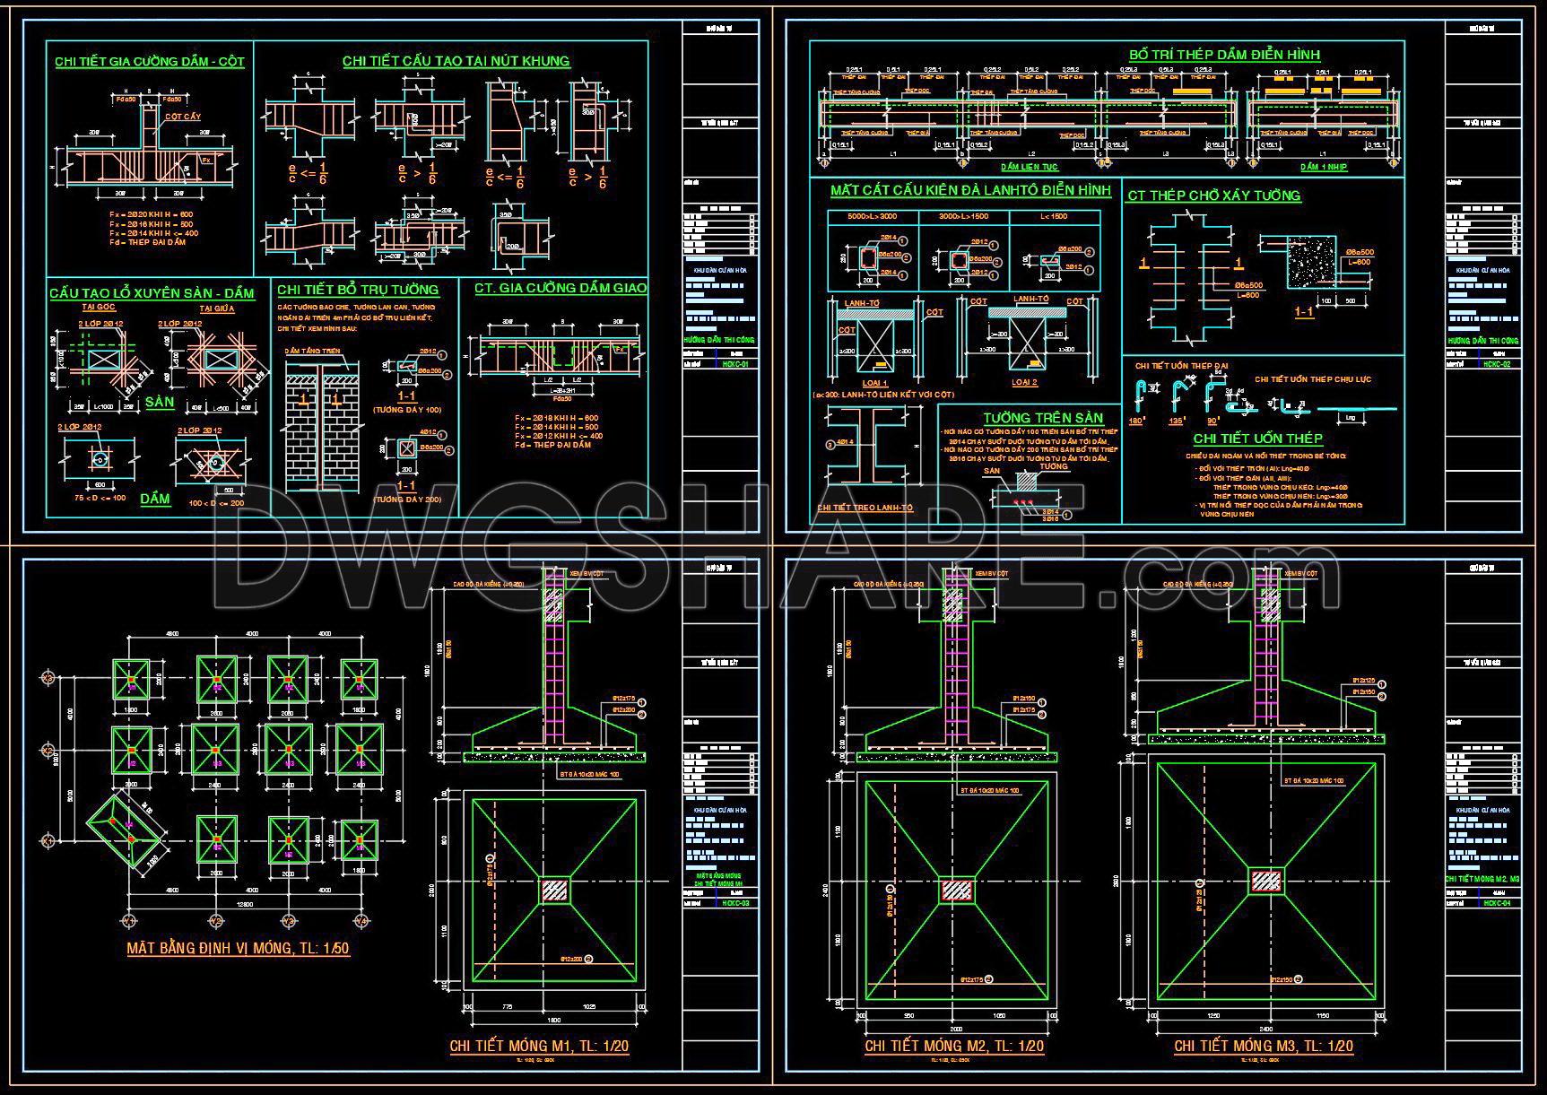
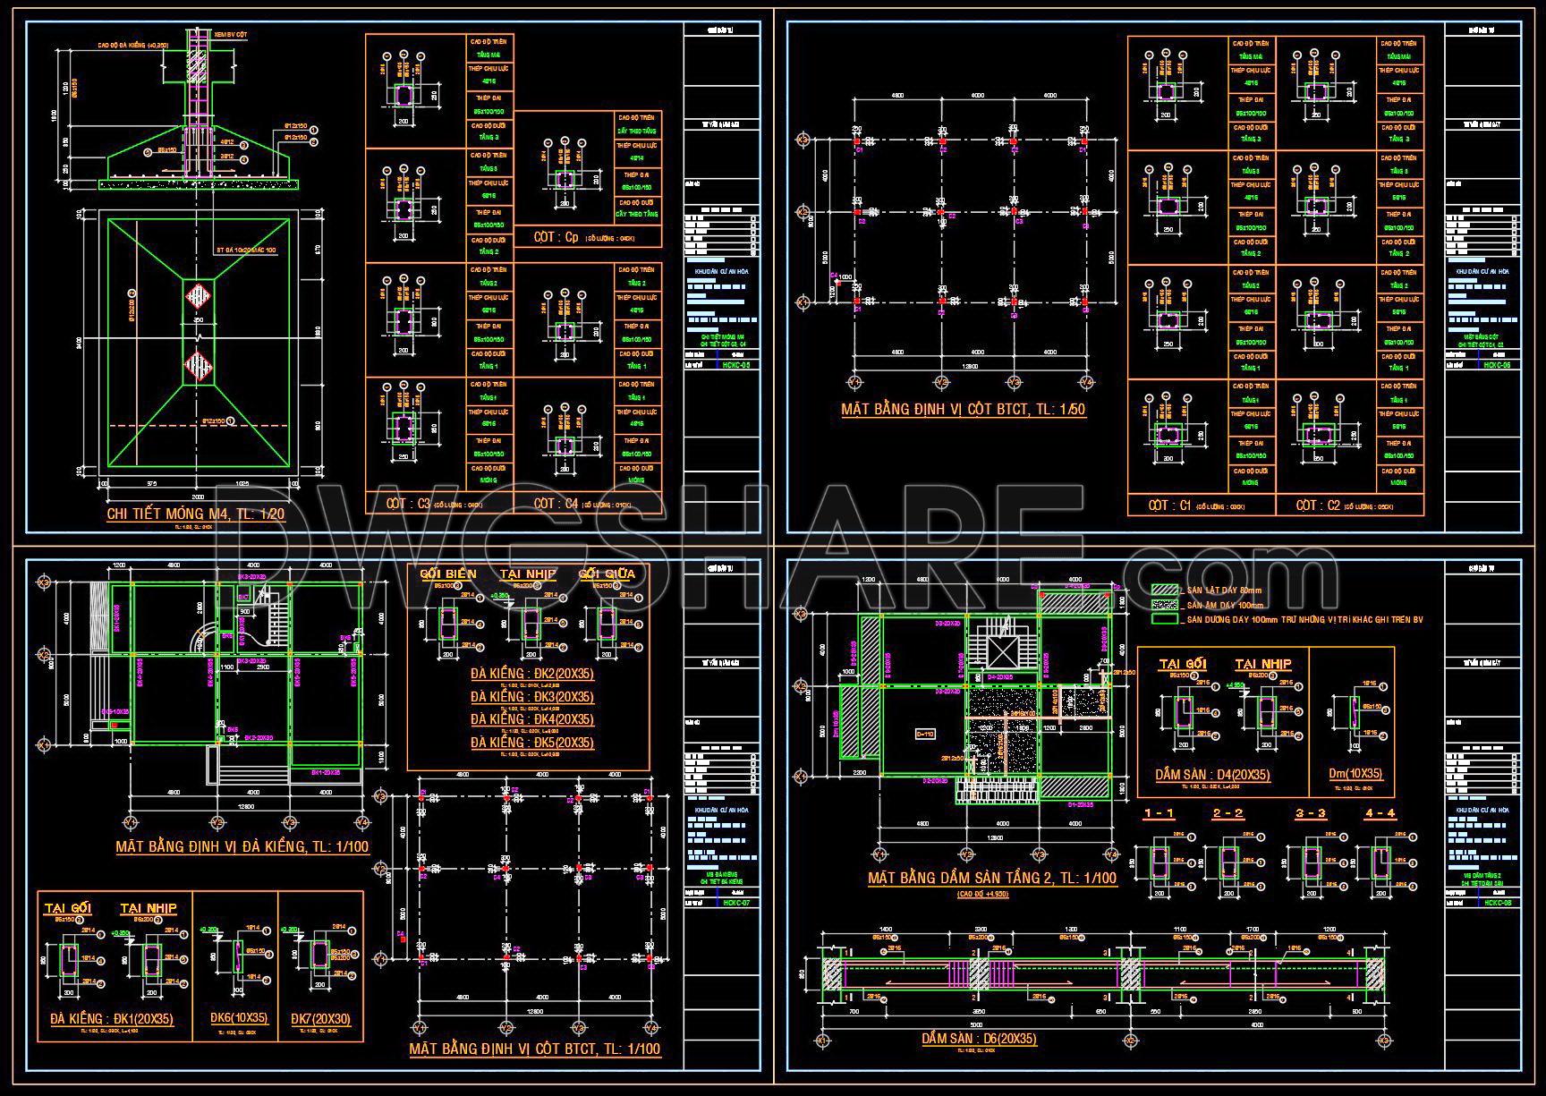
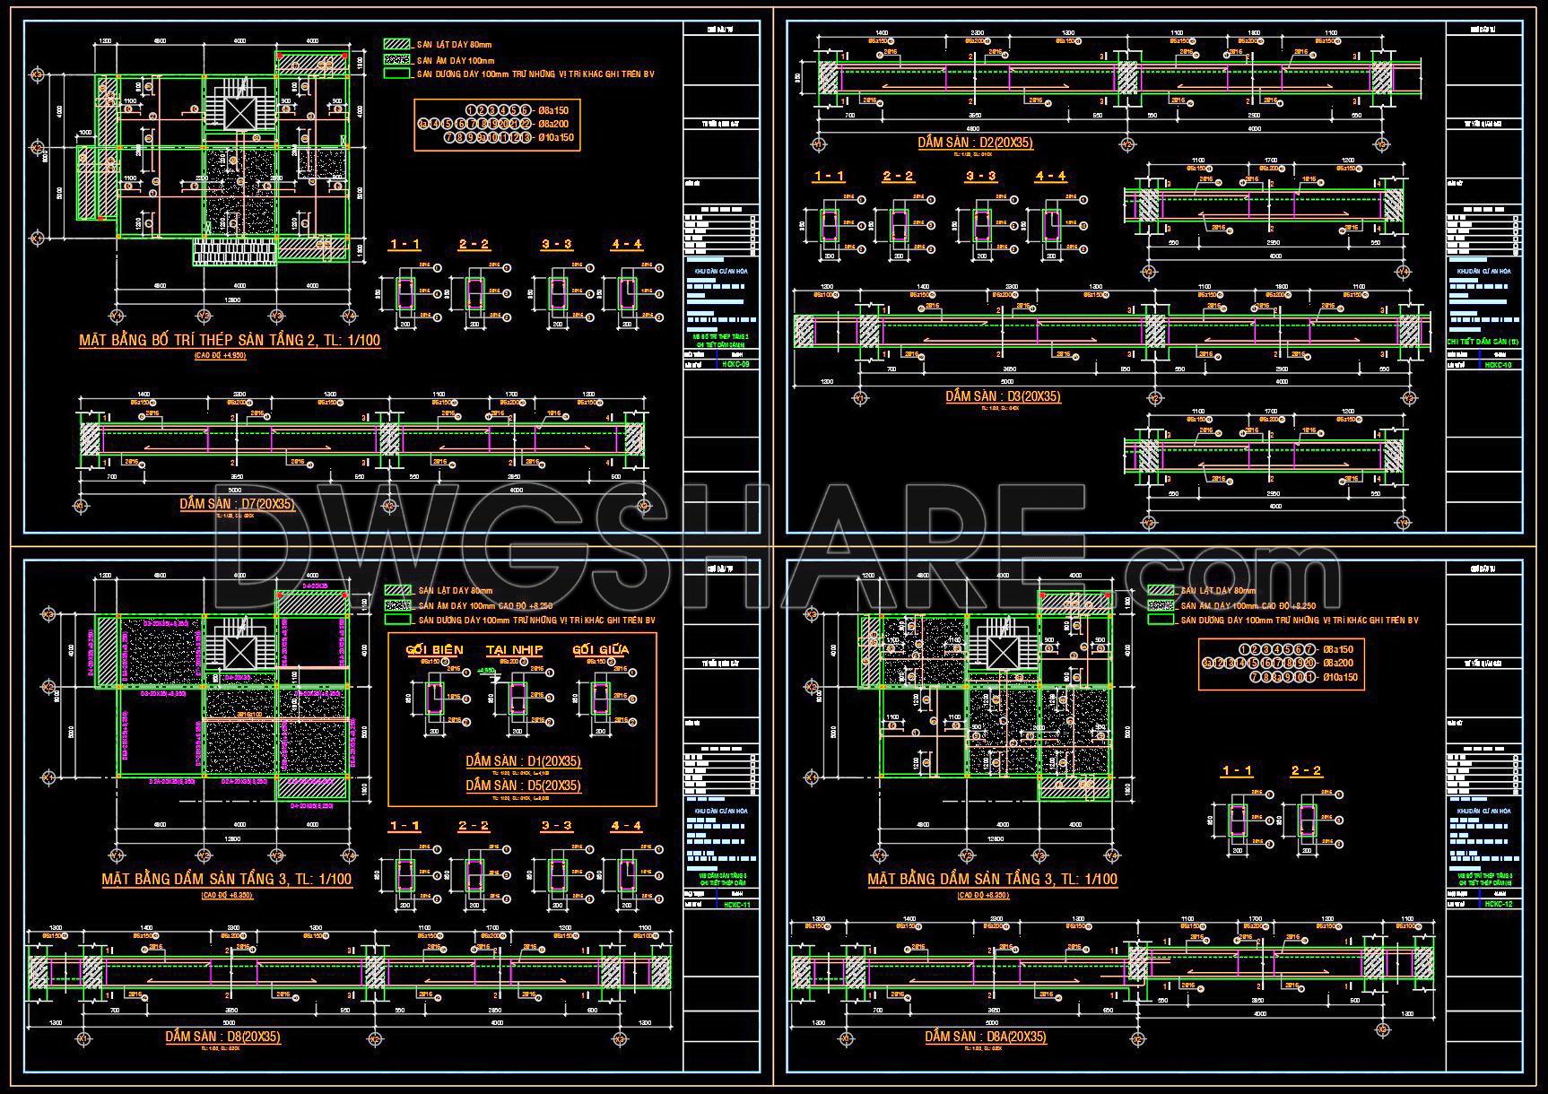
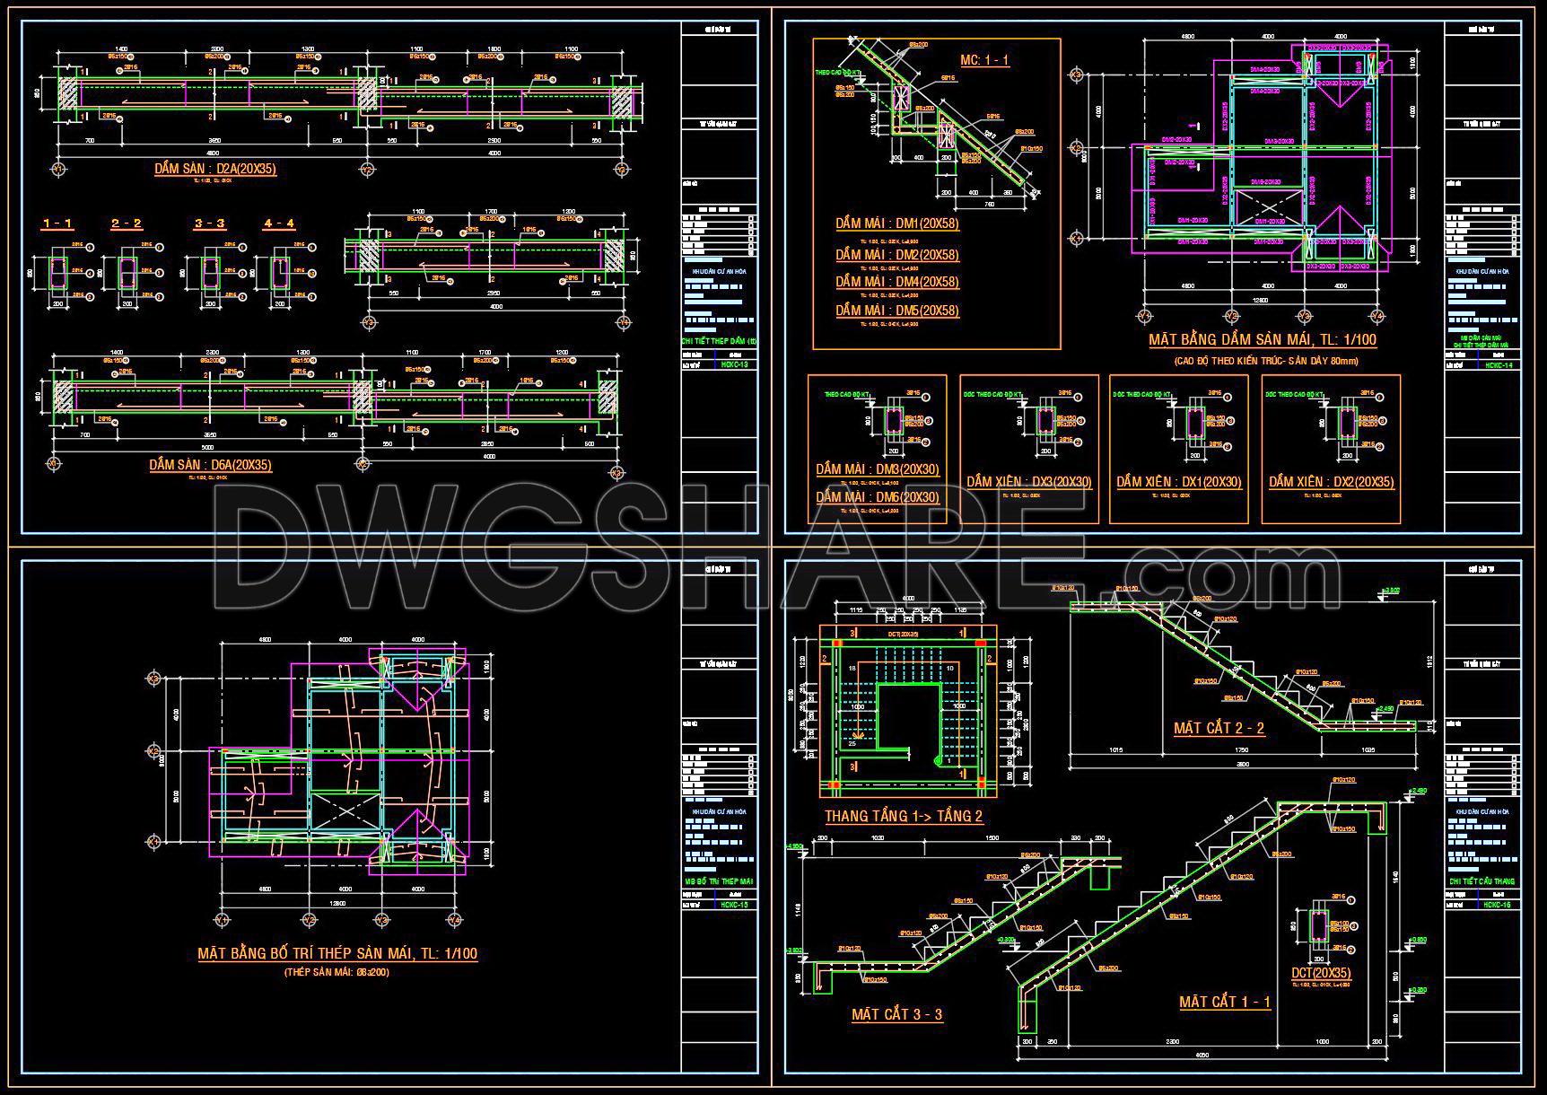
The structural CAD drawings for a 9m x 12.8m reinforced concrete townhouse are invaluable assets for professionals in the field of architecture and construction. These drawings include a comprehensive array of structural details that ensure the stability and durability of the townhouse design.
Primarily, these files feature detailed section drawings that illustrate the cross-sectional views of various structural elements. These sections are crucial for understanding how each component fits together and function as a cohesive unit. They provide detailed insights into the placement and orientation of reinforced concrete beams and columns. Such sections help architects and engineers assess the feasibility and integrity of the structure during the design development phase.
Additionally, the structural drawings encompass floor plan layouts, providing a clear depiction of the spatial arrangement within the building. This layout ensures that load-bearing elements are optimally placed to support the architectural design. Architects utilize these plans to finalize design aspects, while interior designers reference them to prepare technical details for interior specifications.
In the drawings, precise grid lines, dimensions, and level markers are meticulously laid out. These components are fundamental in ensuring accuracy in the construction phase. They serve as guides for construction teams, fostering improved coordination between design and construction. The presence of grid lines, in particular, aids in the exact placement of major structural components, reducing errors and optimizing costs.
Furthermore, detailed construction drawings of the foundation and roofing systems are provided. These details highlight the materials and methods to be used, specifying everything from the type of steel reinforcement to the concrete mix ratios. Construction teams depend on these drawings to implement the design precisely, ensuring not only aesthetic success but also the building’s safety and robustness.
The high technical accuracy of these CAD DWG files makes them exceptionally beneficial. Their digital format allows for effortless modification and reuse within AutoCAD, facilitating design iterations and adaptations. These files are shared for free, making them suitable not only for professional use but also as educational resources. They serve as a base reference for technical drawing development, enhancing learning and skill development in structural design.
By providing such comprehensive and precise documentation, these drawings improve the design process, minimize errors, and contribute to seamless construction practices. They are an indispensable tool for ensuring quality in both design and execution, reinforcing the practical value of quality CAD documentation in the construction industry.
I also recommend downloading other Structural CAD drawings for your project reference.
- File format: .DWG
- Size: 1 MB
- Source: DWGshare
- AutoCAD platform 2018 and later versions. For downloading files there is no need to go through the registration process
If you find our work useful, your support would mean a lot and help us grow even better.DONATE
Related posts
769. Ready to Use Free Water Tank Reinforcement CAD Drawing DWG
414. Free Download of Structural CAD Drawings for 10m x 13m Reinforced Concrete Townhouse
482. Download Commercial Steel Stair Plans, Sections and Construction Details CAD Drawings
117.Autocad Drawing Of Concrete Raised Planters Detail For Download
632. Detailed Elevation Drawing of Cow Shed Shop – Free DWG Template
92.Autocad Drawing Of General Plan Of Reservoir Structure For Download
310. Download free CAD structural drawings for a 5.5m x 14m reinforced concrete townhouse construction
304. Structural Drawings Of -Story House A Complete Project 5m x 18.7m For Download
387. Free Download of Structural CAD Drawings for 9.2m x 22.8m Reinforced Concrete Townhouse