
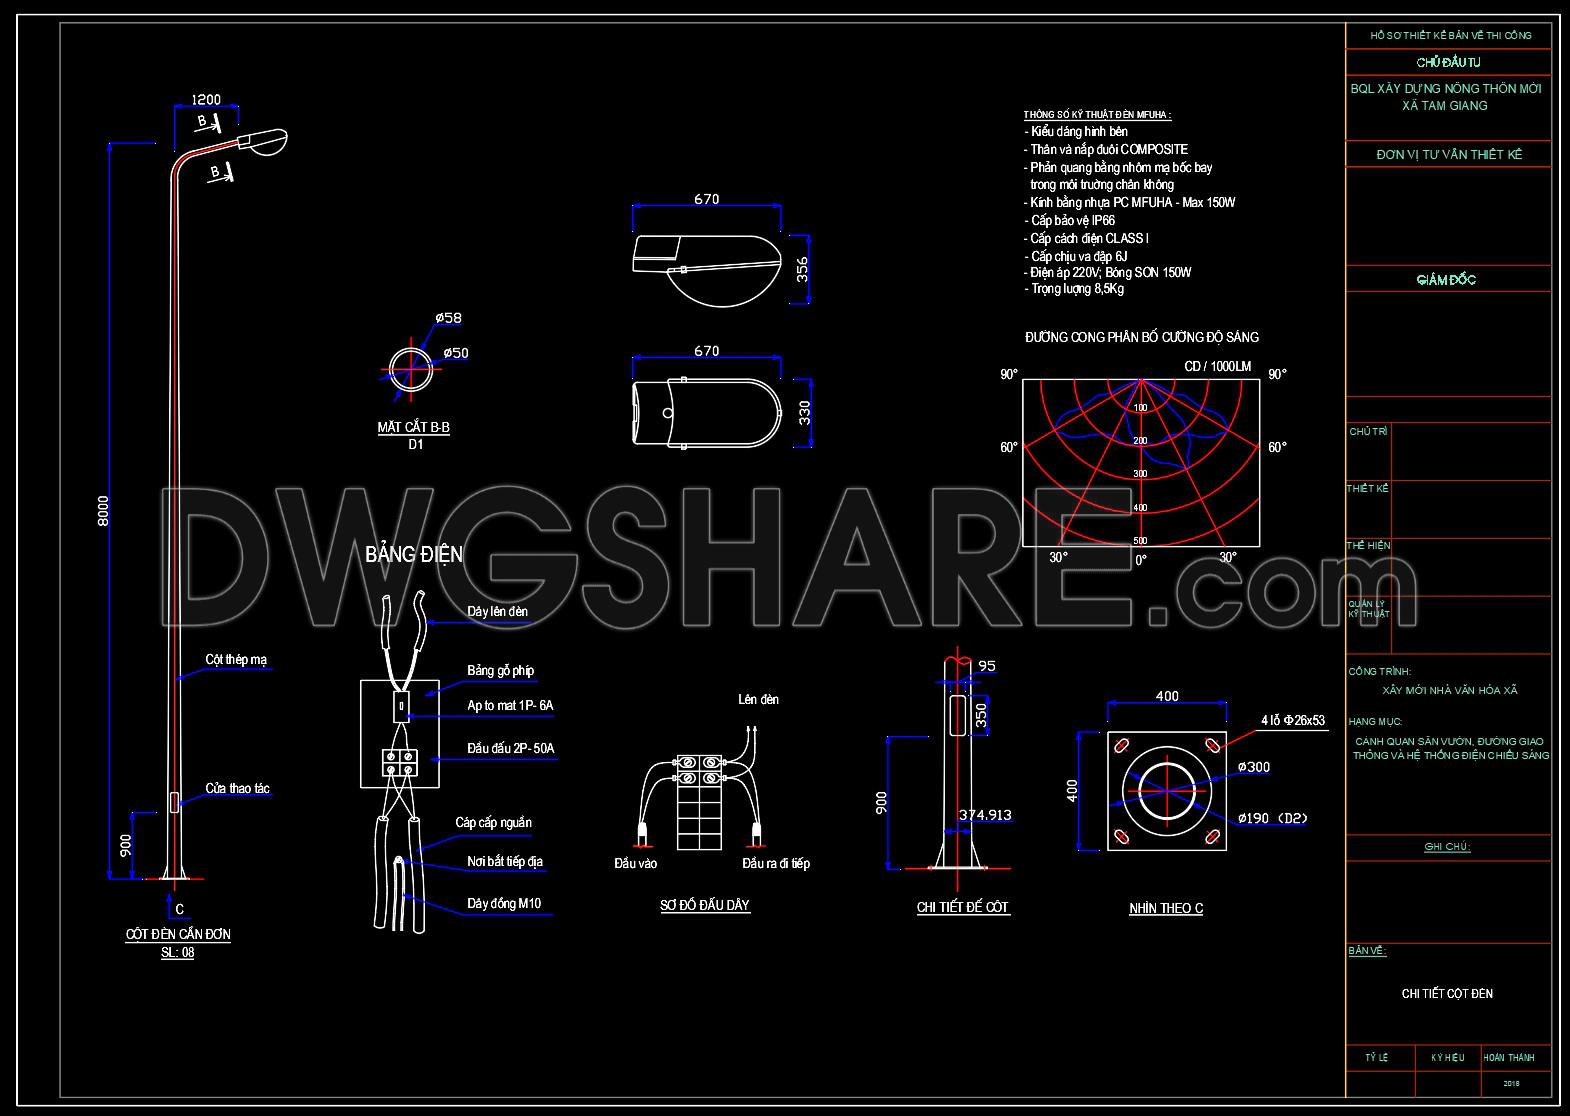
74. Free CAD Download – Street Lighting Pole Detail Drawing
The Street Lighting Pole Detail Drawing provides comprehensive CAD illustrations for designing and implementing street lighting systems. These drawings include multiple views and dimensions, focusing on essential details crucial for architecture and construction professionals. The files contain detailed plans for various components of street lighting poles, such as structure supports, light fixture positioning, and electrical schematics.
Key features include:
- Pole Dimensions – Detailed measurements are provided to ensure precise installation.
- Fixture Details – Sections showing the exact placement and specifications of lighting fixtures.
- Electrical Connections – Illustrations of wiring and power source connections for efficient energy distribution.
These CAD drawings are invaluable for ensuring accuracy and easy editing, enabling smooth collaboration among architects, designers, and engineers. They aid in cost optimization by allowing for precise planning and troubleshooting before actual installation. Moreover, these files are shared for free, offering a beneficial resource for professionals seeking to enhance their projects with reliable street lighting solutions. Download these highly detailed DWG files to elevate your architectural designs efficiently.
I also recommend downloading other Mechanical, Electrical CAD drawings for your project reference.
- File format: .DWG
- Size: 75 KB
- Source: DWGshare
- AutoCAD platform 2018 and later versions. For downloading files there is no need to go through the registration process
If you find our work useful, your support would mean a lot and help us grow even better.DONATE
Related posts
26.Audio And Video Symbols AutoCAD Blocks
33.Conduit Support AutoCAD Blocks
27.Security Camera System AutoCAD Blocks
70.Electrical Wiring Plan CAD
3.Template and electric symbols Cad free download
13.Abbreviations and acronyms AutoCAD blocks
28.Ground Equalizing AutoCAD Blocks
70. Free Download 110kV Underground Substation Layout CAD Drawing
15.Electrical legend single line & schematic symbols