
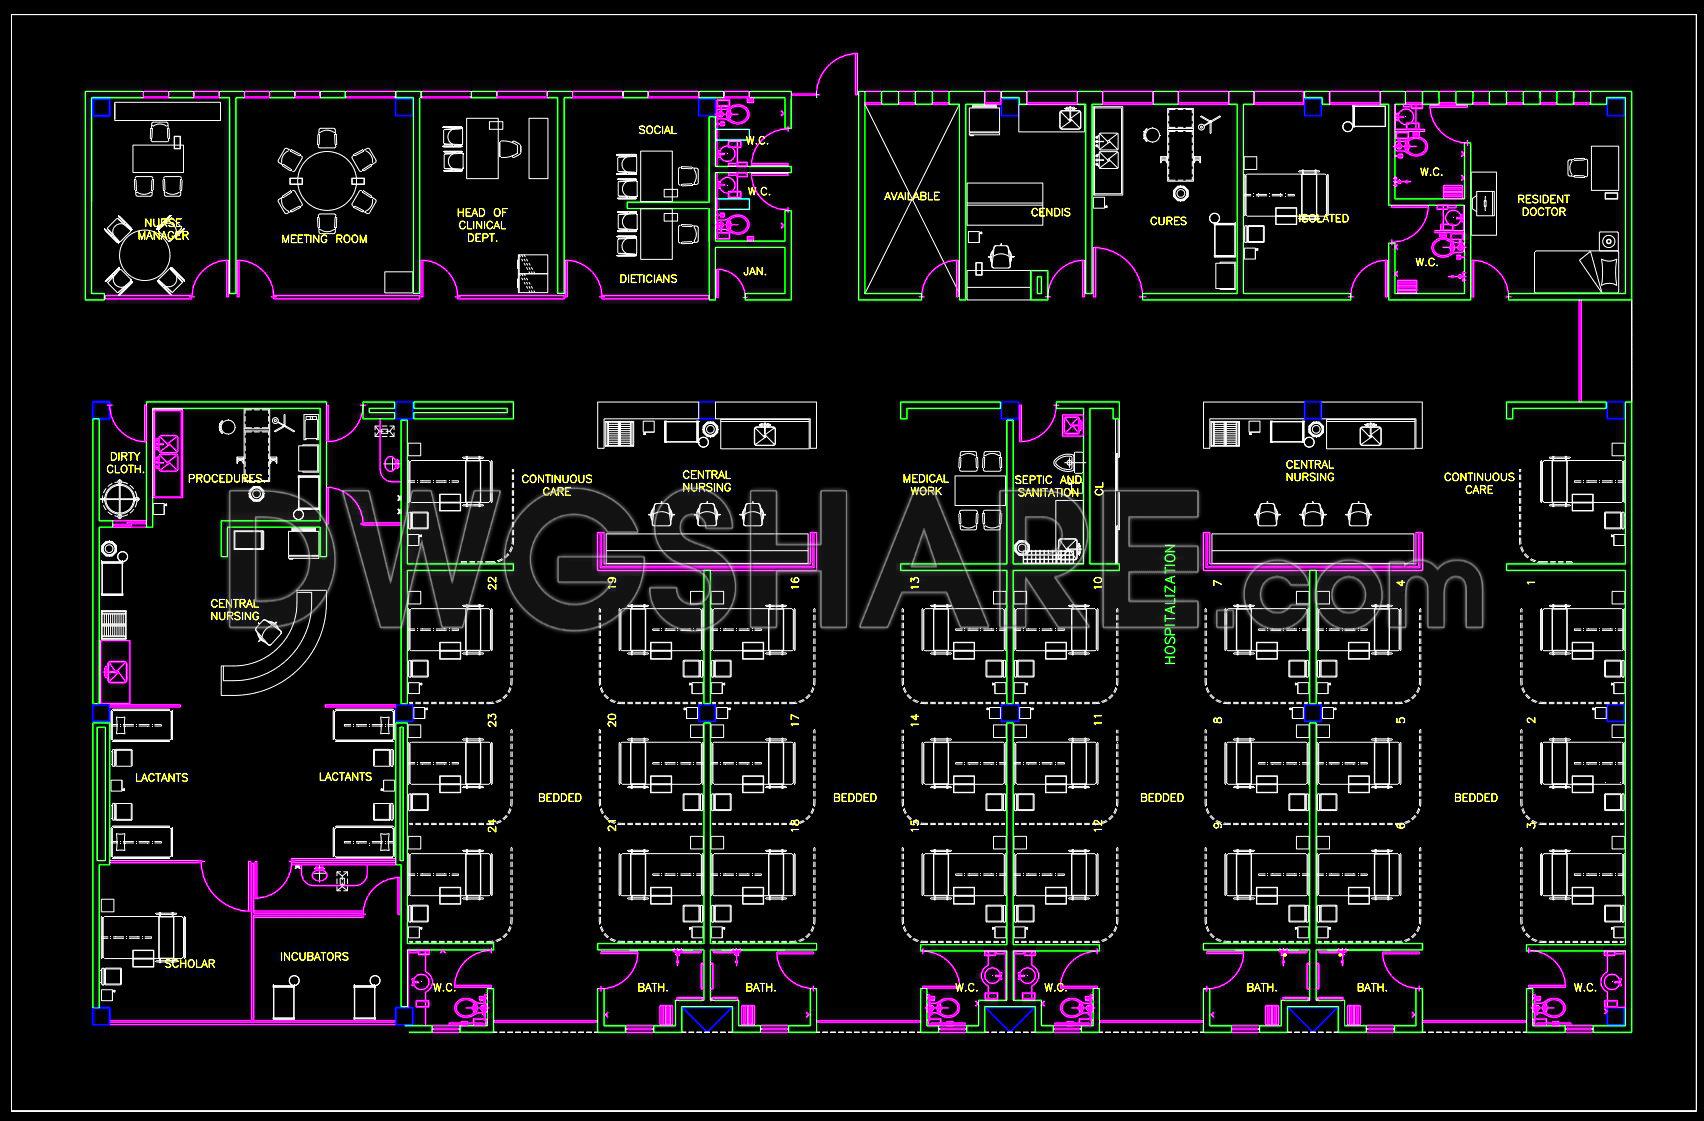
74. Hospital Inpatient Ward Floor Plan CAD Drawings DWG
The Hospital Inpatient Ward Floor Plan CAD Drawings presented here offer a comprehensive depiction of a well-structured healthcare environment, essential for architects and construction professionals involved in healthcare facility design and renovation. These architectural floor plans illustrate the intricate layout and spatial organization necessary for efficient healthcare operations. The drawings are meticulously detailed, reflecting an adherence to modern healthcare standards and practices.
The floor plan layout is systematically designed to accommodate a variety of essential hospital functions and components. Key elements visible in the CAD files include:
Functional floor plan layout
Designated areas for continuous care and central nursing
Nurse manager offices and meeting rooms
Specialized rooms for procedures and incubation
Sanitation and septic facilities
Clearly marked patient rooms
Each of these elements is crucial in ensuring a seamless operational workflow within a hospital setting. For architects, these drawings serve as a critical component during the design development phase, aiding in the visualization of spatial relationships and the allocation of functional areas.
Interior designers benefit from these CAD drawings by utilizing them to prepare technical details that enhance both functionality and aesthetics. The detailed layouts provide a foundation for selecting materials, colors, and equipment that meet the regulatory standards of healthcare environments.
Construction teams rely heavily on these detailed drawings for reference during the building phase, facilitating coordination between different trades and reducing the likelihood of errors. The inclusion of dimensions, scales, grid lines, and level markers ensures precision in execution, contributing to a project’s success.
The practical value of these CAD drawings lies in their high technical accuracy and versatility. They can be easily modified and reused in AutoCAD, enabling architects and construction professionals to adapt designs according to specific project requirements. This ease of adaptability and accuracy enhances coordination between design and construction teams, ultimately optimizing costs and reducing errors.
These CAD DWG files are available for free, making them an invaluable resource for professionals and students alike. They are particularly suitable for design reference, study, and research, and can serve as a base for further technical drawing development.
I also recommend downloading other Hospitals CAD drawings for your project reference.
- File format: .DWG
- Size: 283 KB
- Source: DWGshare
- AutoCAD platform 2018 and later versions. For downloading files there is no need to go through the registration process
If you find our work useful, your support would mean a lot and help us grow even better.DONATE
Related posts
Biochemical Laboratory Plan and Elevation AutoCAD File Free Download
45. Free Download Oncology Hospital Architectural AutoCAD DWG Drawings
6 Floors Hospital Building Elevations AutoCAD File DWG
50. Download free CAD DWG drawings of hospital interior lighting system
38. Free Download: Architectural Plans for a 2-Story Surgical Center (CAD DWG)
Pharmacy Design Plan and Elevation AutoCAD File DWG
Pediatric Hospital Layout Plan and Elevations AutoCAD File DWG
Hospital Landscaping Layout Plan AutoCAD File DWG
Wiring Hospital Layout Plan AutoCAD File DWG