
49. Download Architectural Drawings for an 8-Story Medical Clinic in AutoCAD DWG
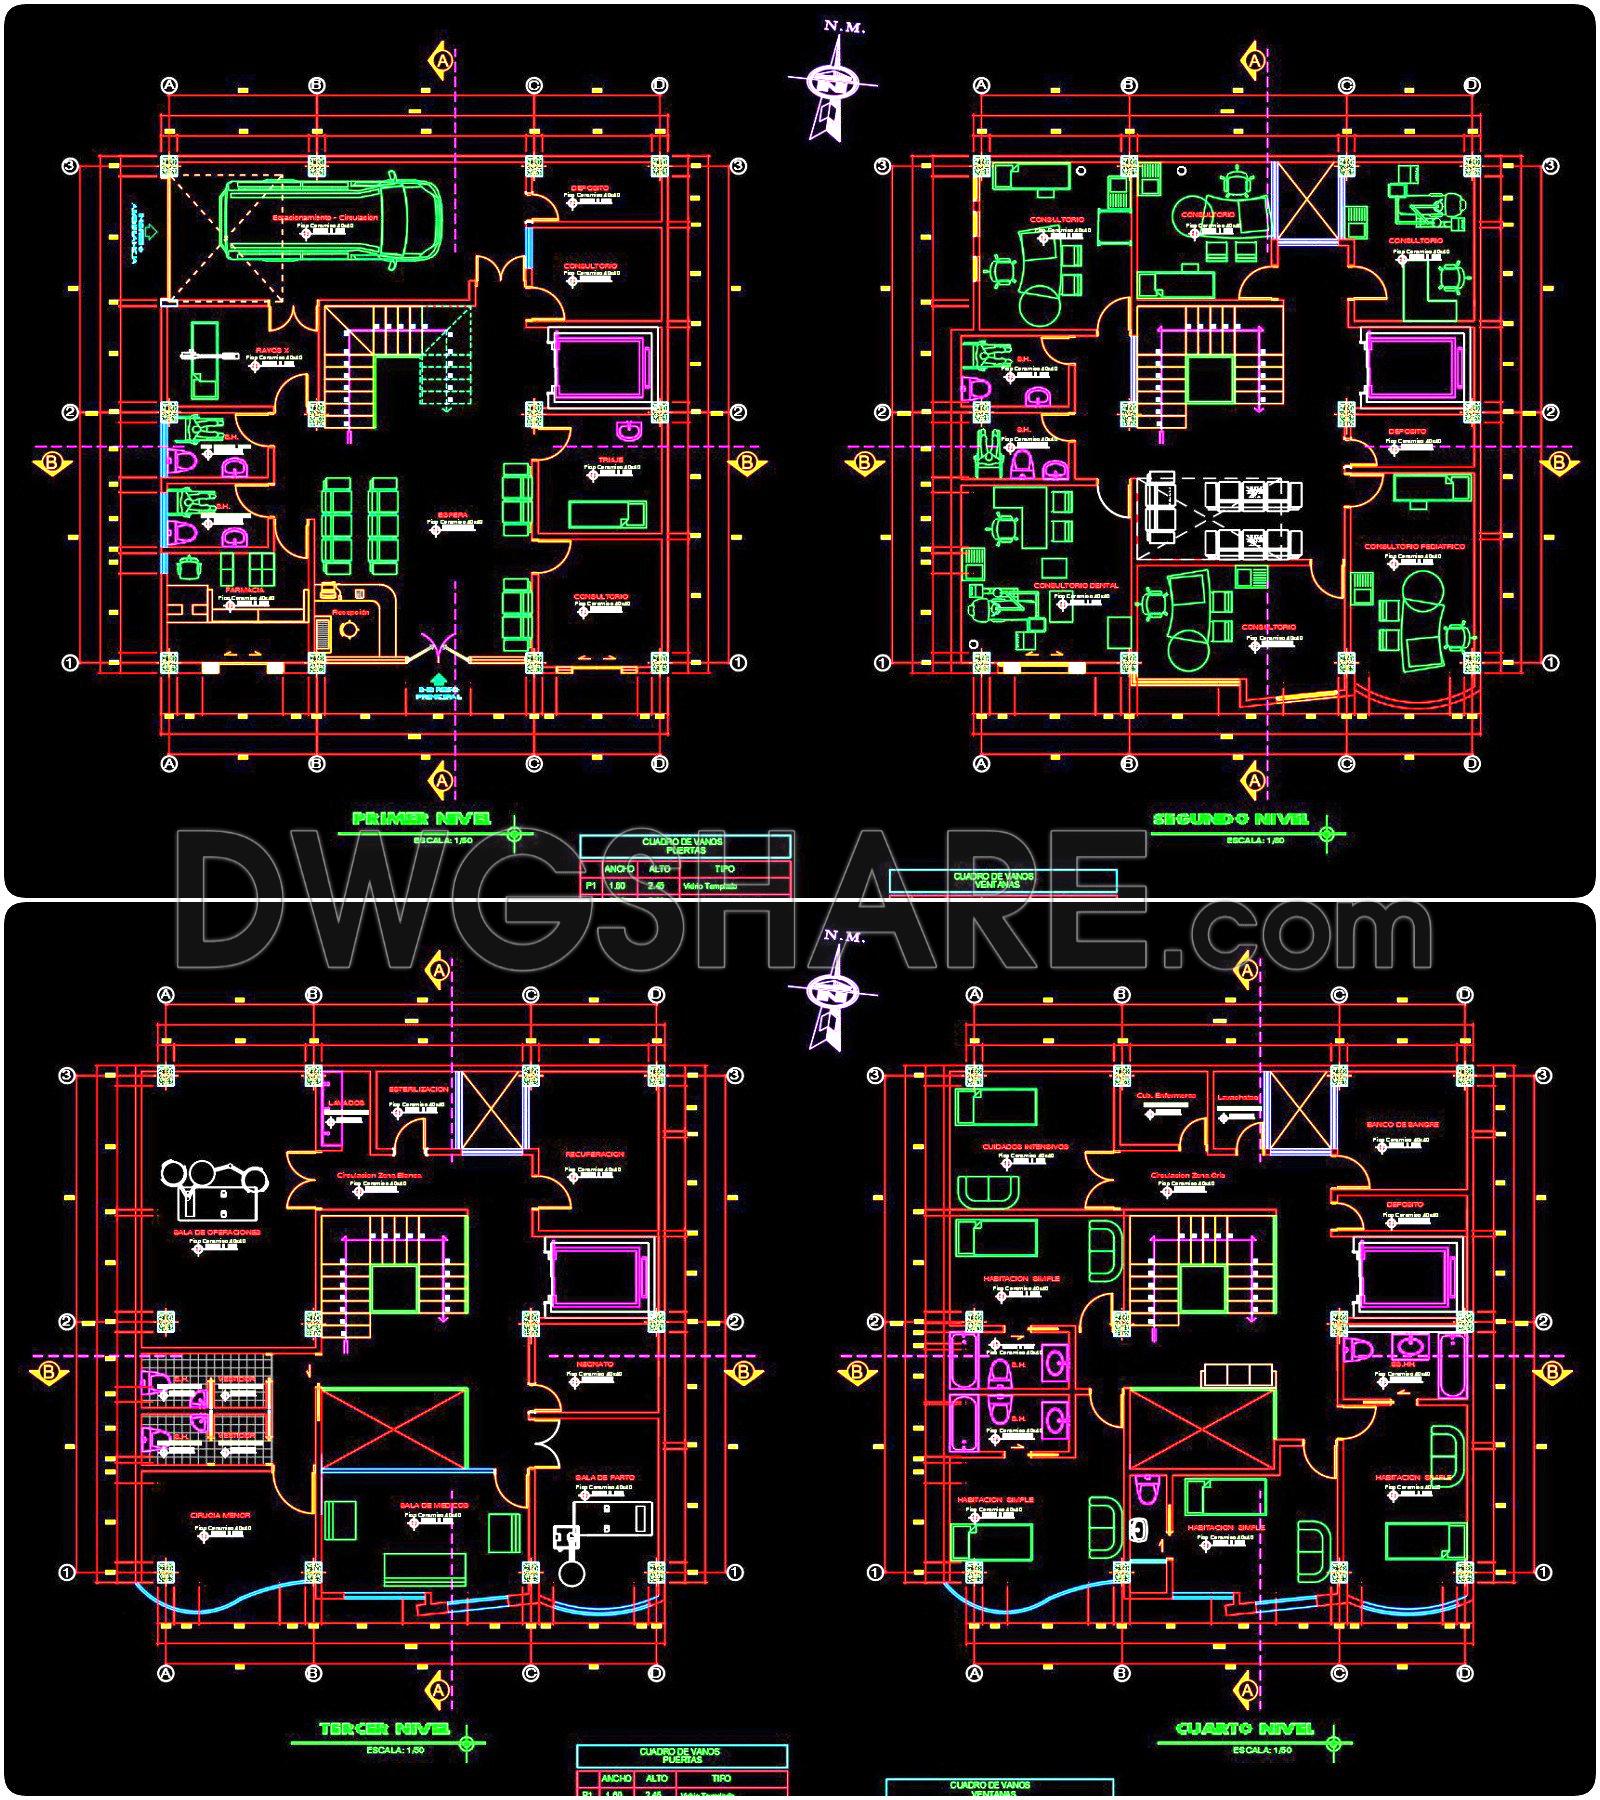
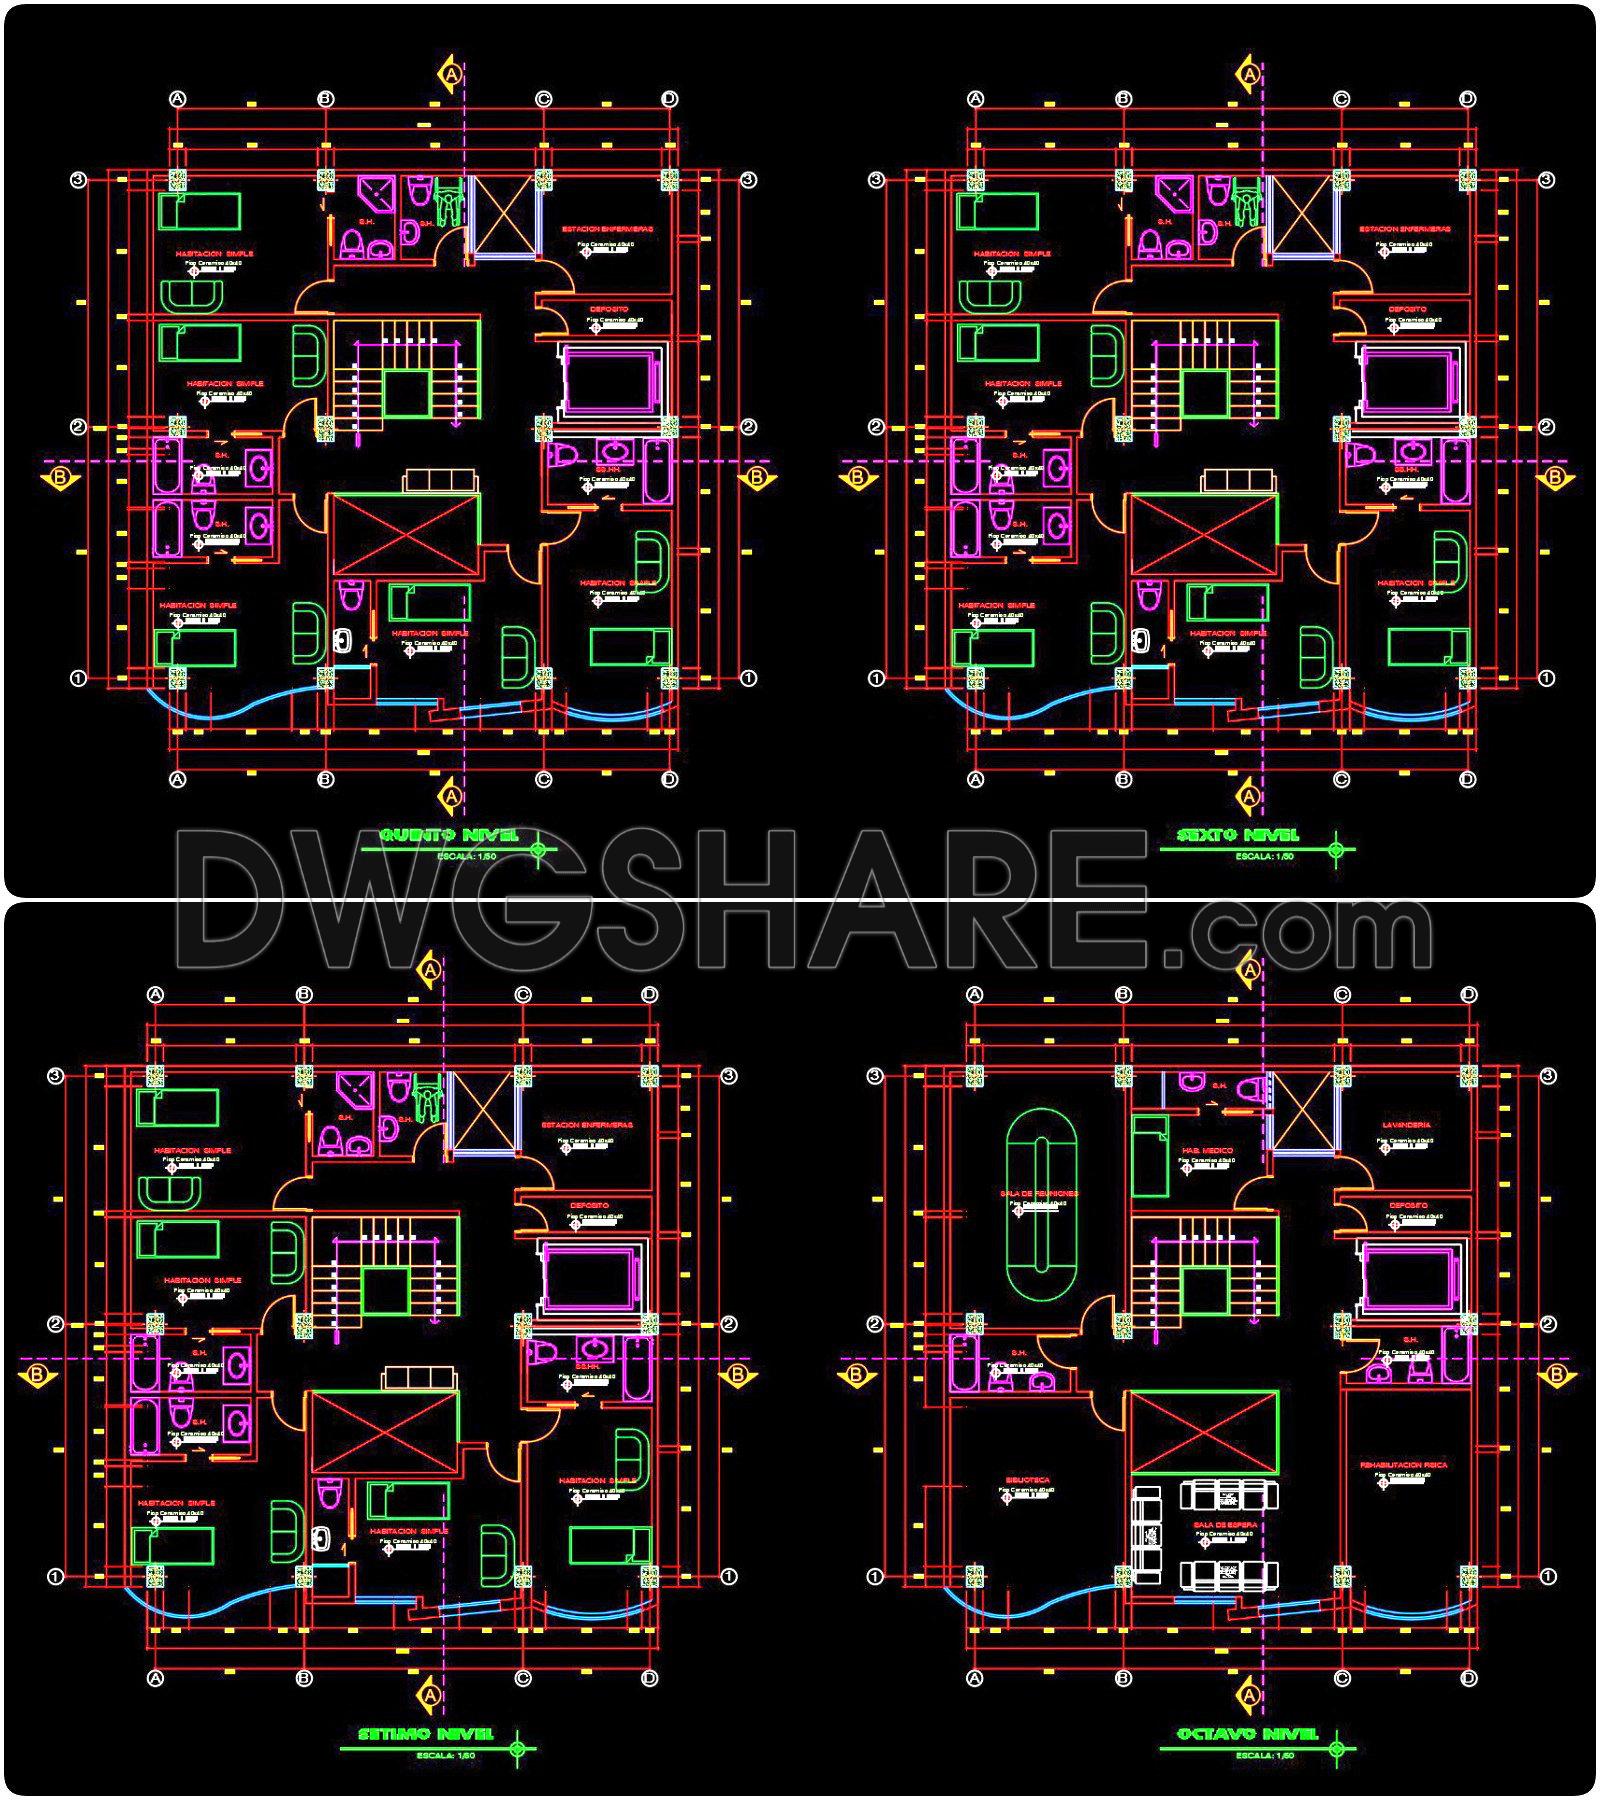
Explore the comprehensive architectural drawings of an 8-story medical clinic available in AutoCAD DWG format. These detailed plans offer a valuable resource for architects and builders, providing multiple views and dimensions crucial for constructing a modern medical facility. The drawings include various perspectives showcasing the layout and design elements necessary for a functional clinic. Key components such as floor plans, structural elements, and interior layouts are elegantly captured in the CAD files.
Types of drawings included:
- Floor plans for each level
- Sections and elevations
- Structural and utility placements
These files are essential tools for ensuring accuracy and efficiency in the design and construction process. The ease of editing and collaboration offered by the DWG format allows for seamless coordination among design teams. Additionally, these free downloads contribute to cost optimization by minimizing errors and revisions.
By integrating these detailed plans, professionals can achieve superior results in architecture, interior design, and construction projects. Access these invaluable resources today to elevate your project’s precision and effectiveness.
I also recommend downloading other Hospitals CAD drawings for your project reference.
- File format: .DWG
- Size: 1 MB
- Source: DWGshare
- AutoCAD platform 2018 and later versions. For downloading files there is no need to go through the registration process
If you find our work useful, your support would mean a lot and help us grow even better.DONATE
Related posts
Children’s Oncology Hospital Basement Plan AutoCAD File Free Download
33. Free CAD Drawings Hospital Design Plans
Wiring Hospital Layout Plan AutoCAD File DWG
Pediatric Hospital Layout Plan and Elevations AutoCAD File DWG
Autocad Drawings Of 1-Story Hospital A Complete Project 12.3×25.7m For Download
Clinical Center Plan and Elevation AutoCAD File DWG
Hospital Landscaping Layout Plan AutoCAD File DWG
Hospital Equipments Autocad Blocks Free Download
26. Free Download of CAD Construction Drawings for a Hospital