
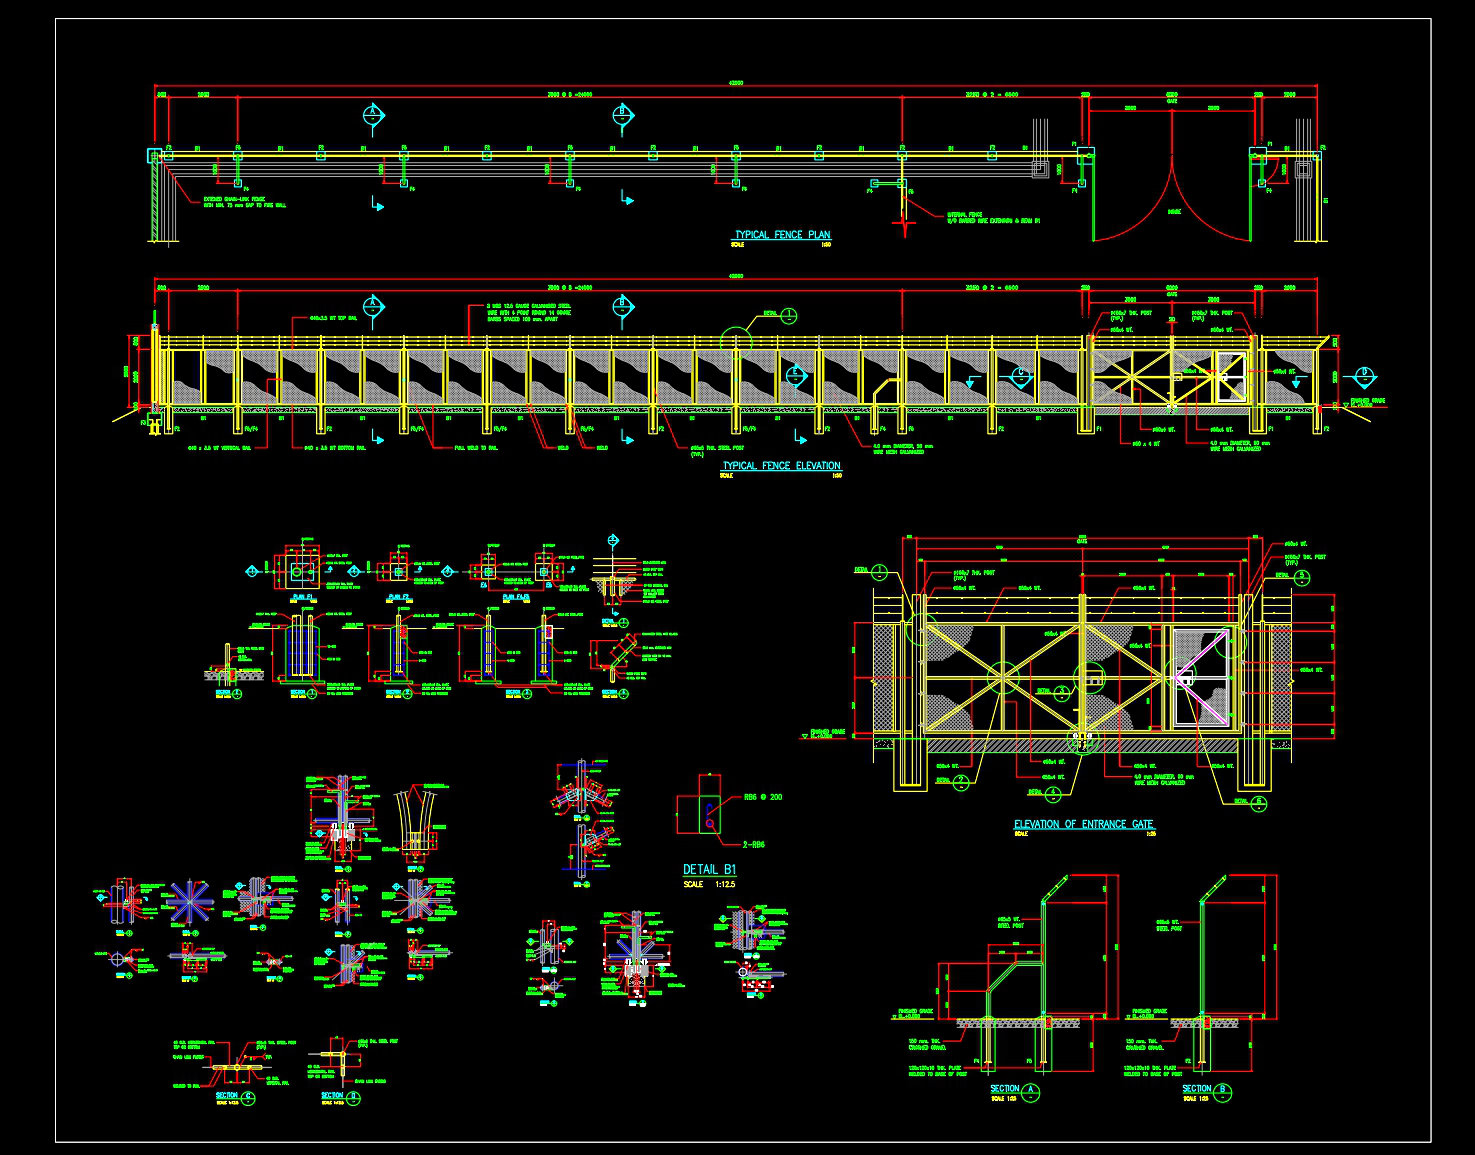
741. Steel Fence and Entrance Gate Details CAD Drawings DWG
The Steel Fence and Entrance Gate Details CAD drawings are an essential component of architectural and structural design documentation, emphasizing accuracy and ease of interpretation in real-world applications. These detail drawings feature meticulously crafted visualizations that adhere to industry standards, facilitating a seamless translation from design to construction.
At the forefront of this CAD file is the steel fence layout, showcasing plan views and detailed elevations, indispensable for architects and engineers during the design development phase. These diagrams expertly illustrate the precise placement and configuration of fence posts and panels, along with essential dimensions and grid lines, ensuring that spatial relationships and structural needs are met with precision.
Complementing the fence layout is the entrance gate detail, which is portrayed with comprehensive sections and elevations. These illustrations depict the gate’s framework, hinge placements, and locking mechanisms. This level of detail is crucial for construction teams who rely on such drawings for fabrication and onsite assembly. Highlighting the gates’ functionality and ensuring that all components fit together seamlessly are key to maintaining the integrity of the overall design.
Furthermore, the CAD drawings provide robust construction details that include reinforcement bar details, joint connections, and material specifications. These are pivotal for construction teams and contractors as they facilitate informed decision-making and effective collaboration on technical intricacies, leading to reduced errors and decreased project costs.
From a practical perspective, these drawings are indispensable for various stakeholders. Architects utilize them during the drafting and refinement stages, interior designers reference them to align aesthetic and functional considerations with physical constraints, and construction professionals depend on them to coordinate efforts and execute plans efficiently.
The high degree of technical accuracy ensures that these CAD files not only serve as a reliable reference for current projects but are also easily modifiable for future applications. Their availability as a free resource enhances their value as a tool for design reference, educational purposes, and as a base template for further technical developments. By bridging the gap between conceptual ideas and physical realities, these drawings offer indispensable support to the intricate process of architectural and structural planning.
I also recommend downloading other Gate and fence CAD drawings for your project reference.
- File format: .DWG
- Size: 451 KB
- Source: DWGshare
- AutoCAD platform 2018 and later versions. For downloading files there is no need to go through the registration process
If you find our work useful, your support would mean a lot and help us grow even better.DONATE
Related posts
80.Gate design AutoCAD blocks free download
167. Download CAD drawings for technical design and construction of gates and fences for townhouses
49.Gate design AutoCAD blocks free download
123.Gate and Fence DWG With Detailing For Free Download
52.Gate design AutoCAD blocks free download
10. Fence design AutoCAD blocks free download
291. Free CAD Drawing of Traditional Temple Gate (Plans, Elevations, Sections)
287. 4 Decorative Wrought Iron Gate CAD Drawings (DWG)
169. Download CAD drawings for technical design and construction of gates and fences for townhouses