
743. Download free detailed CAD drawings of glass doors and curtain walls for high-rise buildings
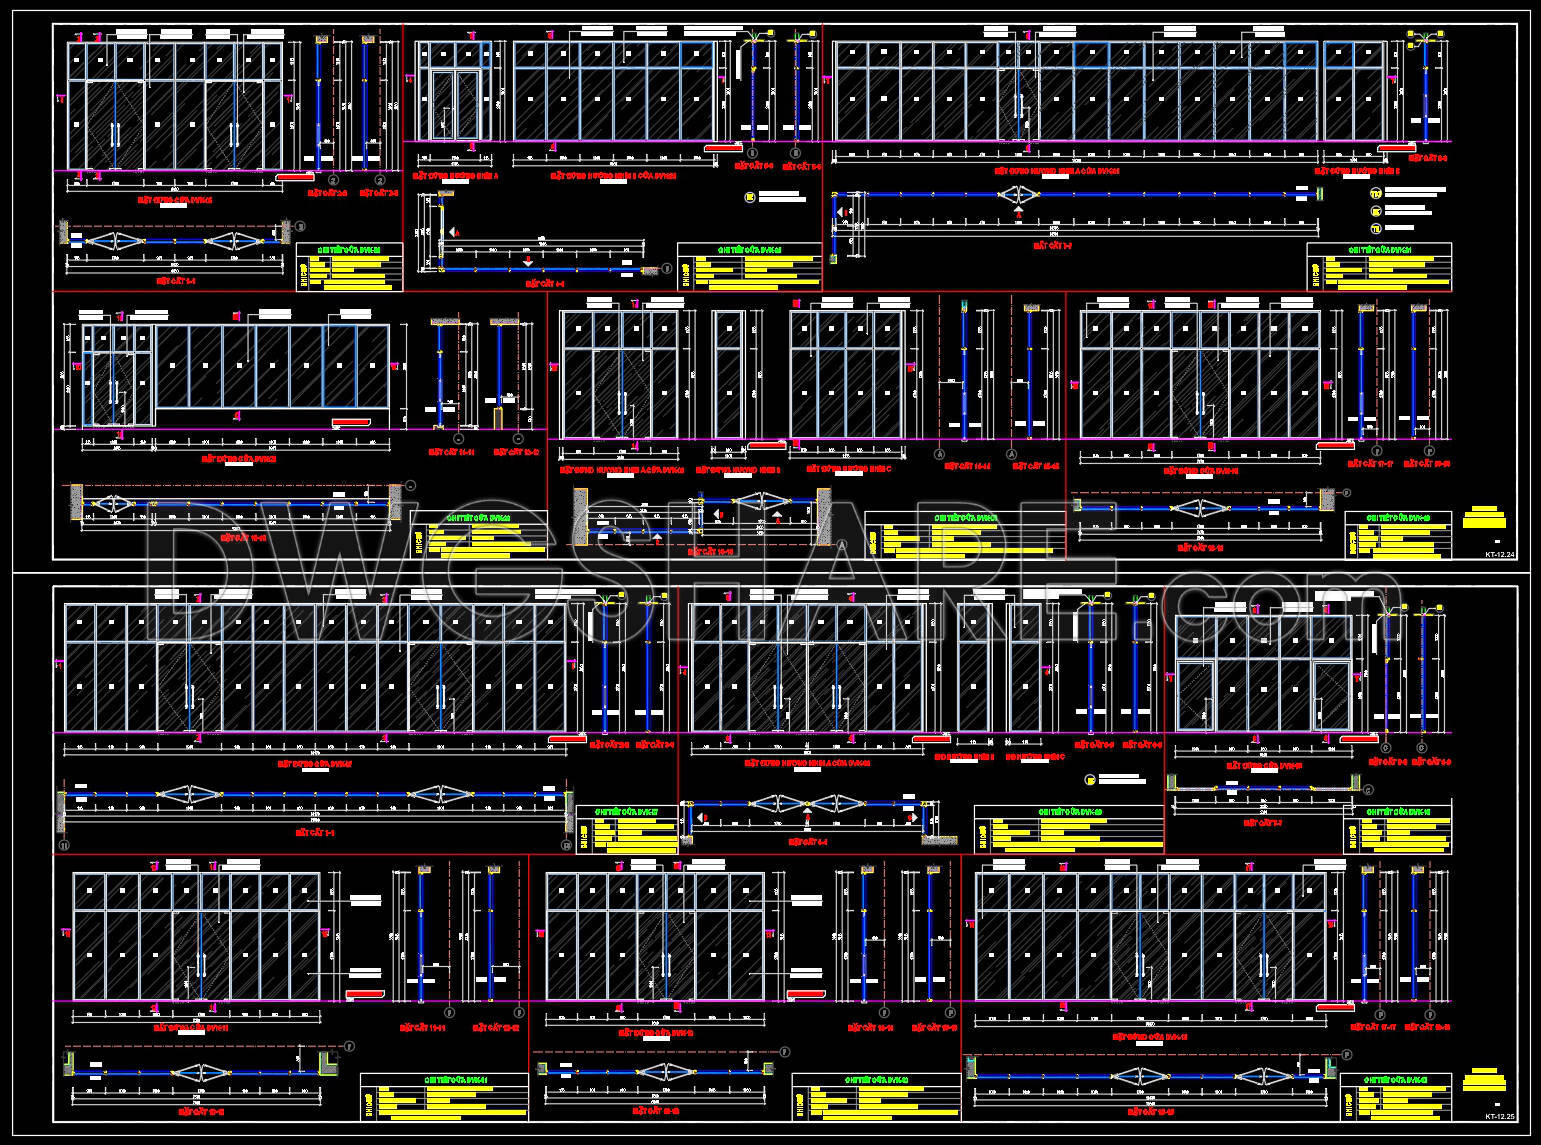
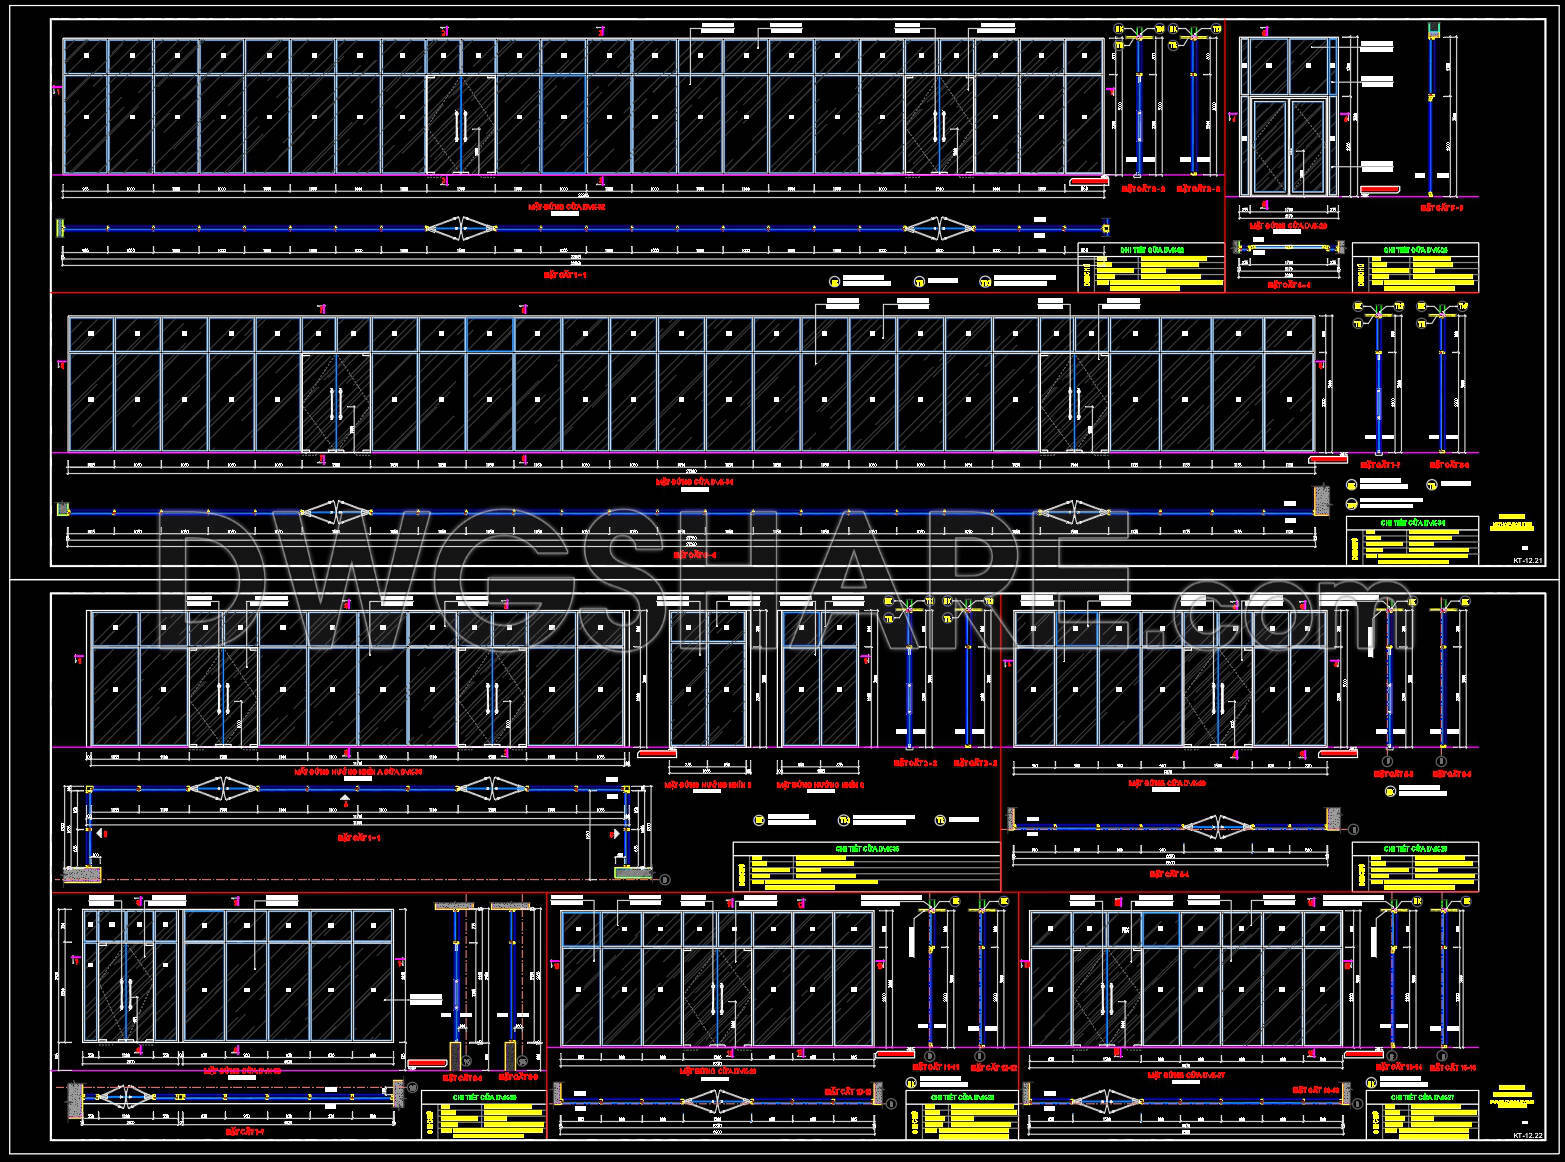
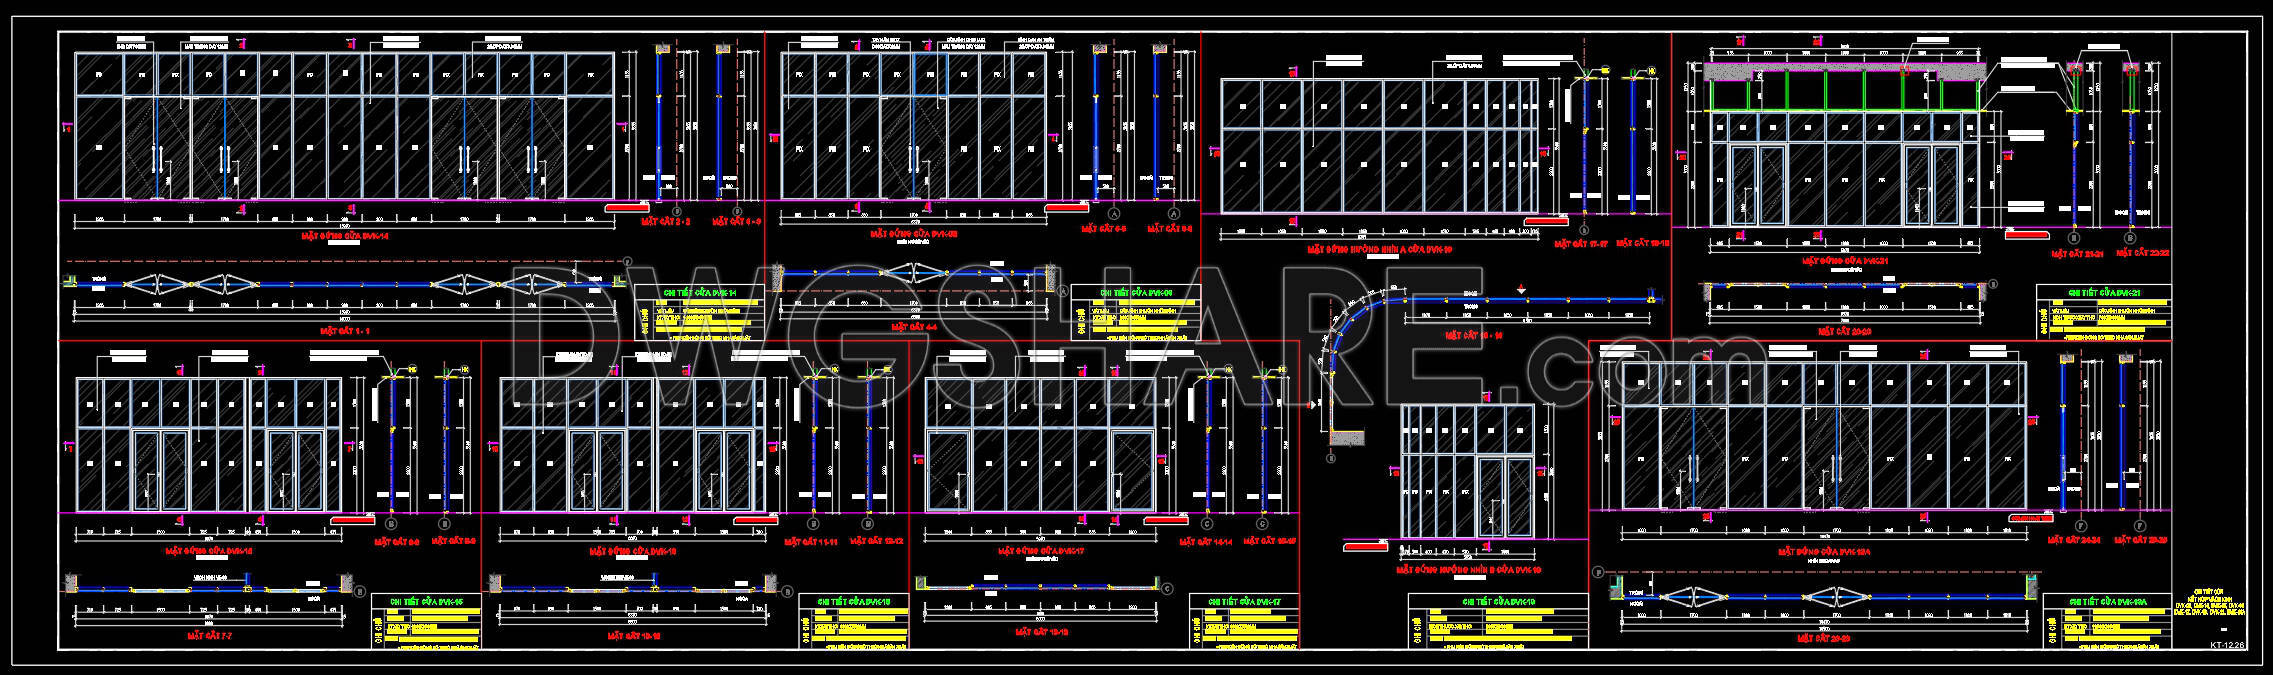
Explore the comprehensive CAD drawings for glass doors and curtain walls tailored for high-rise buildings, available for free download. These detailed plans include various views that demonstrate the intricacy and functionality of each component. The drawings encompass:
Glass doors
Curtain walls
Connection details
Section views
Each diagram outlines precise dimensions and technical specifications, ensuring accurate application in construction projects. These tools are invaluable for architects and designers seeking to enhance project accuracy, facilitate seamless modifications, and improve collaboration. By utilizing these CAD DWG files, professionals can optimize costs through efficient planning and design. As a part of our commitment, we offer these comprehensive files as a free download, ideal for both educational reference and practical use in architectural projects.
I also recommend downloading other Cad Details CAD drawings for your project reference.
- File format: .DWG
- Size: 1 MB
- Source: DWGshare
- AutoCAD platform 2018 and later versions. For downloading files there is no need to go through the registration process
If you find our work useful, your support would mean a lot and help us grow even better.DONATE
Related posts
106. Classic TV Console Cabinet AutoCAD Drawing with Dimensions
774. Free Download – Detailed CAD Drawing of Glass Door Frame for a 9-Storey Building
548. Download Free CAD Details of Ramp and Structural Construction
122.Classical Architectural details Blocks free download
137.Detailed drawing of the three-step stairs of the house free download
307. Detailed architectural CAD drawings of the balcony, staircase detail, sanitary detail of the townhouse
580. Download the detailed CAD drawing of the wooden facade for the main elevation of a family house for free
70. Free Download Bed CAD Shop Drawing
261. Detailed CAD drawings of skylight roofs and balcony railings for a townhouse