
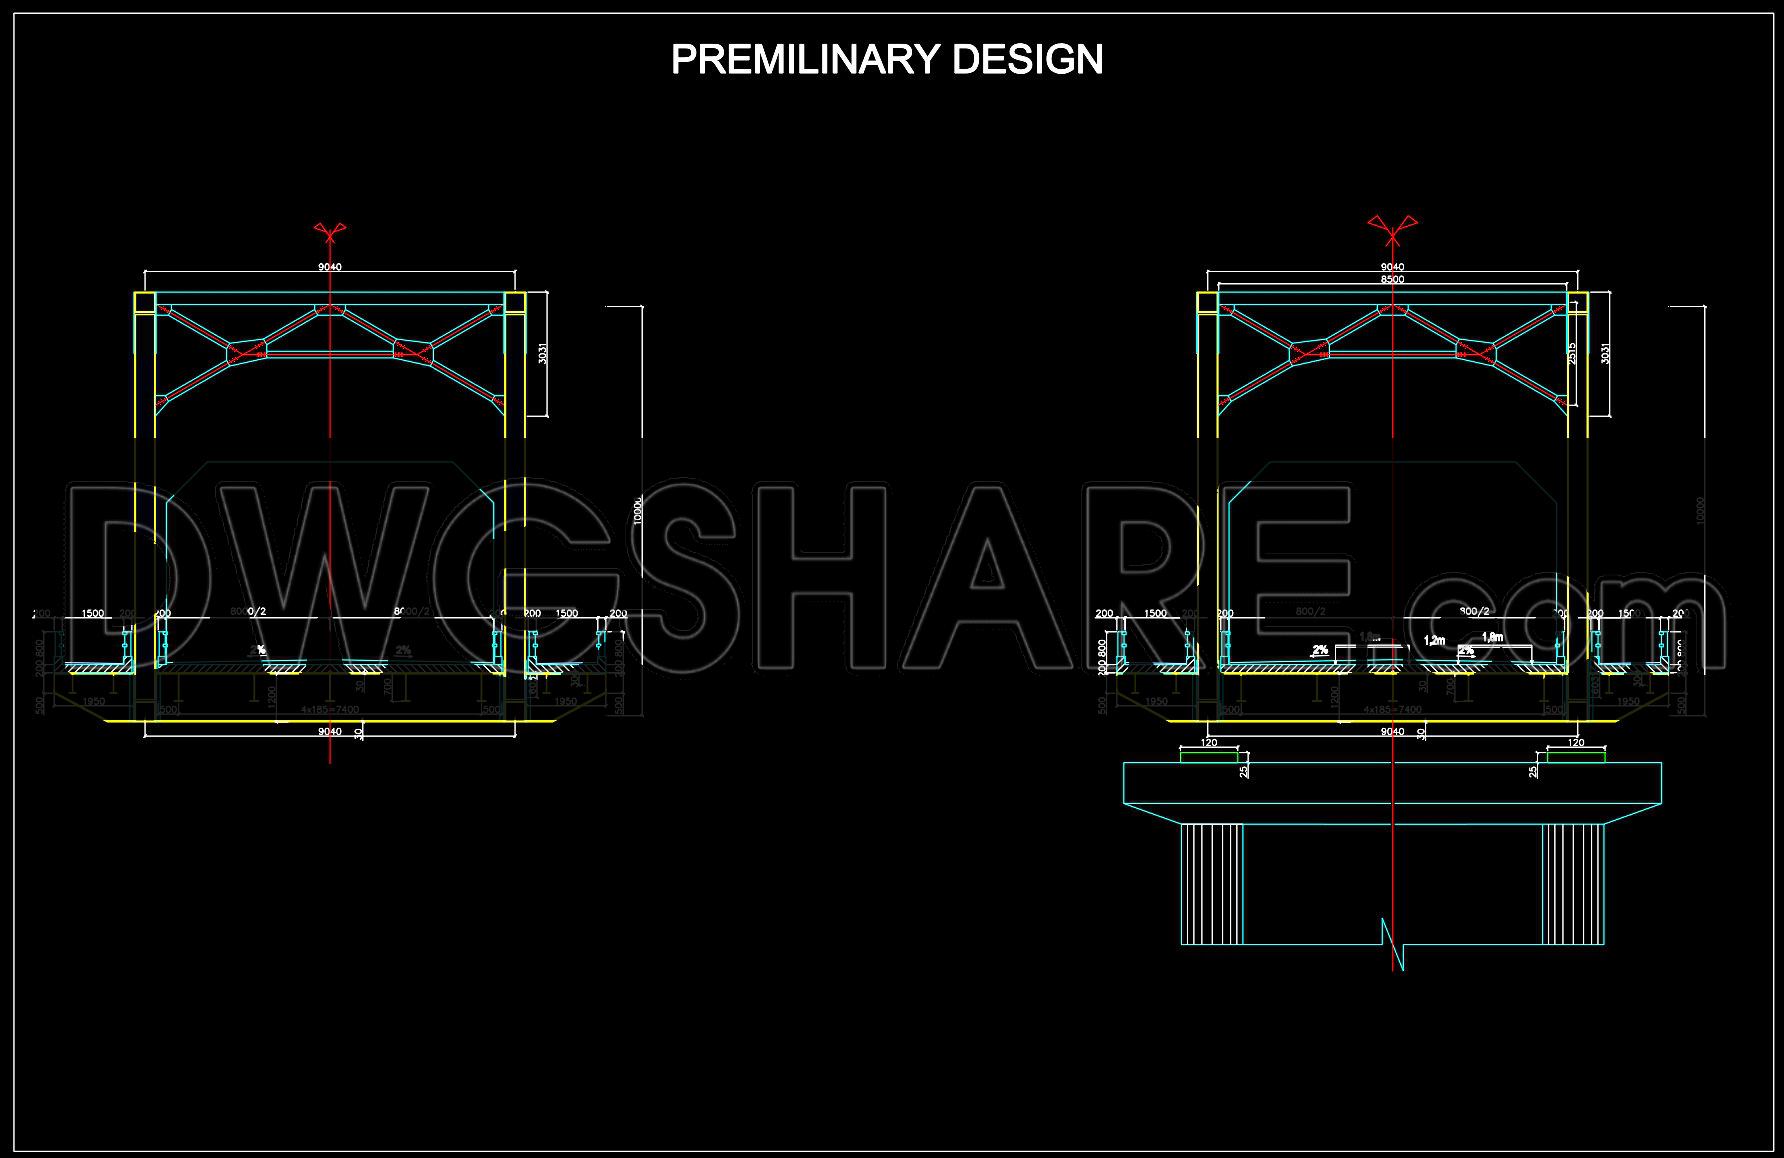
743. Steel Truss Bridge CAD Drawing – Free DWG Download
The Steel Truss Bridge CAD Drawing provides an intricate and comprehensive structural representation, pivotal for architects and engineers in the design and construction phases of bridge projects. As a structural drawing, this document is invaluable for its detailed depiction of truss design, integral to understanding the bridge’s load-bearing capabilities and aesthetic aspects.
Upon examining the CAD files, one can appreciate the precision presented in key features such as the cross-sectional details and support configurations. These drawings meticulously illustrate essential components like:
Truss structure dimensions
Support and anchorage points
Load distribution details
Grid lines, dimensions, and level markers
The steel truss bridge design captures the essence of efficient load distribution critical for sustaining various stresses, from vehicular loads to environmental factors. These drawings serve a dual purpose. First, they guide architects in the strategic development of the design by providing clear insights into structural elements. Secondly, they inform construction teams who rely on such plans to execute their work with precision, ensuring all components fit accurately during the building process.
Moreover, the technical accuracy embedded within these CAD drawings supports seamless modification and reuse, a feature particularly beneficial in the fast-paced environment of infrastructure development. By leveraging these files within AutoCAD, professionals can easily tailor dimensions and specifications according to project-specific needs, enhancing coordination between design and construction teams. This adaptability significantly reduces potential errors, optimizes costs, and improves project efficiency.
These CAD DWG files are freely available, representing an enormous repository of knowledge ideal for diverse applications. They are perfect reference materials for educational purposes, offering students and researchers insight into real-world structural design challenges and solutions. Additionally, they serve as a robust foundation for professionals seeking to develop detailed technical drawings for current or future projects.
Through this detailed exploration of the steel truss bridge CAD drawings, one gains a comprehensive understanding of both the structural intricacies and practical applications, making them an essential tool in the field of architecture and construction engineering.
I also recommend downloading other Structural Details drawings for your project reference.
- File format: .DWG
- Size: 165 KB
- Source: DWGshare
- AutoCAD platform 2018 and later versions. For downloading files there is no need to go through the registration process
If you find our work useful, your support would mean a lot and help us grow even better.DONATE
Related posts
378. Free Download of Structural CAD Drawings for 15m x 16m Reinforced Concrete Townhouse
713. Reinforced Concrete Structural General Notes and Specifications CAD Drawing DWG
70.Free Download of Steel Anchor Bolt Layout Plan Details Autocad Drawing DWG
353. Free Download of Structural CAD Drawings for 7m x 9m Reinforced Concrete Townhouse
199. CAD drawing Of Retaining Wall Layout and details Free download
85.Autocad Drawings Of Tank Foundation Reinforcement Details For Download
362. Download Structural CAD Drawing of Factory with Dimensions 28m x 36m
222. Structural Drawings Of 3-Story House A Complete Project 3.8mx12m For Download
137. Cad Drawing Of College Master Foundation Plan For Download