
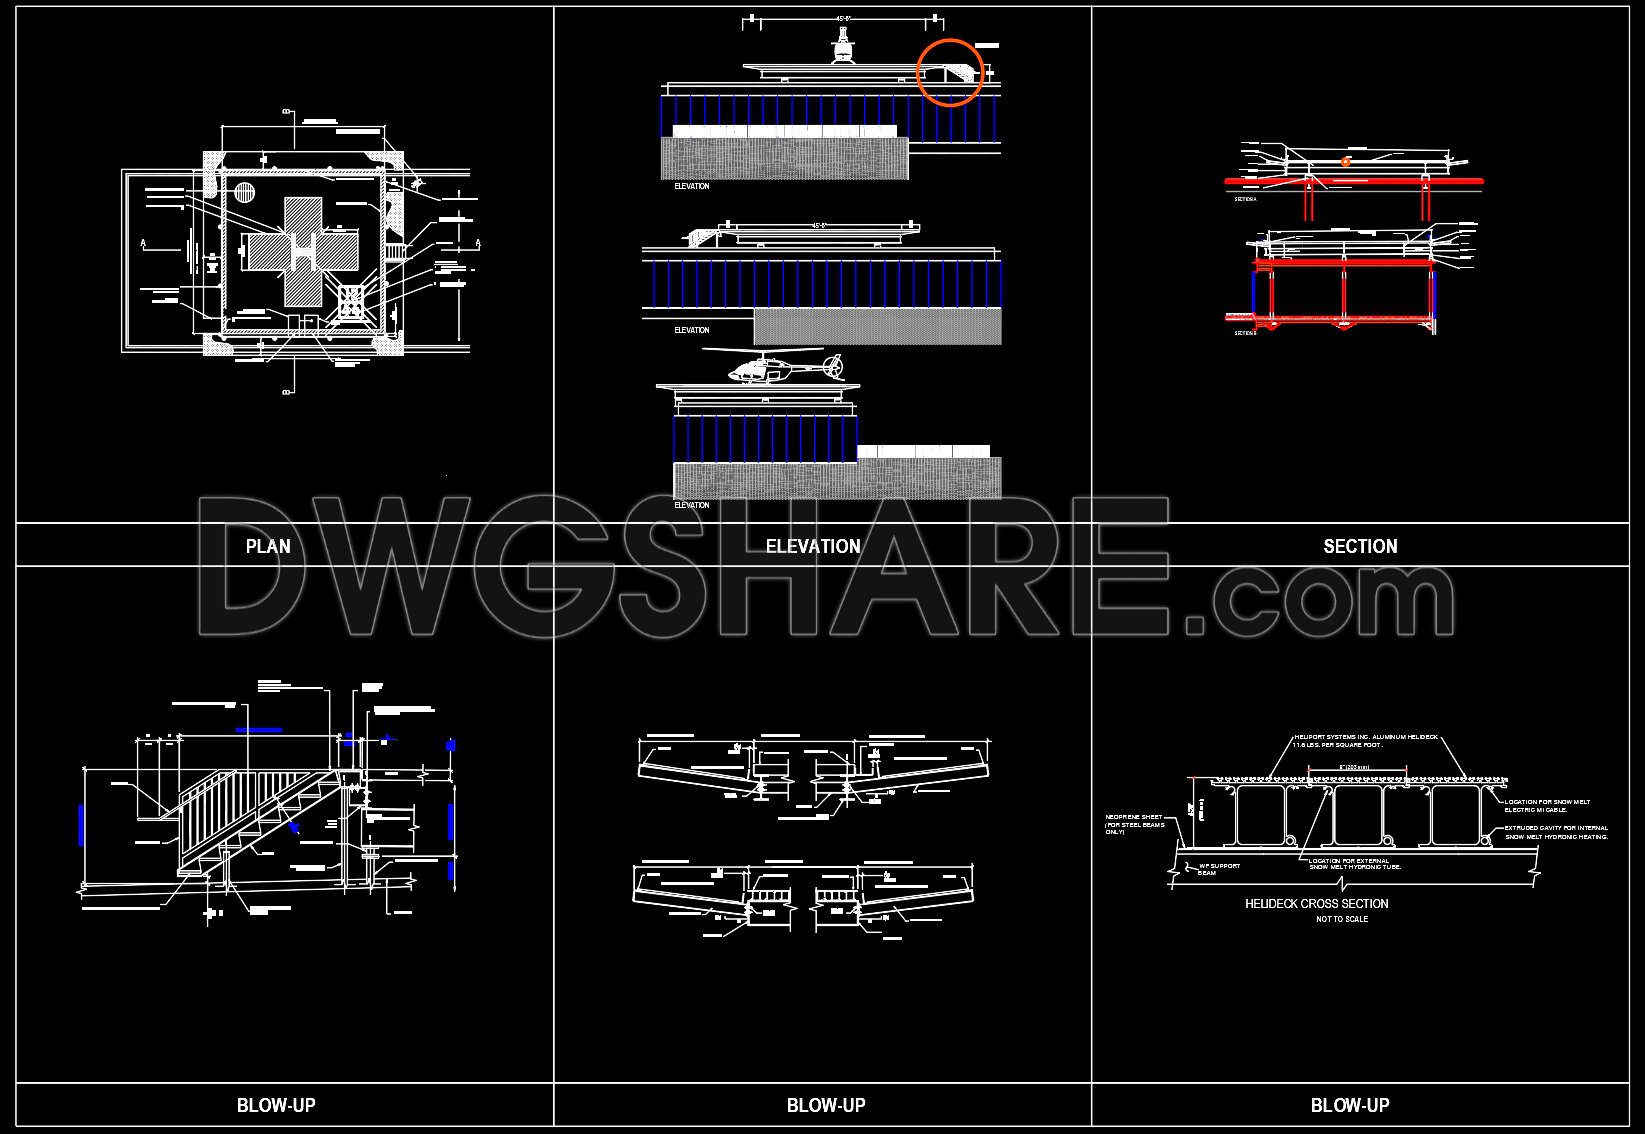
75. Free Download CAD Drawings of Helipad Details
Explore the CAD Drawings of Helipad Details, which include essential elements for efficient design and construction. These detailed drawings consist of various views such as plan, elevation, section, and blow-up, offering comprehensive insights into helipad construction. The plan view highlights the precise layout, ensuring optimal space utilization. Elevations illustrate height specifications, while sections provide an in-depth look at structural components. Each blow-up view focuses on critical details, ensuring accuracy.
Key features of the drawings:
- Plan view for spatial layout
- Elevation views for vertical dimensions
- Section views for structural insight
- Blow-up details for comprehensive clarity
These dimensions and details facilitate accurate planning and ensure seamless integration into projects. Utilizing these CAD DWG files enhances collaboration, supports precise modifications, and optimizes project costs by minimizing errors. Accessible for free download, these resources empower architects, interior designers, and construction professionals to elevate their work with unparalleled detail and clarity.
I also recommend downloading other Airport CAD drawings for your project reference.
- File format: .DWG
- Size: 222 KB
- Source: DWGshare
- AutoCAD platform 2018 and later versions. For downloading files there is no need to go through the registration process
If you find our work useful, your support would mean a lot and help us grow even better.DONATE
Related posts
69.Autocad Drawings Of Heliport Design For Download
Airport design study in 3d Autocad DWG File
Airport Drainage Plan Autocad DWG File
Airport Passenger Terminal Design Autocad DWG File
Aircraft Maintenance Hangar Plan Autocad DWG File
Airpot Control Tour Elevator Details Autocad Drawing
Airport Plans Autocad Drawing
67.Autocad Drawings Of Airport Design For Download
INT Airport Layout Plan AutoCAD File