
753. Swimming Pool Ladder Details CAD Drawing DWG
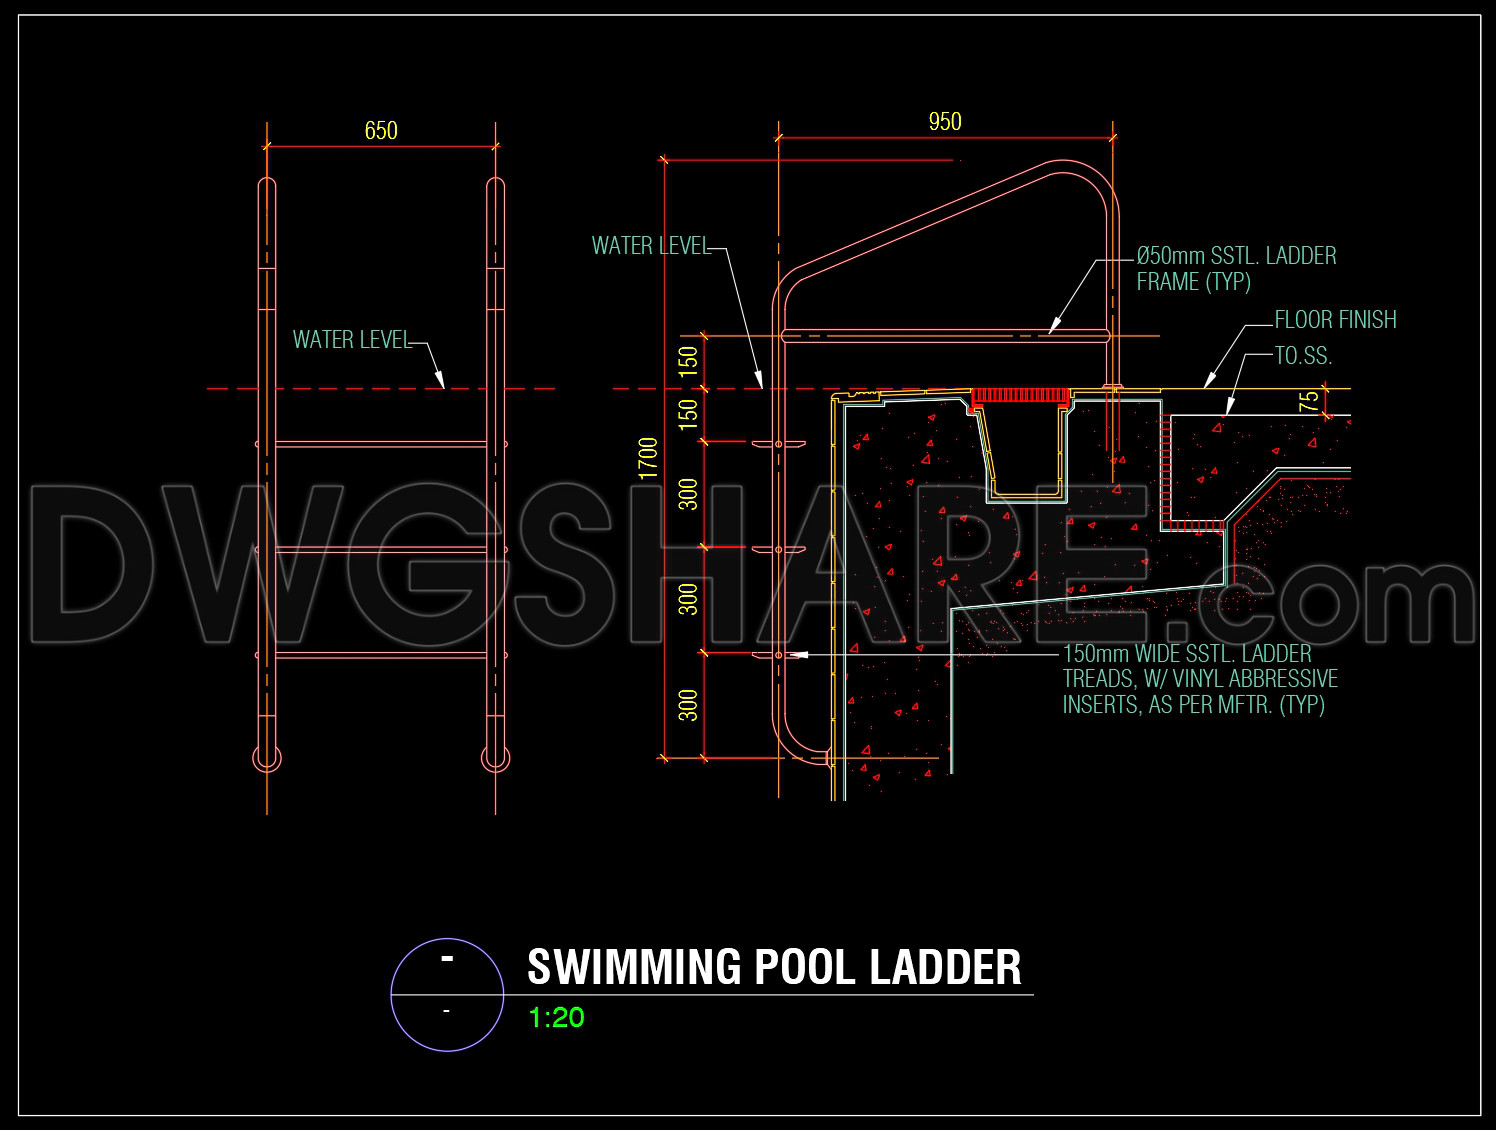
This detailed CAD drawing focuses on the essential components of a swimming pool ladder. These drawings, significant to the field of architectural design and construction, offer a precise overview of the ladder’s specifications and assembly instructions. The primary type of drawing depicted here is a detailed section drawing, which is crucial for both architects and construction professionals to ensure accurate fabrication and installation.
In the drawing, we observe a meticulously designed stainless steel ladder. The inclusion of dimensions such as the width and spacing is visibly marked, with a specified ladder width of 650 mm, ensuring it fits seamlessly into standard pool designs. For further depth in understanding the pool environment, the drawing includes indications of the water level, appropriately matched against the ladder’s alignment, which is critical in maintaining safety and functionality.
Components detailed in the drawing include ladder frames, evidenced by 650mm wide stainless steel frames, and ladder treads that incorporate vinyl abrasive inserts. These structural specifications are essential in providing a reliable grip for users, enhancing the overall safety of the pool experience.
The functionality of these drawings extends beyond the mere conceptualization of design. They serve as pivotal reference points for architects during the design development phase, offering precise measurements and material specifications. Interior designers can leverage these technical details to align aesthetics with safety standards. For construction teams, these drawings act as a vital source of coordination, reducing mishaps and optimizing the assembly process.
A hallmark of these CAD drawings is their high degree of technical accuracy. The precise grid lines and dimensions enable easy modifications and assure architects and builders of seamless integration within broader construction projects. Moreover, using AutoCAD, these drawings facilitate quick adjustments, promoting cost-effective project management and error reduction.
Shared freely, the CAD DWG files are an invaluable asset for design reference, technical study, and as a foundational base for further technical drawing developments. Whether for educational purposes or practical application, these detailed plans are indispensable for professionals intent on delivering exceptional design and construction outcomes.
I also recommend downloading other Pools CAD drawings for your project reference.
- File format: .DWG
- Size: 224 KB
- Source: DWGshare
- AutoCAD platform 2018 and later versions. For downloading files there is no need to go through the registration process
If you find our work useful, your support would mean a lot and help us grow even better.DONATE
Related posts
207. CAD drawing Of Keystone Retaining Wall Structural Details Free download
367. Free Download of Structural CAD Drawings for 9.5m x 11.5m Reinforced Concrete Townhouse
Square Of Weapons Plan and Structural Details AutoCAD File Free Download
46.Steel V Bracing Element Details CAD
351. Free Download of Structural CAD Drawings for 8.7m x 10.7m Reinforced Concrete Townhouse
696. Free Download Pedestrian Bridge Double-Sided Signboard CAD DWG
670. Ground-Mounted Double-Sided Signboard CAD Drawing (DWG)
274. Structural Drawings Of 2-Story House A Complete Project 4.2m x 18m For Download
290. Structural Drawings Of 4-Story House A Complete Project 9m x 12.3m For Download