
460. Download of Structural CAD Drawings for 8.2m x 19.3m Reinforced Concrete Townhouse
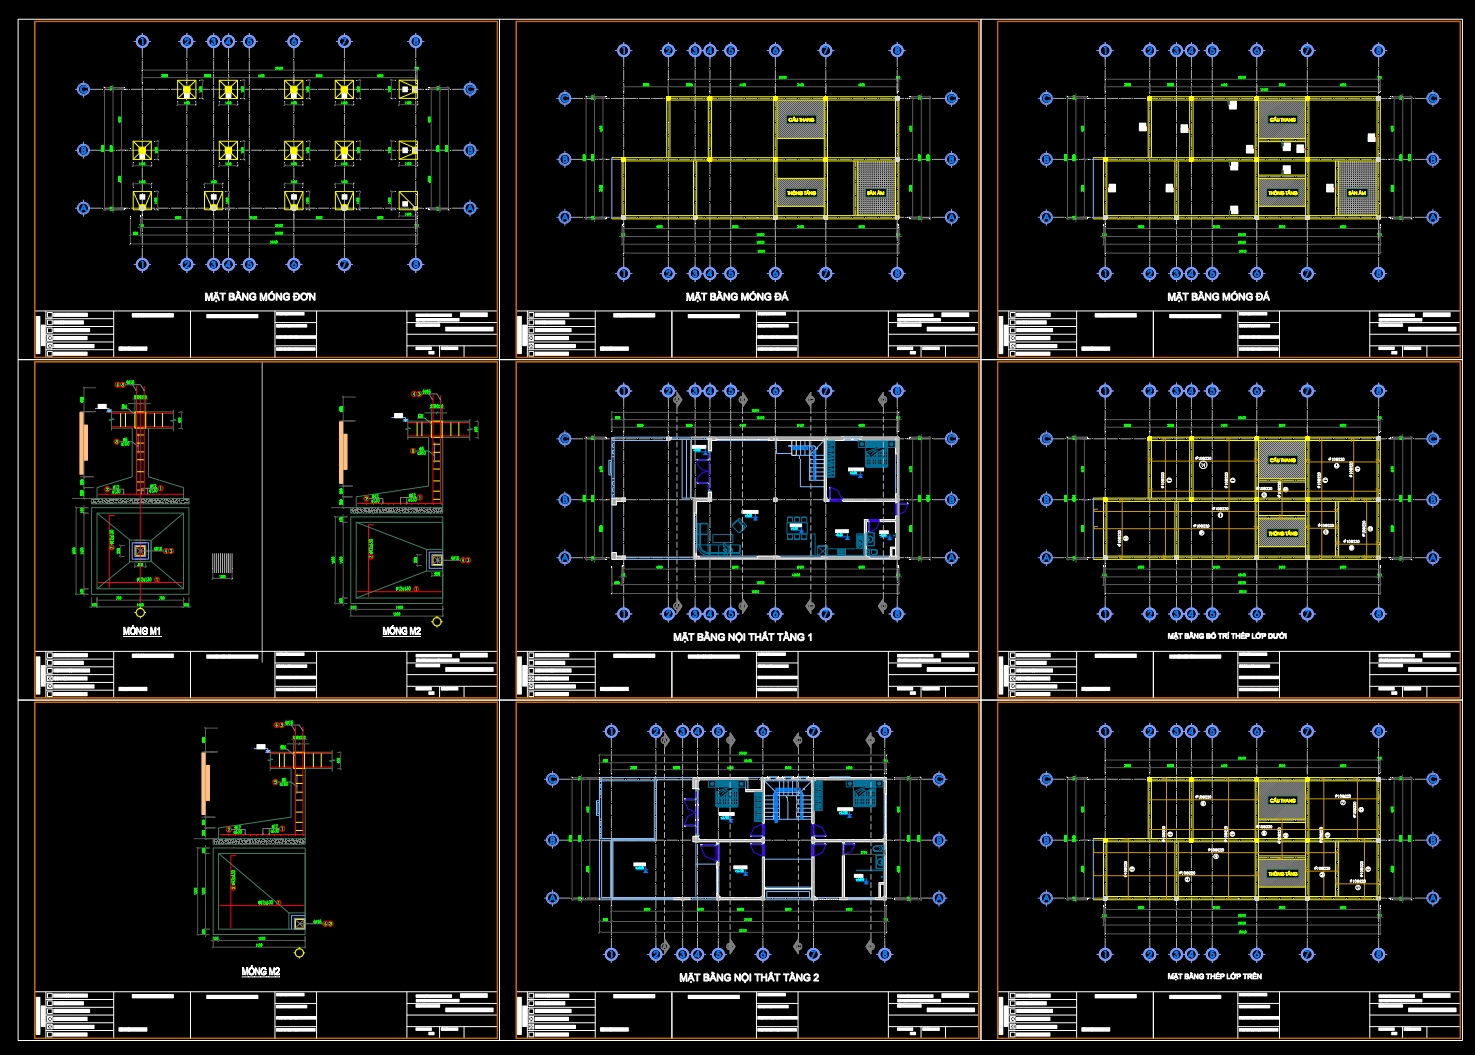
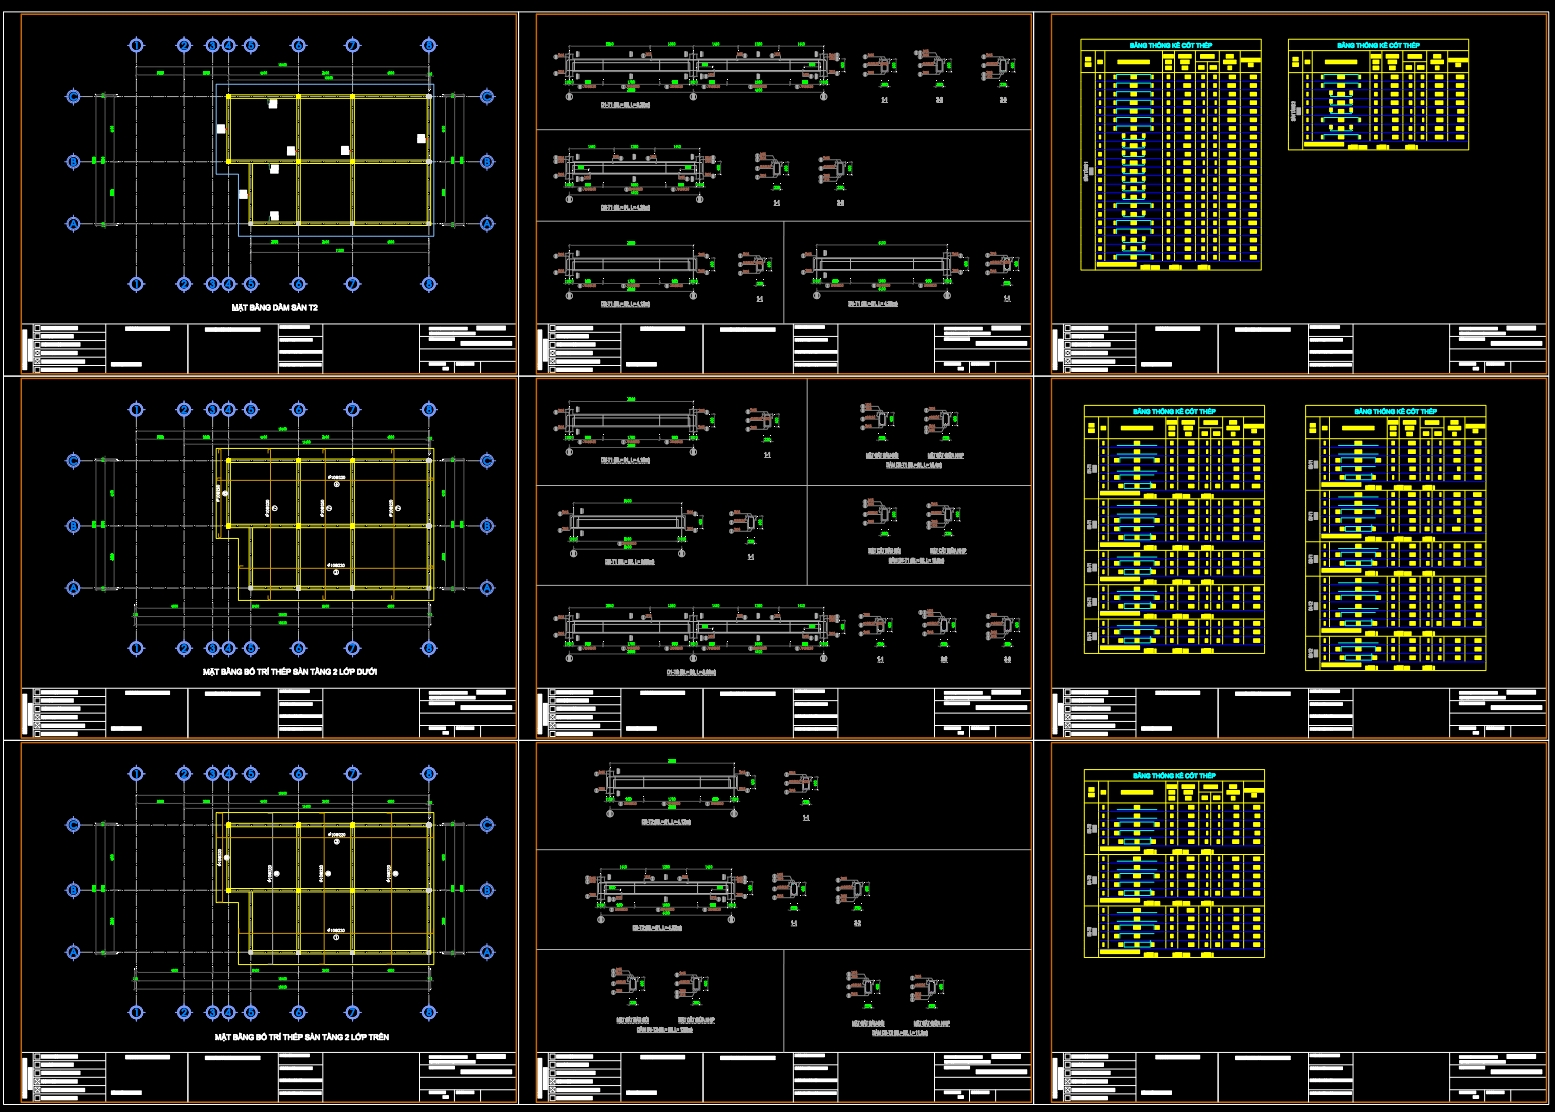
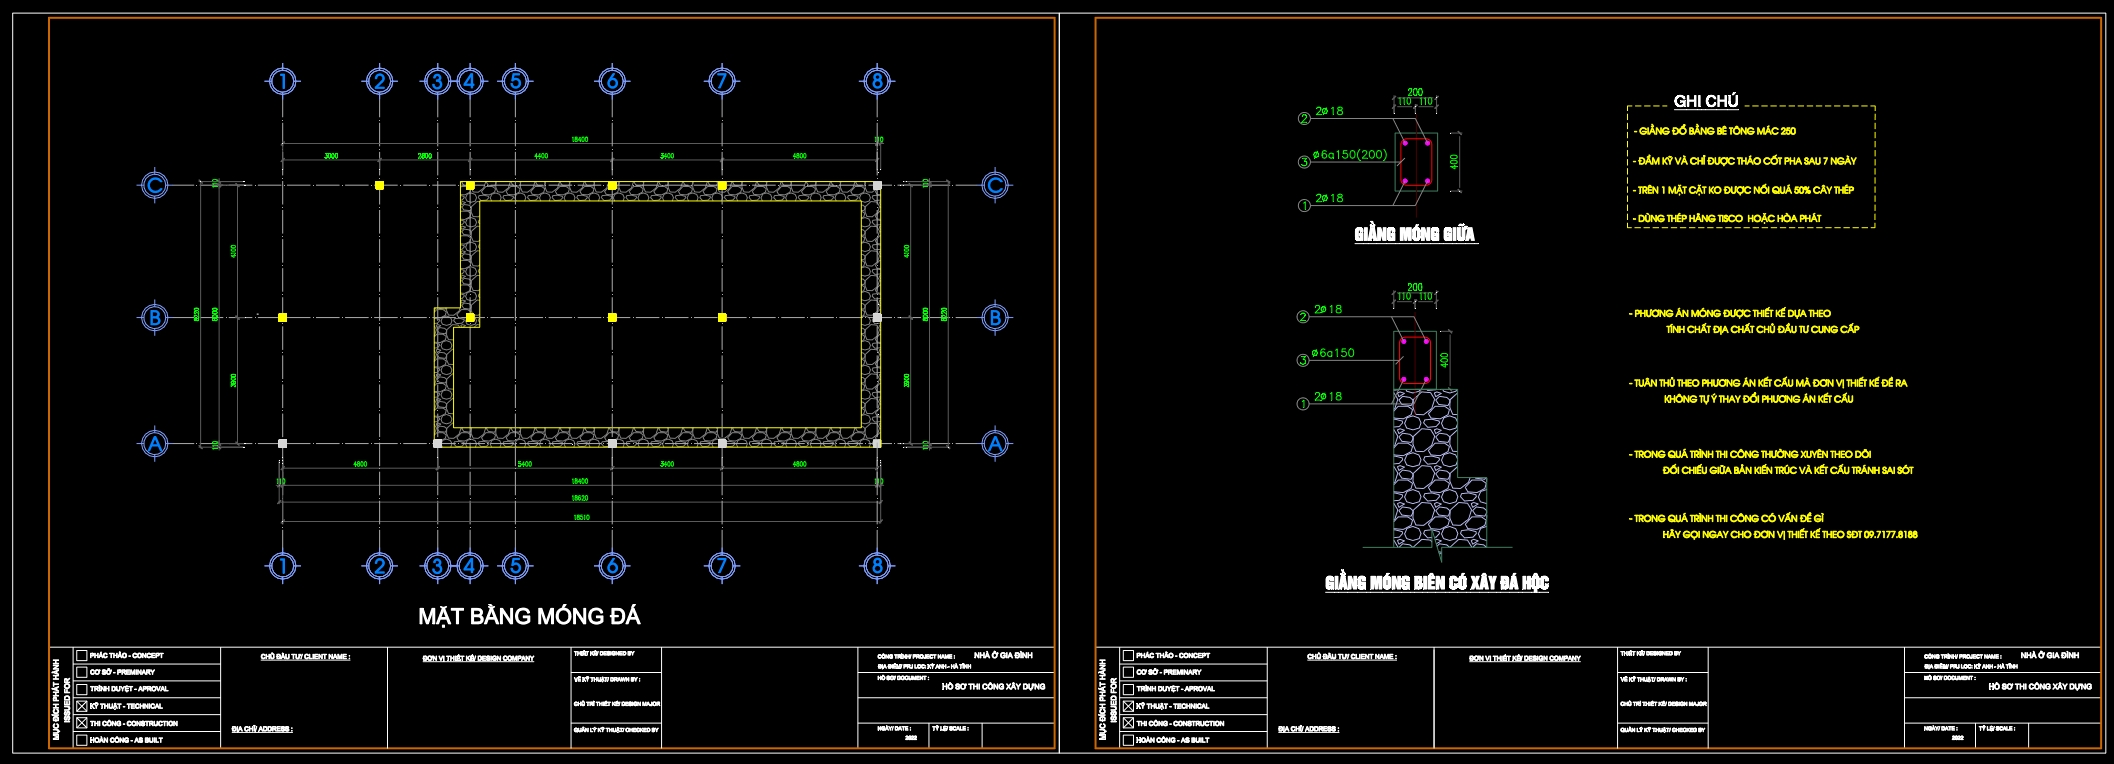
Explore the comprehensive structural drawings for an 8.2m x 19.3m reinforced concrete townhouse, presented in detailed CAD format. These CAD files serve as an essential resource for architects, engineers, and construction professionals involved in the development of multi-story residential properties.
At the forefront of this package is the structural layout, providing a nuanced view of the building’s foundation and framework. Features include the functional floor plan layout, offering precise grid lines and dimensions that are essential for accurate construction. Specific details such as column placements and beam reinforcements ensure that every structural element meets the rigorous specifications typical in townhouse construction.
Furthermore, the drawings include elevations and sections, illustrating vertical details which are critical for understanding the full scope of the building’s structural integrity. These components are particularly valuable for architects during the design development phase, allowing them to visualize the interaction between different structural elements.
Included are construction detail drawings, depicting the minutiae of materials and connections used throughout the building. This level of detail is indispensable for construction teams and ensures that each aspect of the townhouse is built to code and performs as expected under real-world conditions.
The integration of grid lines, dimensions, and level markers across the drawings provides a clear blueprint for both design and construction stages. With scale indicators, the drawings can be modified easily within AutoCAD, offering flexibility for any project-specific adjustments.
These CAD files enhance coordination between design and construction teams, leading to reduced errors and cost savings. By offering a high degree of technical accuracy, these drawings serve as a reliable reference for ongoing construction and are shared freely for study, research, and as a foundational tool for technical drawing development.
Professionals in architecture and urban planning can greatly benefit from these resources, harnessing the precision and versatility afforded by the CAD format, thus contributing to more efficient and innovative design solutions.
I also recommend downloading other Structural CAD drawings for your project reference.
- File format: .DWG
- Size: 1 MB
- Source: DWGshare
- AutoCAD platform 2018 and later versions. For downloading files there is no need to go through the registration process
If you find our work useful, your support would mean a lot and help us grow even better.DONATE
Related posts
100.Autocad Drawing Of Wall Feature Panelling Details For Download
123.Autocad Drawing Of Stamped Concrete Paving For Pedestrians For Download
251. Structural Drawings Of 1-Story House A Complete Project 6m x 16m For Download
361. Free Download of Structural CAD Drawings for 8.7m x 13.2m Reinforced Concrete Townhouse
161. Cad Drawings Of Complete Steel Building For Download
305. Download free CAD structural drawings for a 4.9m x 19m reinforced concrete townhouse construction
81.Autocad Drawings Of Tower Crane Foundation Details For Download
247. Structural Drawings Of 4-Story House A Complete Project 3.6m x 14.3m For Download
639. Free DWG Template for Double Girder Box Crane Design