
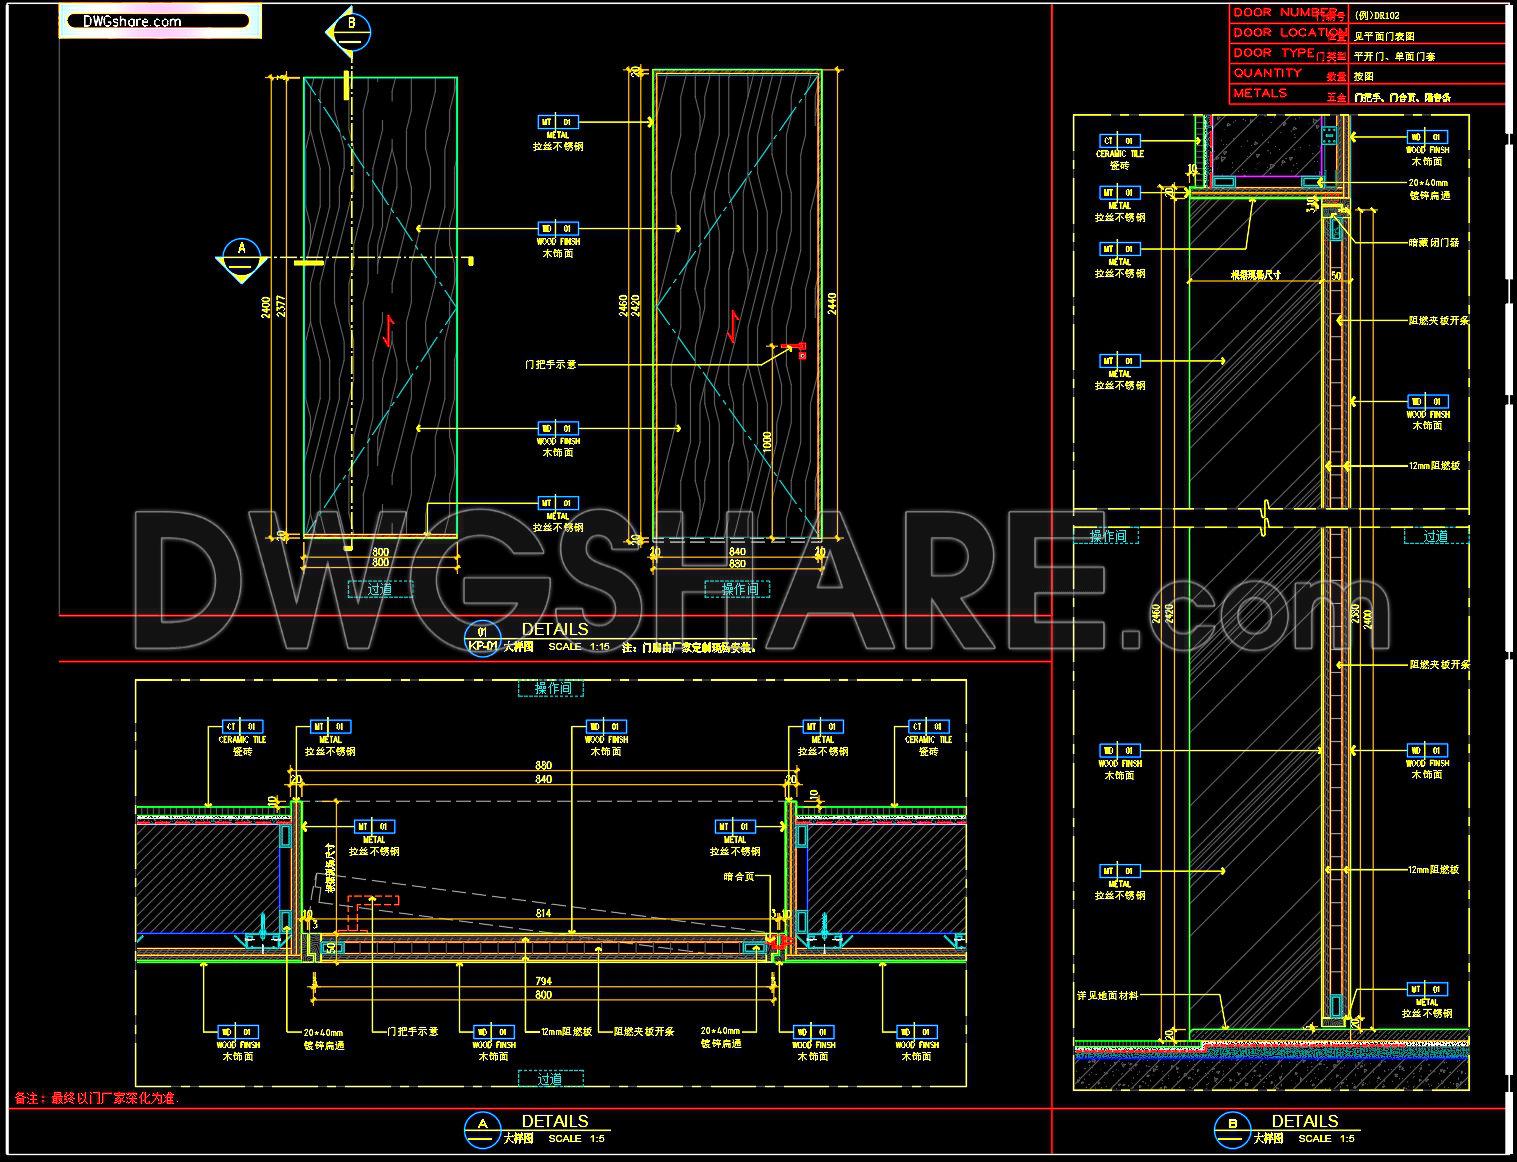
760. CAD Drawing – Wood Veneer Hidden Door (Concealed Frame Door Detail)
In the world of modern architecture, the wood veneer hidden door presents a seamless blend of functionality and aesthetics. These detailed CAD drawings offer multiple views, showcasing the intricate design of a concealed frame door. The drawings highlight various components essential for this type of door installation. Key details include:
- Wood veneer panels
- Concealed frames
- Precise hinge placements
- Seamless integration techniques
The dimensions specified in the drawings ensure precision in installation, enhancing the door’s functionality and visual appeal. These CAD drawings are indispensable in architecture, interior design, and construction due to their accuracy and ease of editing. They facilitate smooth collaboration among professionals, optimize project costs, and improve overall design efficiency.
Sharing these CAD DWG files for free, readers are encouraged to download and utilize them for reference in their projects. This generosity promotes innovation and excellence in design. Given their practical applications, these drawings are an invaluable resource for creating elegant and efficient living spaces.
I also recommend downloading other Door CAD drawings for your project reference.
- File format: .DWG
- Size: 1 MB
- Source: DWGshare
- AutoCAD platform 2018 and later versions. For downloading files there is no need to go through the registration process
If you find our work useful, your support would mean a lot and help us grow even better.DONATE
Related posts
159.Autocad Wooden Door free download
557. Detailed CAD Drawings Of Doors, Windows For Download
43.Autocad Wooden Door free download
871. Aluminum Glass Entrance Door Elevation CAD Drawing DWG
792. Free Download – Detailed Wooden Double‑Frame Door with Beveled White Glass
308. Autocad wood – glass doors free download
225. Autocad Wooden Door free download
550. Detailed CAD Drawings Of Doors, Windows For Download
241. Autocad Wooden Door free download