
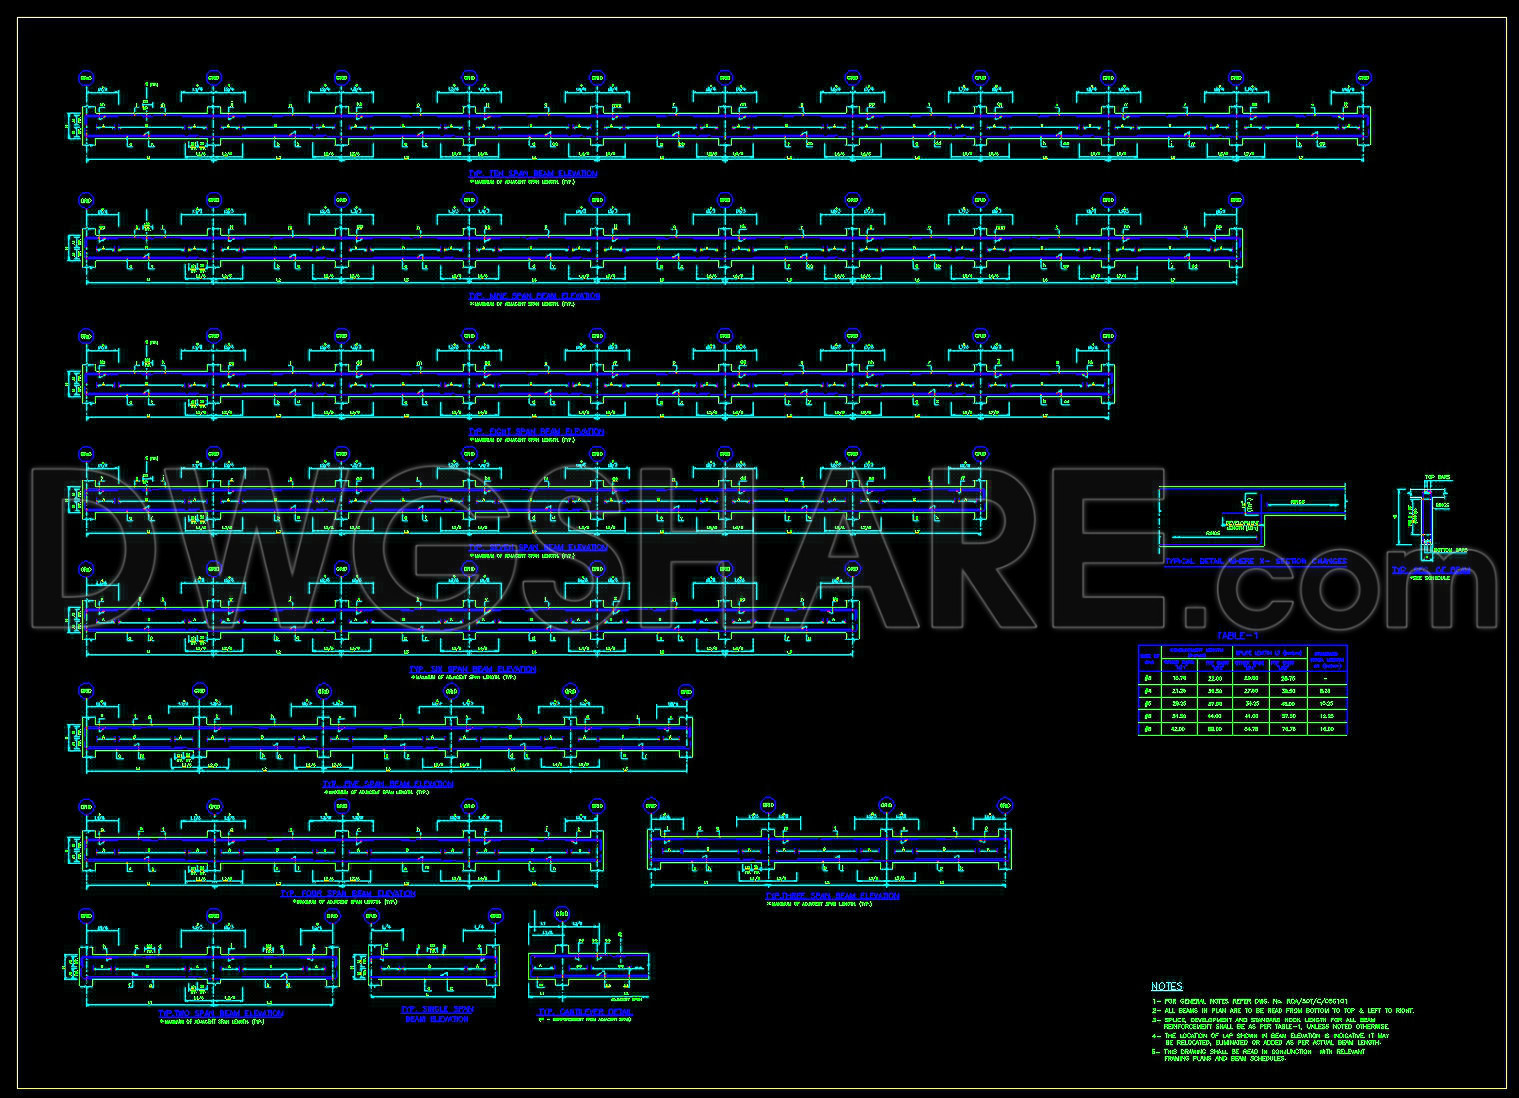
761. Professional Beam Reinforcement CAD Template DWG for Fast Drafting
In the realm of architectural design and construction, precision and clarity are paramount. The Professional Beam Reinforcement CAD Template DWG is an exceptional resource, providing intricate structural drawings that serve as a cornerstone for efficient and effective project execution. This invaluable template stands out for its detailed articulation of beam reinforcement specifics, catering directly to architects, engineers, and construction professionals.
At the heart of this file lie comprehensive beam reinforcement layouts, meticulously drafted to showcase vital elements such as rebar placement and spacing. The drawings exhibit a clear grid layout, along with dimensions and level markers to ensure exactness in execution. Such detailed structural drawings not only enhance the initial design phases but also provide critical reference points during construction.
Each component within these CAD drawings plays a significant role:
Reinforcement details ensure structural integrity.
Grid lines and dimensions offer precise spatial measurements.
Level markers assist in maintaining consistency across the build.
For architects, these drawings are instrumental during the design development stage. They provide a solid foundation for exploring various structural components and their interactions. Interior designers benefit by gaining insights into structural constraints, aiding them in creating compatible design elements. Construction teams rely heavily on these drawings for precise reference and coordination, ensuring that all work aligns with the specific reinforced beam configurations outlined in the plans.
The practical value of these CAD drawings cannot be overstated. They are renowned for their high technical accuracy, offering ease of modification and reuse within AutoCAD. This flexibility leads to improved coordination between design and construction phases, dramatically reducing potential errors and optimizing costs—a crucial aspect in today’s competitive building industry.
Moreover, these CAD DWG files are shared freely, a boon for professionals looking to utilize them for design reference, study, and research. They can also serve as a robust base for further technical drawing development, making them an indispensable asset in any architect or engineer’s toolkit.
Essentially, the Professional Beam Reinforcement CAD Template brings enhanced efficiency and reliability to the forefront of architectural and construction practices, redefining the standards for drafting precision and execution excellence.
I also recommend downloading other Construction methods CAD drawings for your project reference.
- File format: .DWG
- Size: 1 MB
- Source: DWGshare
- AutoCAD platform 2018 and later versions. For downloading files there is no need to go through the registration process
If you find our work useful, your support would mean a lot and help us grow even better.DONATE
Related posts
360. Free Download of Structural CAD Drawings for 12.1m x 19.5m Reinforced Concrete Townhouse
656. Structural Gantry Grab Bucket Elevation and Section – CAD Drawing DWG
636. Download Free DWG AutoCAD Drawing of Bridge Vertical Profile and Sections
717. Spillway Side Retaining Wall CAD Details DWG Download
385. Free Download of Structural CAD Drawings for 12.4m x 16.1m Reinforced Concrete Townhouse
325. Free Download of Structural CAD Drawings for 5m x 14.8m Reinforced Concrete Townhouse
627. Free Download Detailed Concrete Column CAD Drawings
632. Detailed Elevation Drawing of Cow Shed Shop – Free DWG Template
57.Telecom Tower Shelter AutoCAD File Free Download