
363. Free Download of Structural CAD Drawings for 7.5m x 13.5m Reinforced Concrete Townhouse
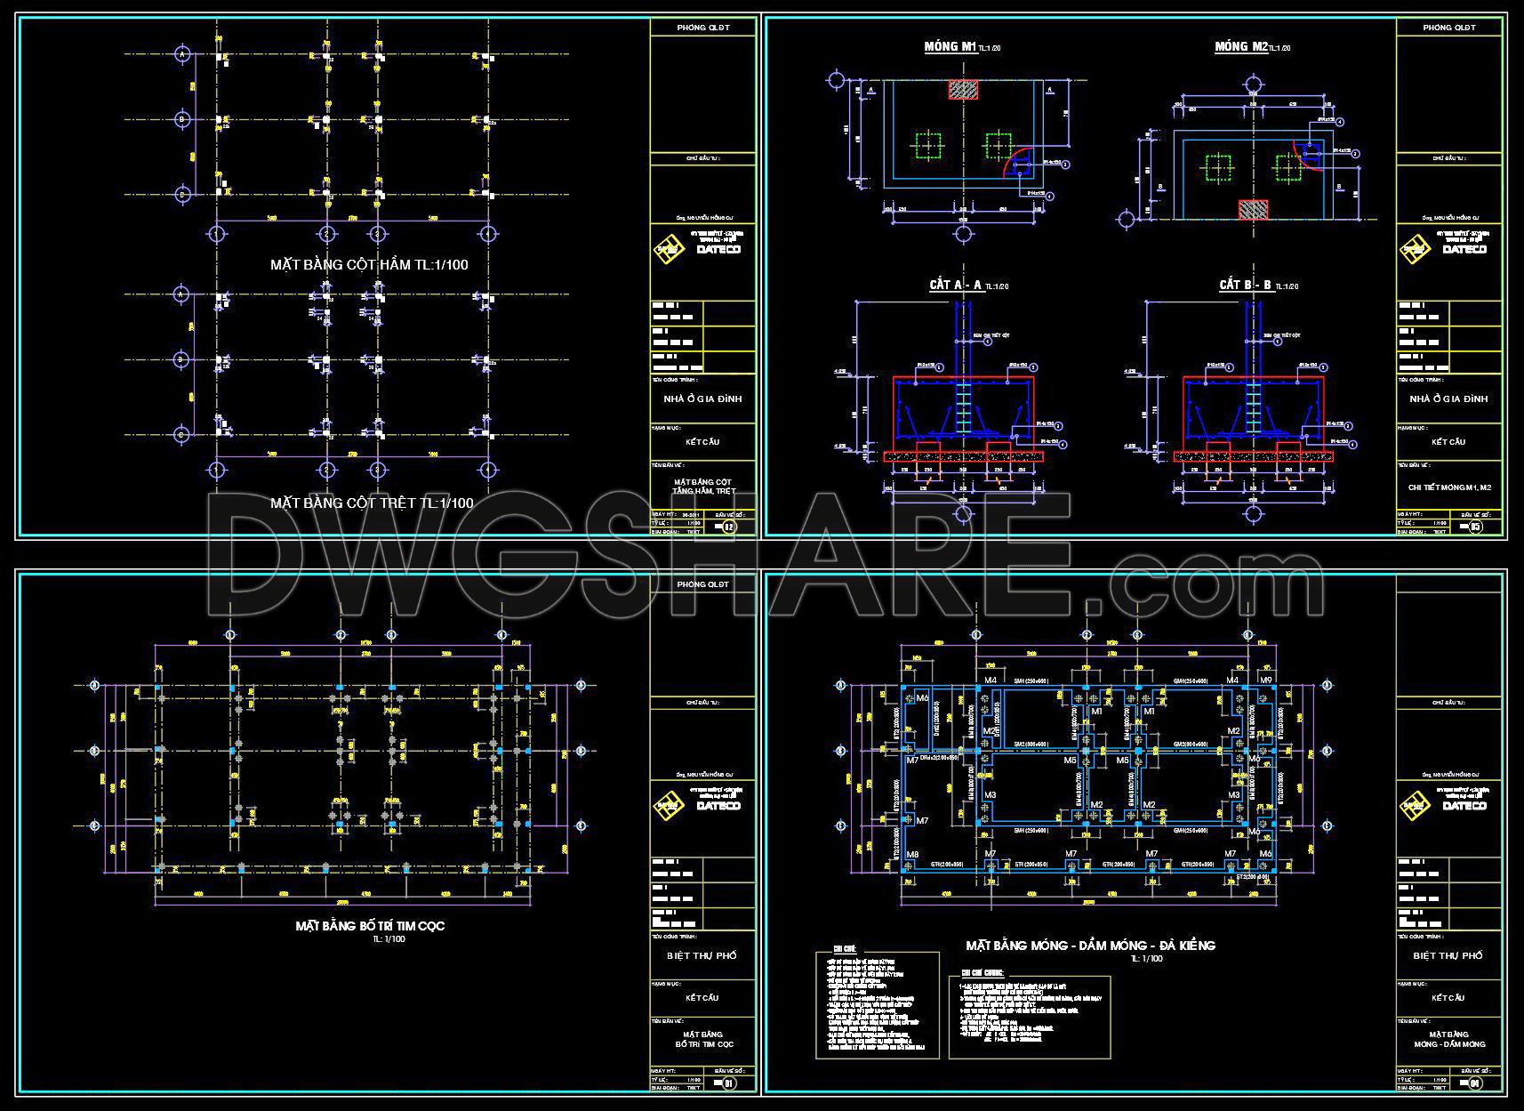
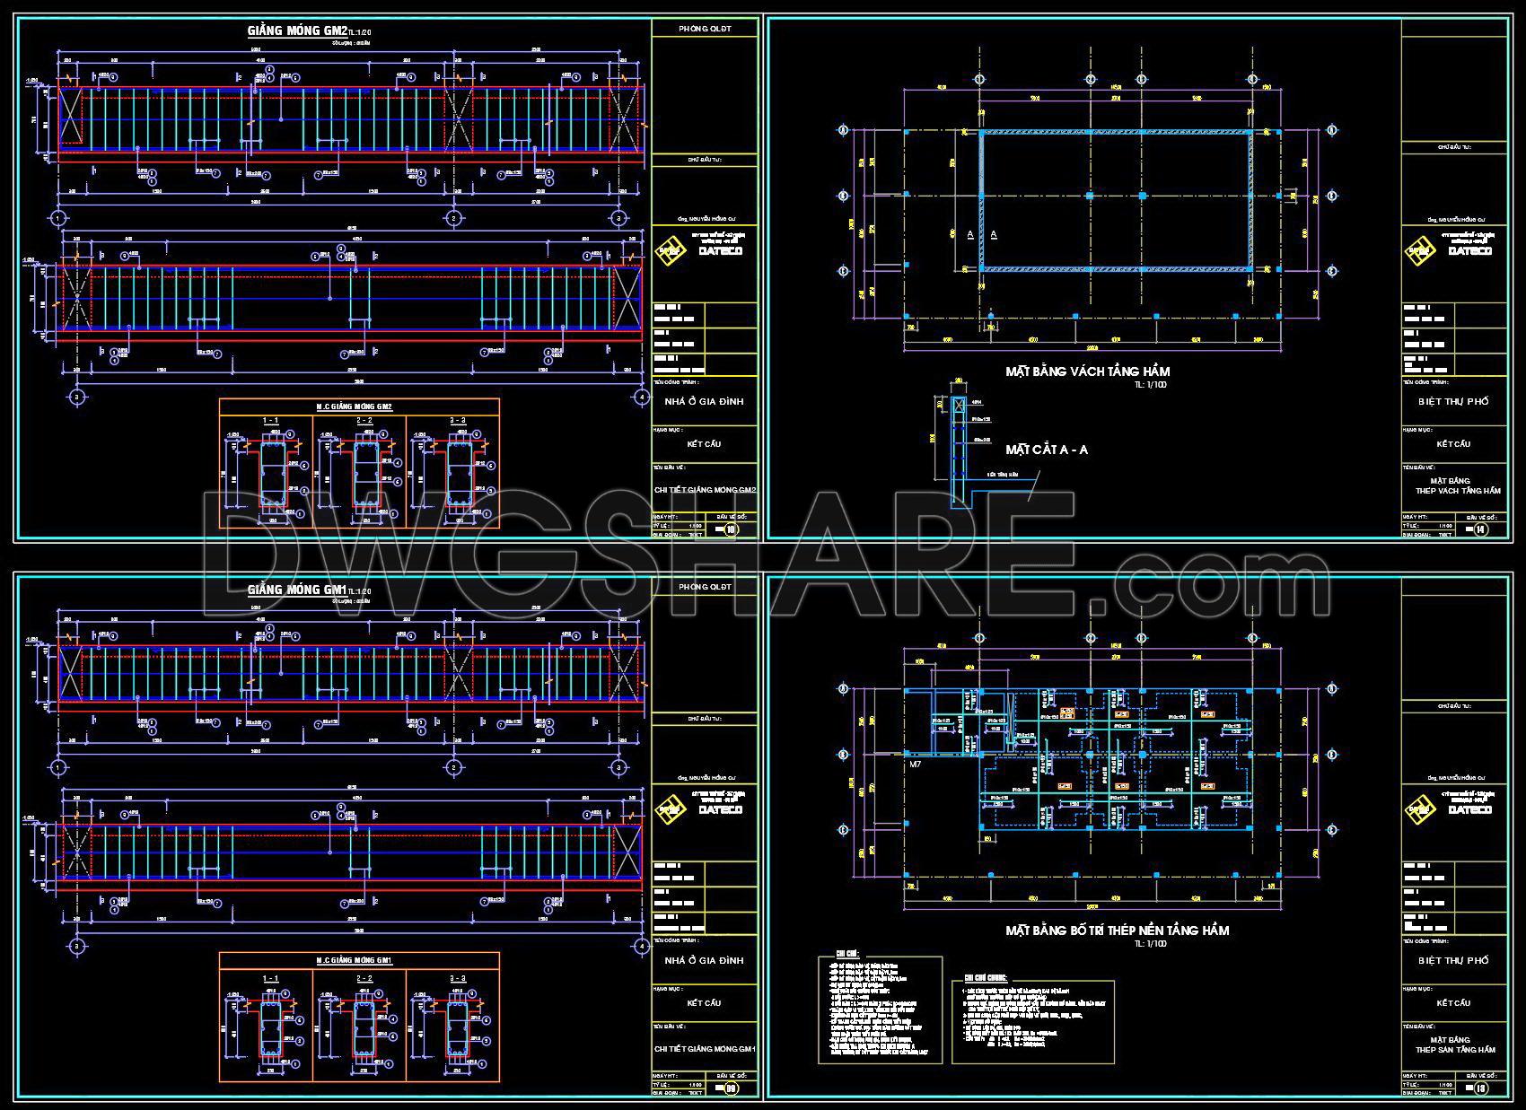
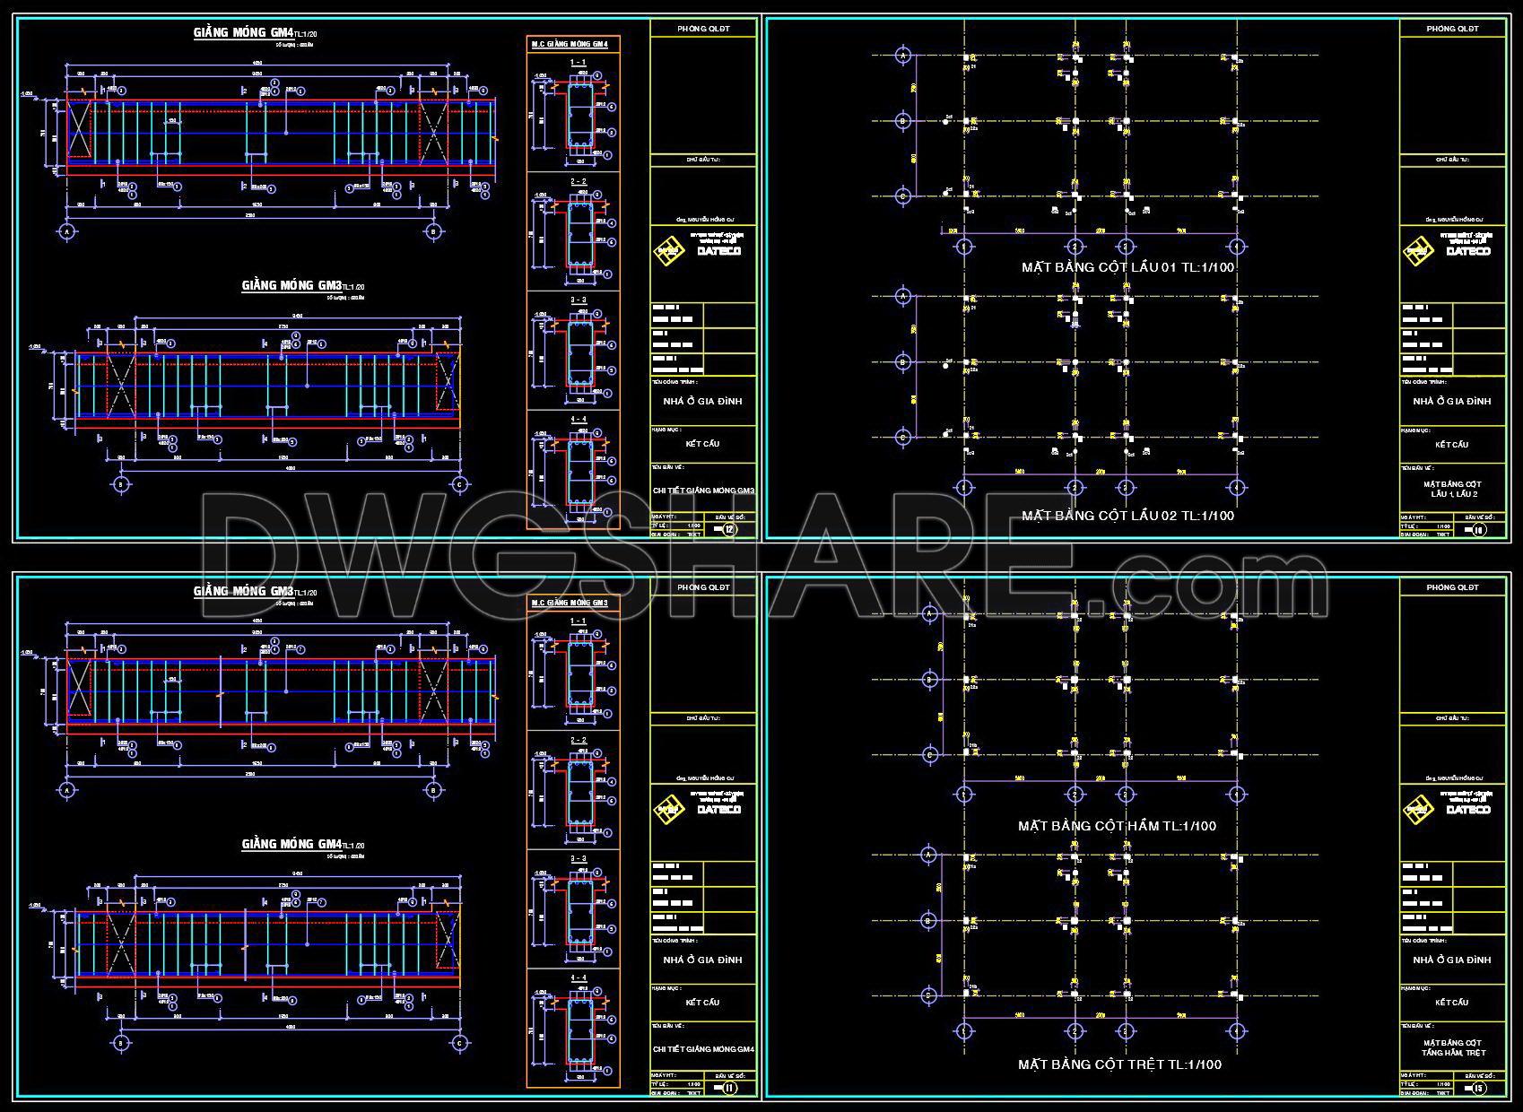


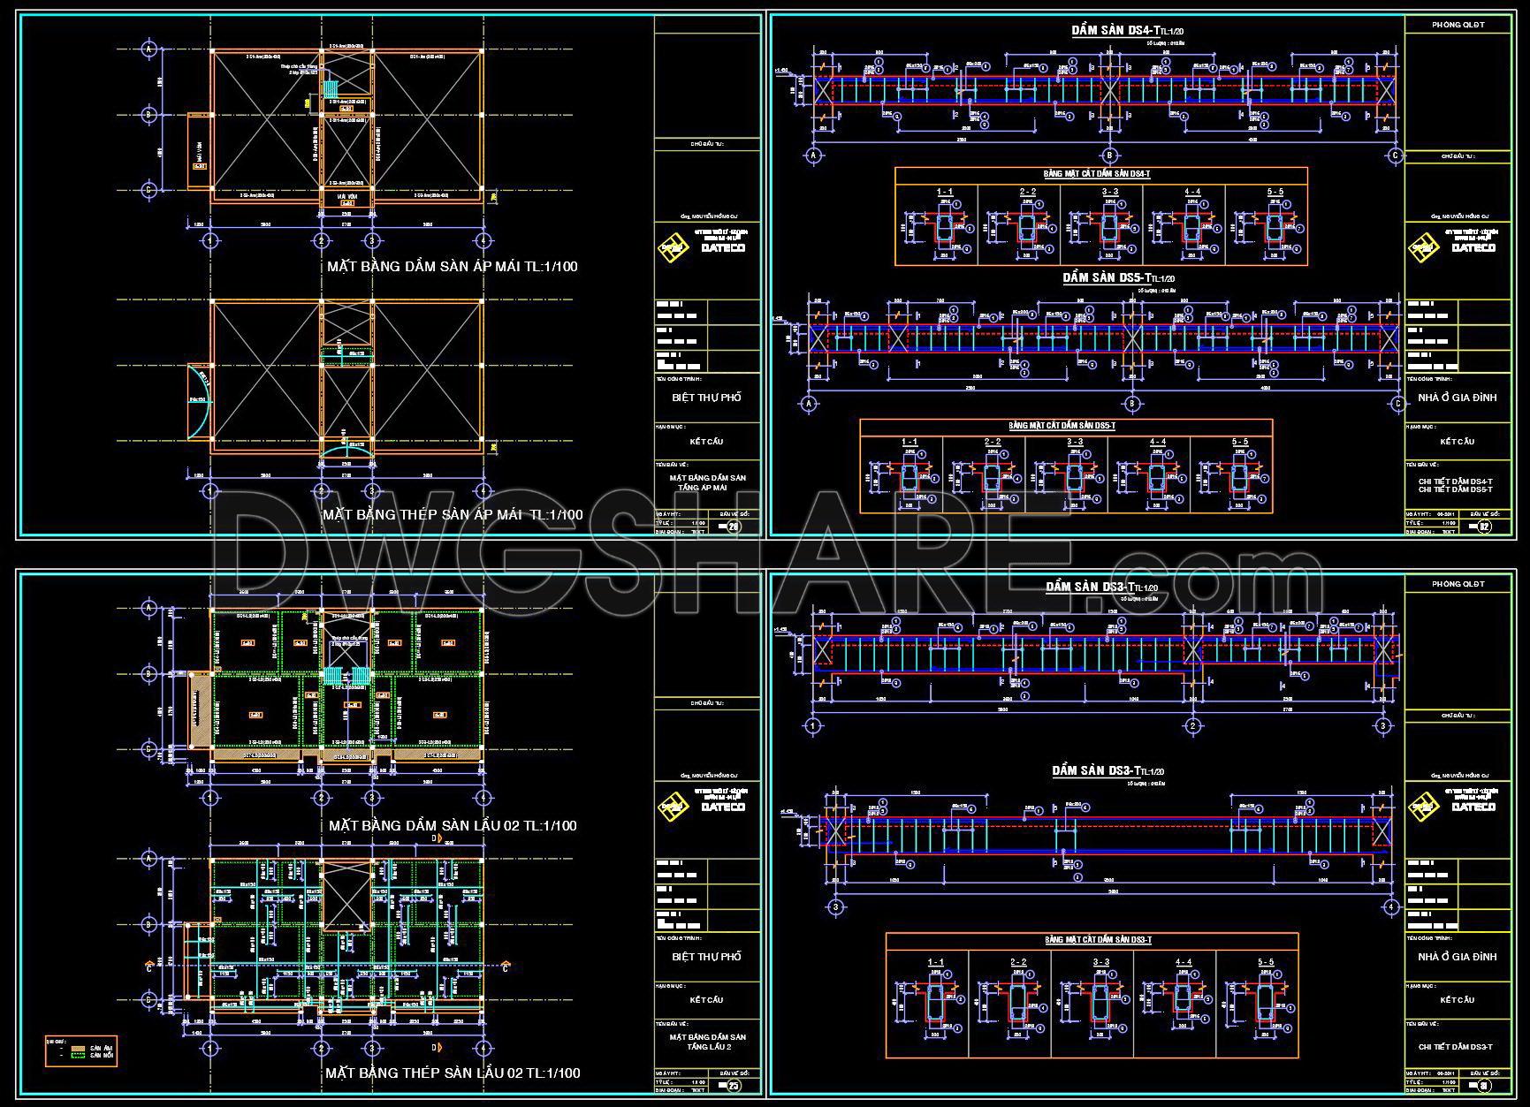
Explore the structural CAD drawings for a 7.5m x 13.5m reinforced concrete townhouse, available as a free download for architectural and construction professionals. These meticulous structural drawings consist of multiple views offering insight into various aspects of construction. The set includes:
Floor plans illustrating the layout with grid lines and dimension markers critical for tactical placement and structural integrity.
Detail drawings of beams and slabs, revealing technical specifics essential for engineers focusing on load distribution and strength evaluation.
Sections provide cross-sectional insights, indispensable for understanding the vertical spatial arrangement and detailing how individual elements integrate within the structure.
The precision of these drawings aligns with standard scales to facilitate ease of interpretation and practical implementation on-site. Architects benefit by incorporating these files into design blueprints to ensure structural feasibility while maintaining aesthetic integrity. Construction teams employ these plans to verify dimensions and layout, mitigating errors and optimizing cost through effective resource utilization. Interior designers reference them when aligning design elements with structural constraints, ensuring decor complements foundational limitations.
The CAD DWG files‘ flexibility allows seamless modifications and reuse within AutoCAD, streamlining coordination between design and on-site execution. Their high technical accuracy fosters improved collaboration between diverse construction and design disciplines, ultimately enhancing project efficiency and reducing unforeseen expenditures.
These free download files are valuable not only for active projects but also serve as superb educational resources for study and research. Designers and students can utilize them as a base for developing advanced technical drawings, refining both their practical skills and theoretical understanding.
I also recommend downloading other Structural CAD drawings for your project reference.
- File format: .DWG
- Size: 3 MB
- Source: DWGshare
- AutoCAD platform 2018 and later versions. For downloading files there is no need to go through the registration process
If you find our work useful, your support would mean a lot and help us grow even better.DONATE
Related posts
725. Shoring Layout and Section Details CAD Drawings DWG
239. Structural Drawings Of 3-Story House A Complete Project 7.7m x 9.3m For Download
48.Overhead Crane Structural Details CAD
721. Scaffolding Components, Connections and Assembly Details CAD Drawing DWG
287. Structural Drawings Of 3-Story House A Complete Project 5m x 13m For Download
69.Free Download of Steel Ground Floor Framing Plan Details Autocad Drawing DWG
688. Market Stall Elevation Details CAD Template DWG – Free Download
214. Free download of CAD drawings for the structural design of sedimentation tanks
657. CAD DWG Template General Fire Stop Construction Details