
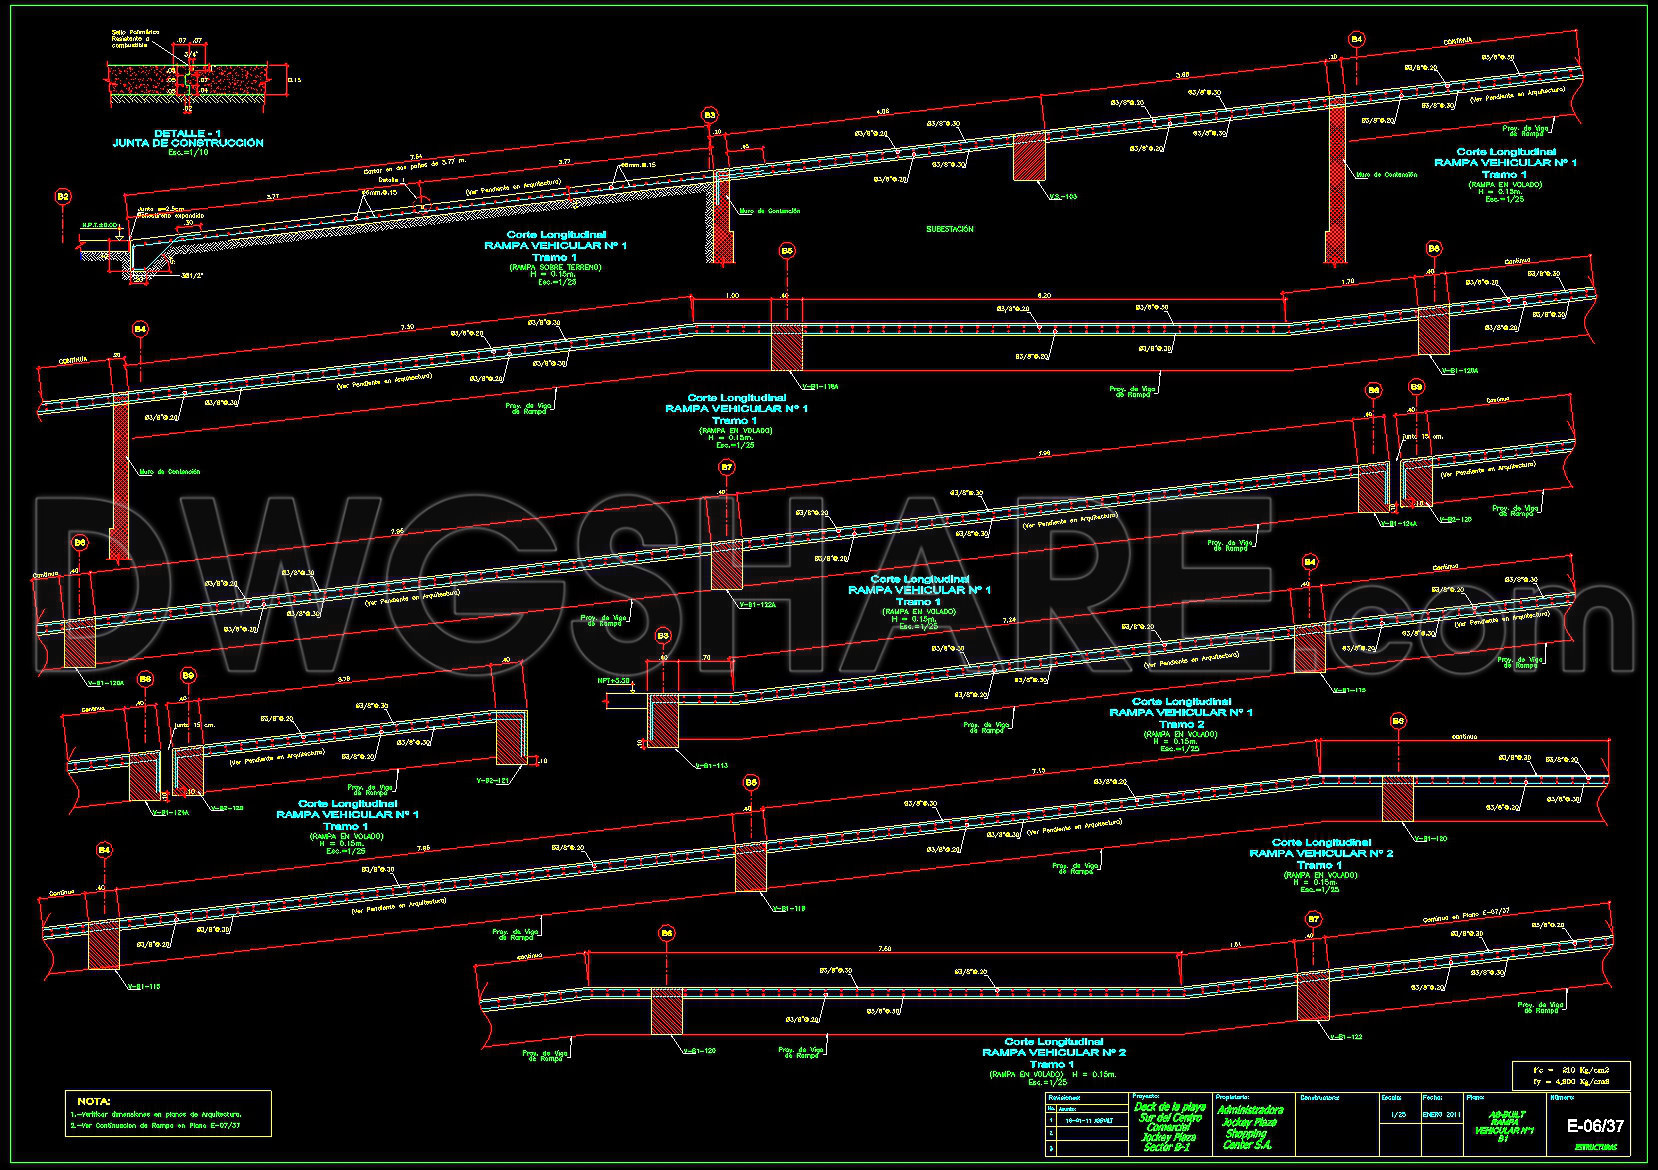
763. Structural Vehicle Ramp Elevation Details CAD DWG
In the realm of architectural and construction design, understanding the nuanced details of structural implementations is crucial for ensuring both safety and functionality. The Structural Vehicle Ramp Elevation Details CAD DWG file offers a comprehensive insight into this aspect, focusing precisely on the elevation details of vehicle ramps. As a professional in the field, examining these structural drawings provides an invaluable resource for accurate planning and execution.
The drawings included in this CAD file serve as an essential roadmap for architects, interior designers, and construction teams alike. Clearly categorized as elevation drawings, they depict critical elements of vehicle ramps. Within these illustrations, you will find detailed longitudinal sections and construction detail drawings, each annotated with precise grid lines, dimensions, and level markers. These features play an integral role in illustrating the elevation changes and structural components necessary for ramp construction.
A hallmark of these drawings is their practical application. For architects, they offer precise guidance during the design development phase. Interior designers may use these detailed drawings to plan technical details that align with broader architectural intentions. For construction teams, the drawings provide a reference point for ensuring that the actual build aligns perfectly with the design specifications.
Each component within the drawings is carefully measured, maintaining high technical accuracy which is crucial for avoiding costly errors during construction. The format, being a CAD DWG file, allows for easy modification and reuse in AutoCAD, proving invaluable for design adaptation and collaboration. This ensures seamless coordination between design and construction teams, ultimately enhancing project efficiency and reducing potential delays and expenses.
Available for free use, these CAD DWG files are ideal for anyone seeking a solid base for further technical drawing development. Students, architects, and construction professionals can utilize these resources for design reference, study, and research. This accessibility ensures that users can develop detailed, informed plans that contribute to high-quality construction outcomes.
In summary, the Structural Vehicle Ramp Elevation Details CAD DWG offers a remarkable blend of detail and usability, making it a must-have for any professional’s collection. It provides the essential information required to ensure that intricate architectural designs are accurately translated into reality.
I also recommend downloading other Structural CAD drawings for your project reference.
- File format: .DWG
- Size: 211 KB
- Source: DWGshare
- AutoCAD platform 2018 and later versions. For downloading files there is no need to go through the registration process
If you find our work useful, your support would mean a lot and help us grow even better.DONATE
Related posts
733. Concrete Staircase Reinforcement Details CAD Drawings DWG
165. Metal Structure Drawings for Rachel Mesh Download
629. Concrete Wall Reinforcement CAD Drawings – Free DWG Download
752. Swimming Pool Elevation & Section Details CAD Drawing DWG
101.Autocad Drawing Of Vehicle Ramp Elevation Details For Download
408. Reinforced Concrete Foundation CAD Drawings for a 9.6×9.2m House – Detailed DWG File
Square Of Weapons Plan and Structural Details AutoCAD File Free Download
710. Reinforced Foundation Rebar Details – Free AutoCAD DWG Drawing
90.Autocad Drawing Of Culvert General Plan and Sections Details For Download