
764. Free Download CAD Details of Tempered Glass Entrance Doors and Glass Partition Systems
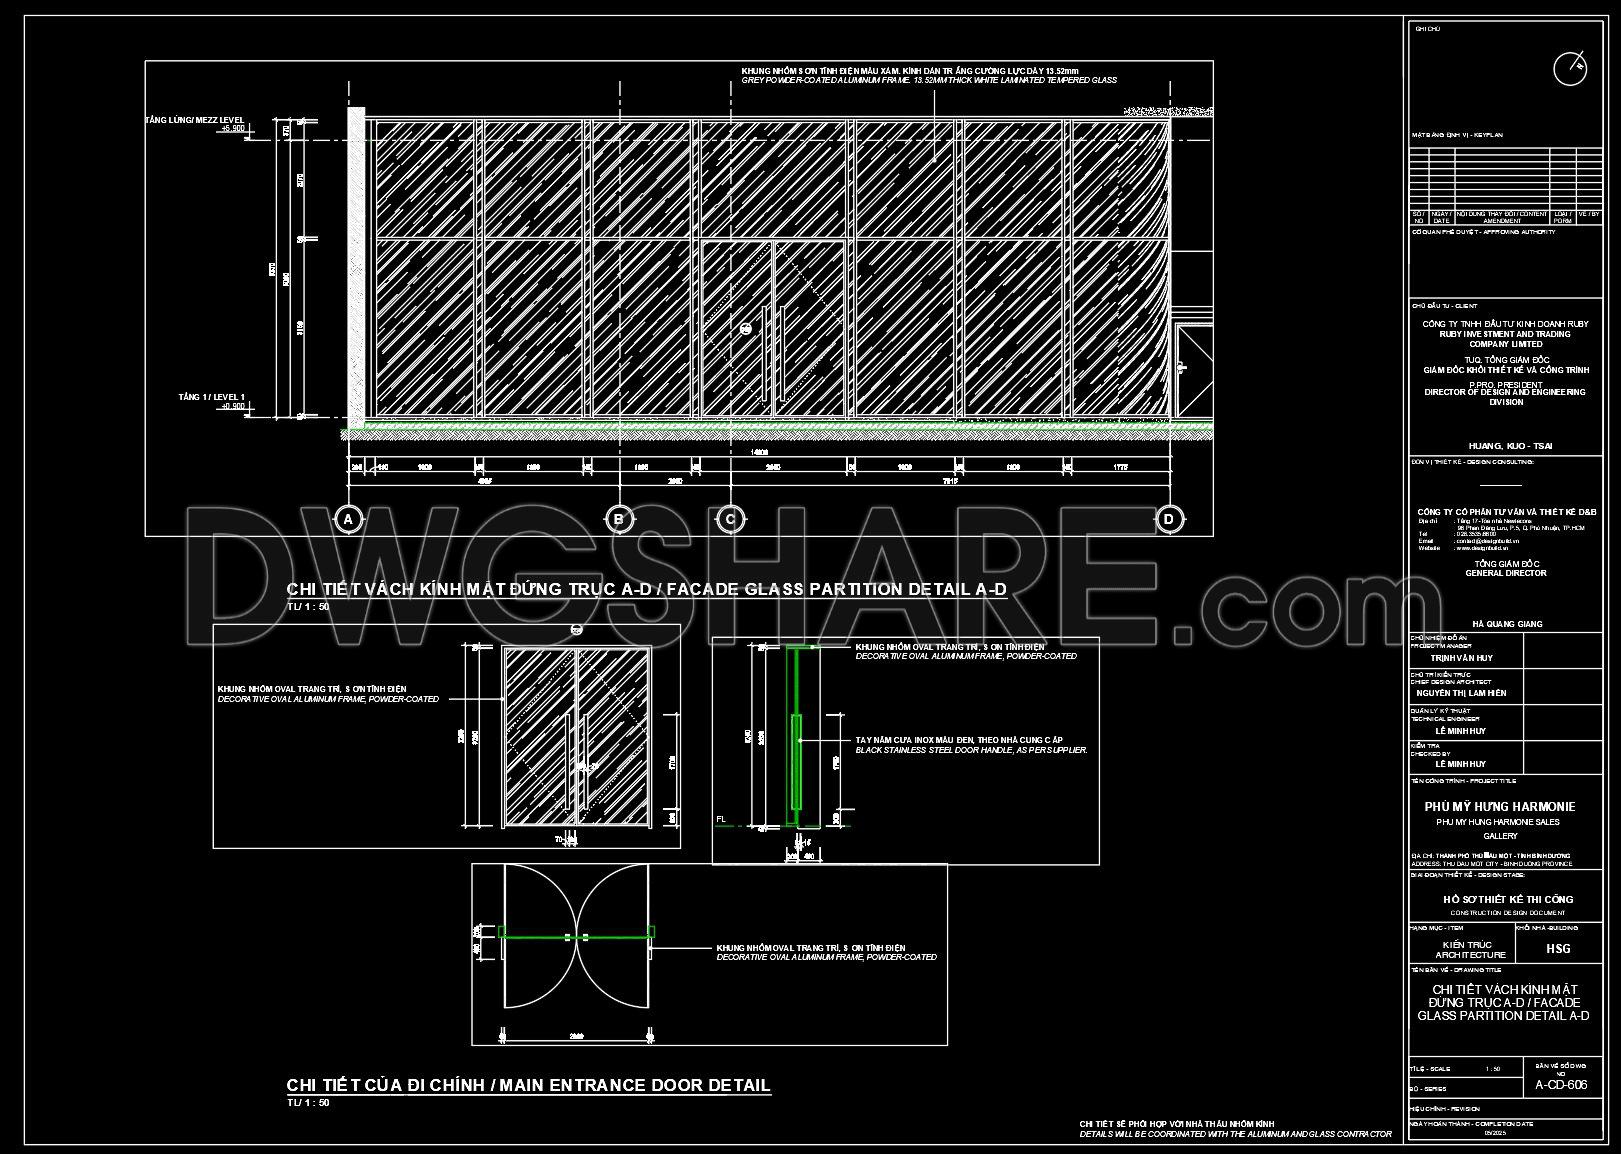
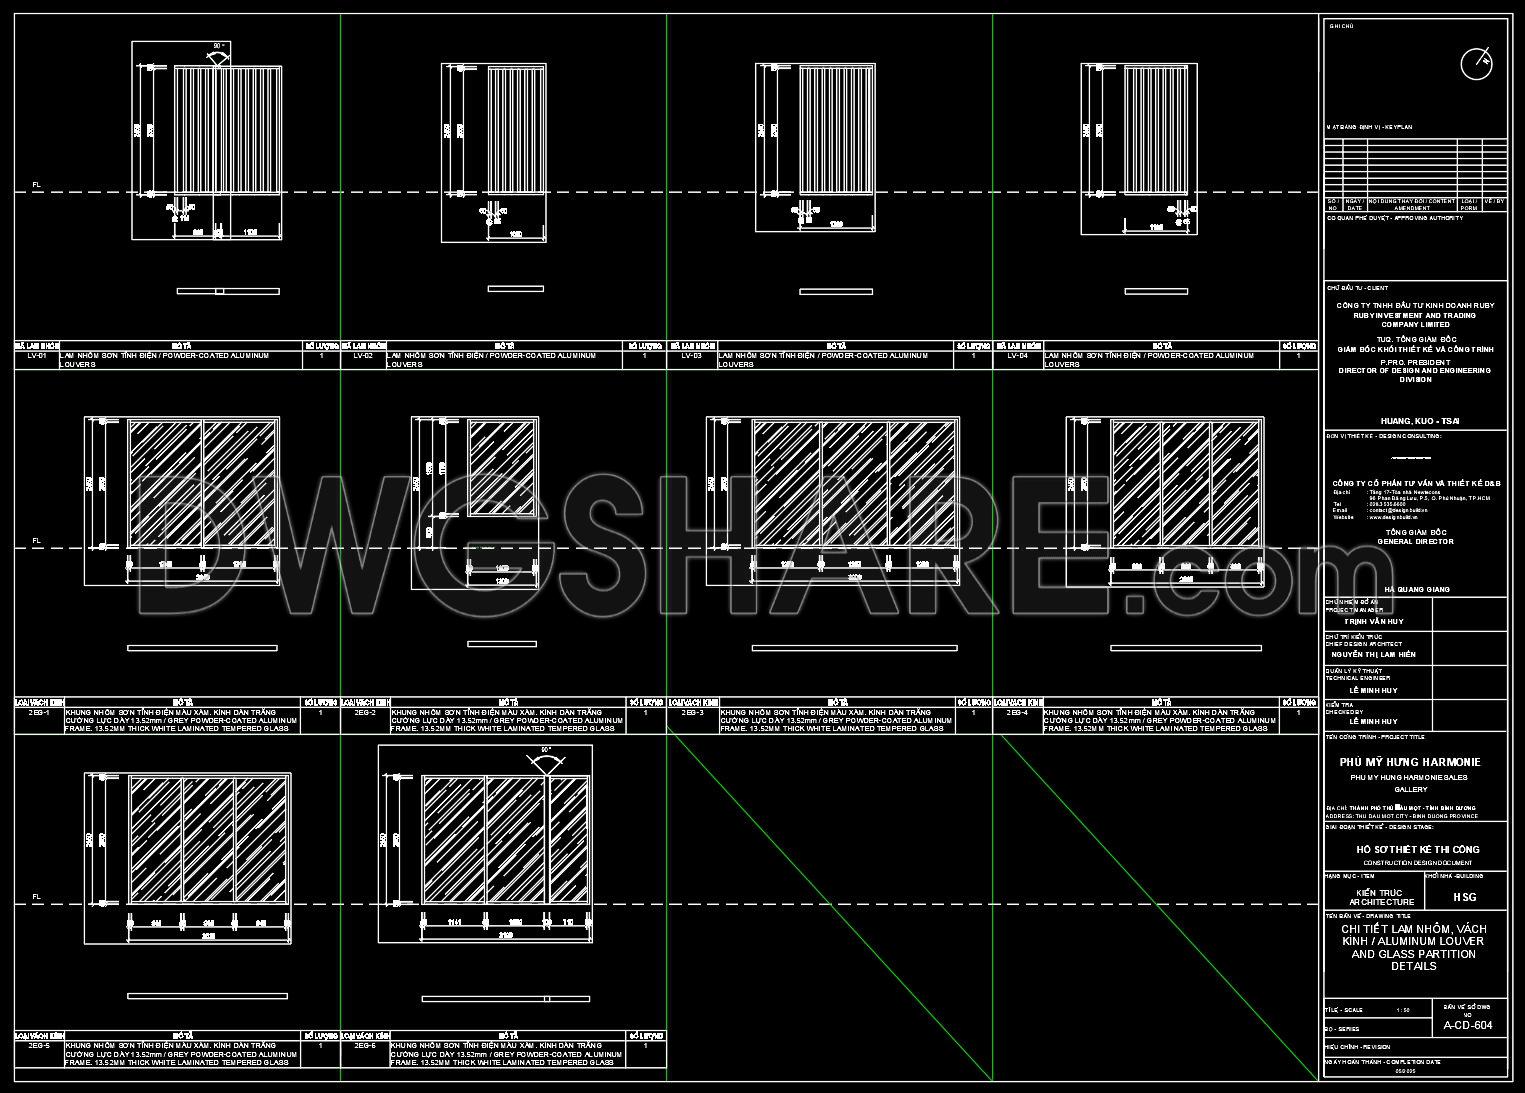
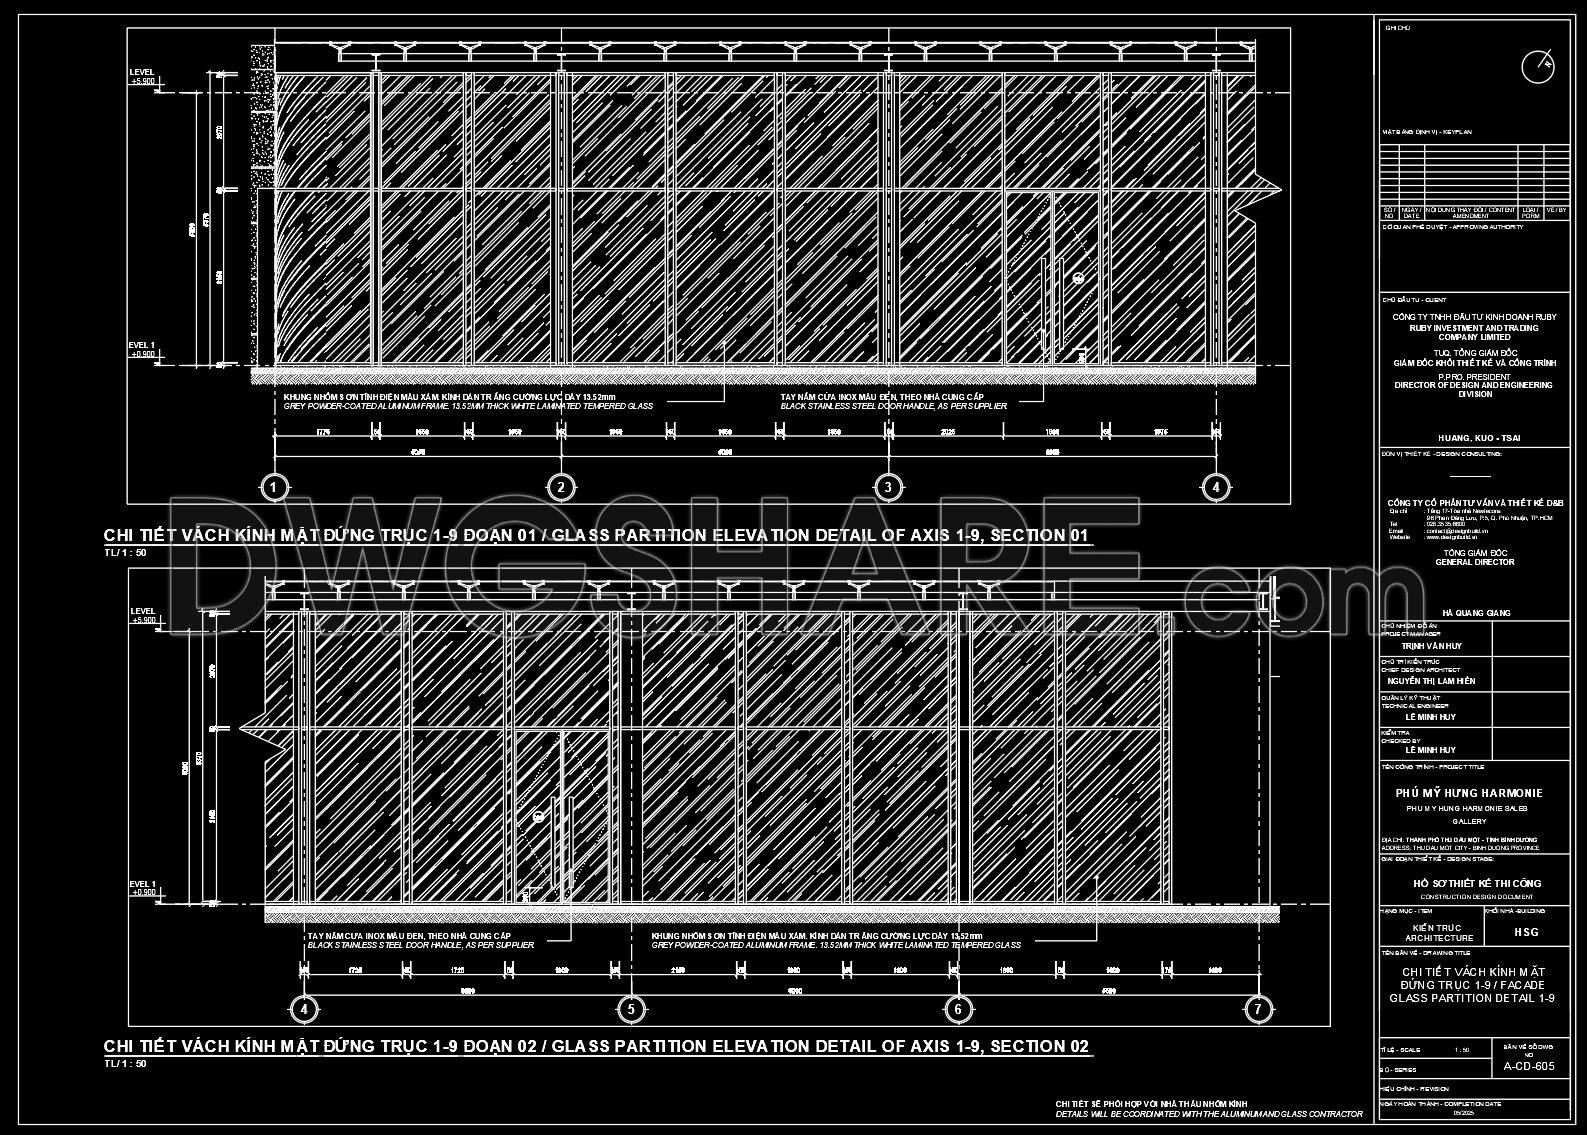
Unlock the potential of modern design with these CAD details of tempered glass entrance doors and glass partition systems. This collection of professional drawings offers an in-depth view into the sophisticated use of glass in architectural projects. The diagrams showcase multiple views, aiding architects and designers in seamlessly integrating glass elements into their plans. Key features include:
- Comprehensive elevation details
- Accurate dimension annotations
- Sectional views for detailed insights
The precision of these drawings not only enhances the design accuracy but also facilitates smooth collaboration among project teams. The ability to easily edit these CAD files ensures that adjustments are handled efficiently, leading to cost optimization and saving valuable resources.
With the free download option, professionals can readily utilize these resources to elevate their architectural endeavors. Embrace these ready-to-use DWG files to streamline your design process and ensure exceptional outcomes in both interior design and construction projects.
I also recommend downloading other Cad Details CAD drawings for your project reference.
- File format: .DWG
- Size: 1 MB
- Source: DWGshare
- AutoCAD platform 2018 and later versions. For downloading files there is no need to go through the registration process
If you find our work useful, your support would mean a lot and help us grow even better.DONATE
Related posts
585. Detailed CAD Drawings Of Doors, Windows For Download
683. Free Download – Complete Cad Drawings Of Doors And Windows
624. Detailed CAD Drawings Of Doors, Windows For Download
74.Autocad Wooden Door free download
459.Detailed AutoCAD Drawings Of Doors, Windows For Download
579. Detailed CAD Drawings Of Doors, Windows For Download
19.Autocad Wooden Door free download
480. Detailed AutoCAD Drawings Of Doors, Windows For Download
51.Autocad Wooden Door free download