
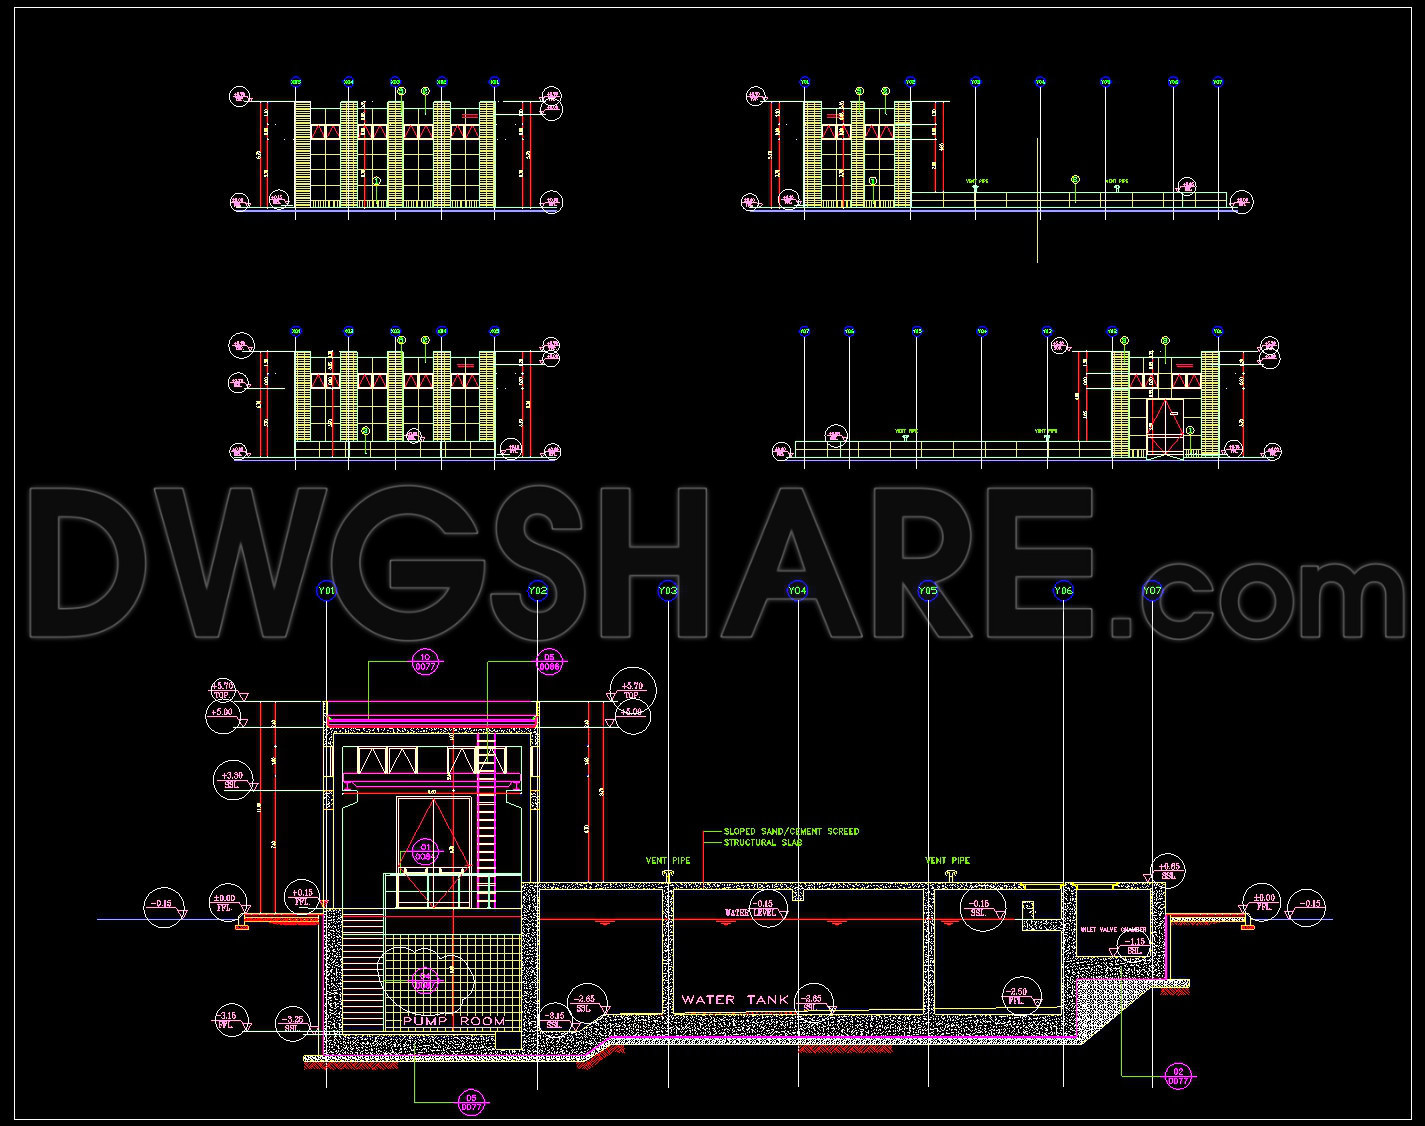
768. Structural Water Tank Plans CAD Details DWG
The structural water tank plans featured in these CAD DWG files provide a detailed and comprehensive overview essential for both architectural design and on-site construction. This collection of structural drawings meticulously captures the intricacies involved in constructing a water tank system, designed to deliver efficiency and structural integrity. The drawings encapsulate a range of elements, clearly segmented for easy understanding and practical application.
Key components of the files include:
Detailed sections and elevations that illustrate the internal and external structural design.
Grid lines and dimensions offer precise measurements essential for construction accuracy.
Annotated level markers ensure that every aspect of the build corresponds to specified height requirements.
Perspective views of the pump room and connection points assure proper installation and maintenance access.
Each drawing type within these plans serves a unique function in the broader context of architectural documentation and practical construction use. The sections and elevations provide clarity on the spatial arrangement and structural supports necessary for the water tank’s durability and functionality. These details are indispensable for architects during the design development phase, ensuring their plans can be executed precisely as envisioned. Meanwhile, the grid lines and dimensions act as a critical reference for construction teams, enabling seamless coordination and error reduction throughout the building process.
These CAD drawings excel in technical accuracy, a cornerstone of effective architectural practice. Their format in AutoCAD DWG files allows for straightforward modifications and adaptations, offering significant benefits such as improved design coordination and cost optimization. For professionals focused on technical detail, the files ensure high-quality construction outcomes by reducing potential missteps and enhancing overall project efficiency.
Freely shared for various purposes, these CAD DWG files are particularly valuable for design reference, study, and research. They also serve as a robust base from which to develop further technical drawings, fostering innovation and precision in all architectural endeavors.
I also recommend downloading other Cad Details CAD drawings for your project reference.
- File format: .DWG
- Size: 205 KB
- Source: DWGshare
- AutoCAD platform 2018 and later versions. For downloading files there is no need to go through the registration process
If you find our work useful, your support would mean a lot and help us grow even better.DONATE
Related posts
304. Detailed architectural CAD drawings of the balcony, railing, and skylight roof of the townhouse
326. Free Download of Structural CAD Drawings for 5m x 15m Reinforced Concrete Townhouse
15.Cad Details Blocks free download
427. Download of Structural CAD Drawings for 11.9m x 18.2m Reinforced Concrete Townhouse
370. Free Download of Structural CAD Drawings for 15m x 20m Reinforced Concrete Townhouse
22. Free Download Indoor Swimming Pool Detailed CAD Drawings
384. Free download of CAD drawings of European classical architectural details
555. Free Download Professional Boardwalk CAD Drawing with Full Structural Details
98.Autocad Drawing Of Retaining Wall Section Details For Download