
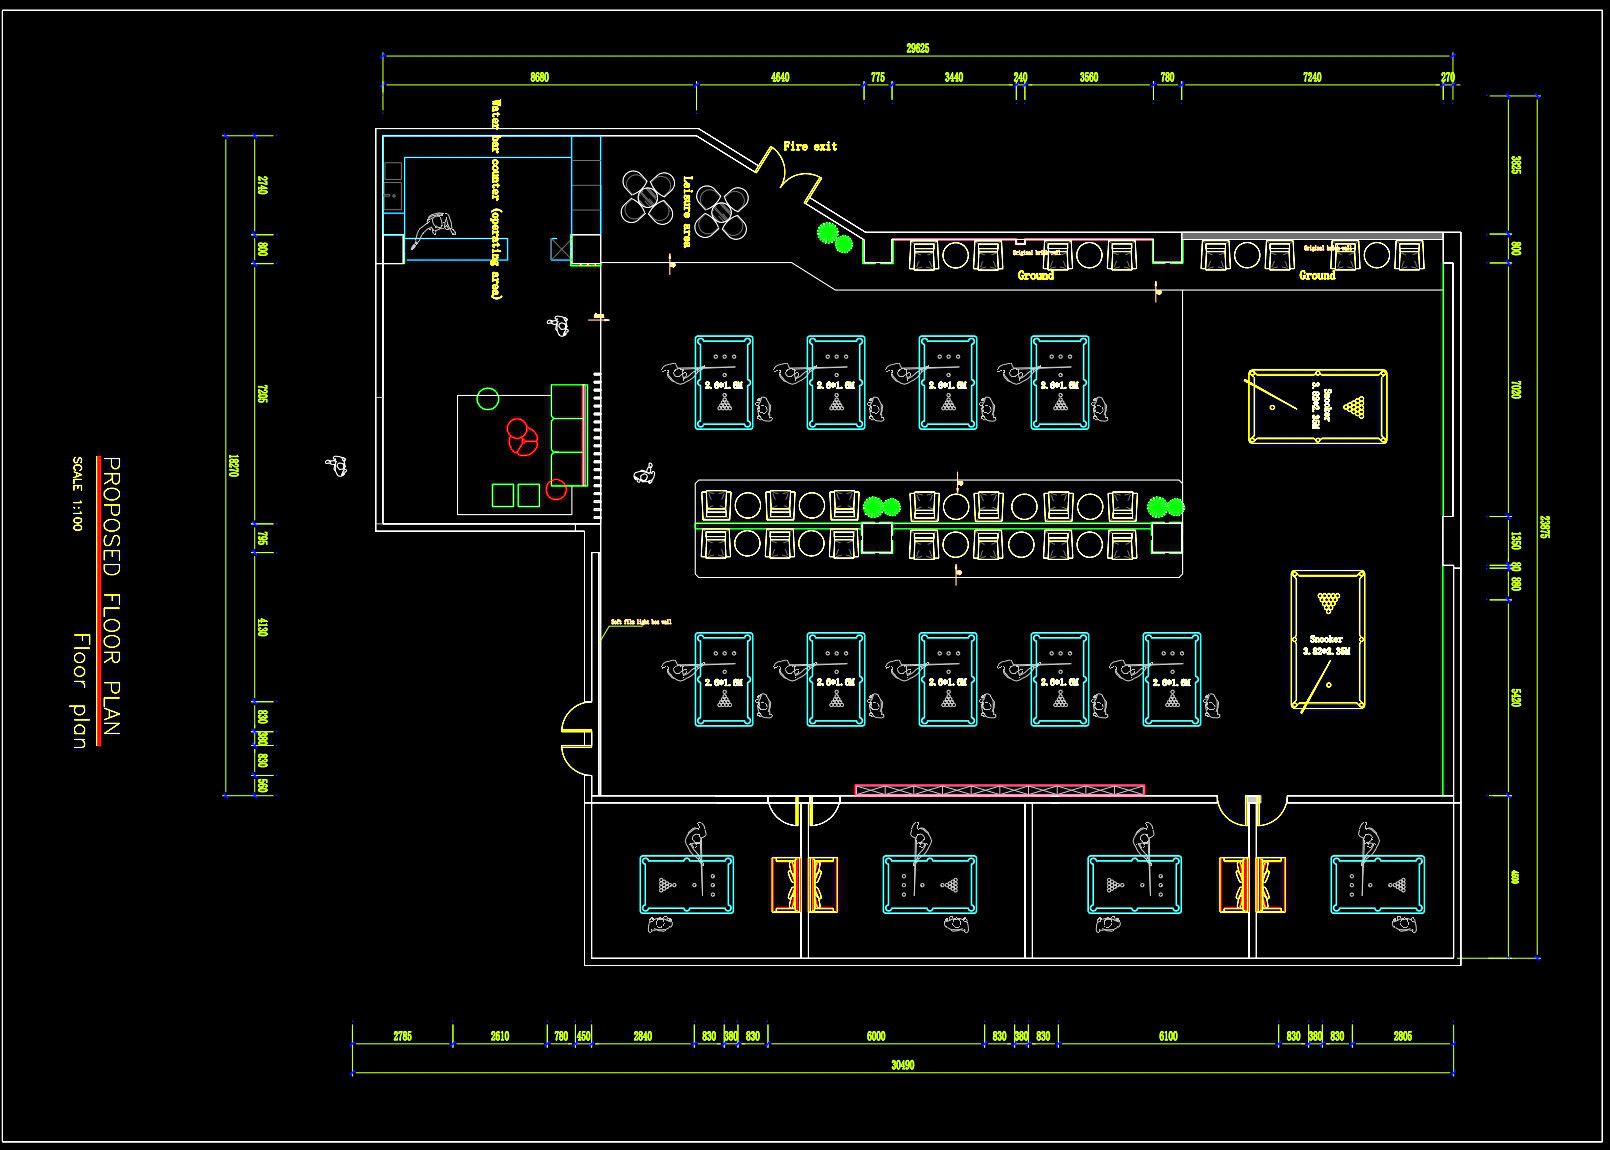
77. Download Billiards Hall Floor Plan CAD Drawing DWG
Explore the billiards hall floor plan captured in this CAD DWG file, designed with precision and practical application in mind. The highlighted plan provides comprehensive details crucial for successful implementation. As an architectural floor plan, it lays out a dynamic space designed for entertainment and leisure, ensuring that each feature serves a distinct purpose in enhancing user experience.
The floor plan showcases a meticulously organized functional layout, presenting a well-thought-out location for each billiards table to maximize space efficiency and patron comfort. The inclusion of seating arrangements around the tables allows for an optimal viewing experience and easy access, encouraging social interaction among visitors.
Key components visible in the drawing include:
Strategic placement of billiards and snooker tables
Lounge seating arrangements and circulation paths
Essential infrastructure such as fire exits and access points
Dimensions providing real-time spatial insights for planners
Grid lines indicating precise table placements and sectional divisions
These drawings are invaluable tools for architects during the design development phase, facilitating adjustments and ensuring the space meets both aesthetic and functional requirements. Interior designers can utilize these visuals to refine spatial aesthetics and enhance usability through thoughtful décor choices, while construction teams rely on the technical accuracy for seamless project execution and coordination.
The CAD drawings are lauded for their high technical precision, offering easily modifiable templates that can be adapted to various project needs in AutoCAD. Such versatility aids in reducing potential errors, optimizing costs, and streamlining the design and construction interface.
Importantly, these CAD DWG files are shared openly and freely, inviting architects, designers, and students to employ them for design references, study purposes, and as foundational bases for further technical drafting. By leveraging these plans, professionals can enhance their project accuracy and efficiency, ultimately leading to more successful architectural endeavors.
I also recommend downloading other Sports and Games CAD drawings for your project reference.
- File format: .DWG
- Size: 337 KB
- Source: DWGshare
- AutoCAD platform 2018 and later versions. For downloading files there is no need to go through the registration process
If you find our work useful, your support would mean a lot and help us grow even better.DONATE
Related posts
International Standard Volleyball Court Dimensions & Layout
46. Free download sauna and spa architectural drawing AutoCAD DWG
47. Free download 1320m2 sports center space layout floor plan drawings
Stadium plan, elevation Details AutoCAD File DWG
56. Download free AutoCAD DWG drawings of a gym
38. Free Download of CAD Design Drawings for a 1400m2 Billiards Club Building
30.Basket Ball Stadium Layout Plan CAD
Gym scheme Layout Plan free AutoCAD drawings
Stadium Foundation Free Drawing