
776. Download Free Detailed CAD Drawing of Sunshade Louvers for a 410m2 Auditorium
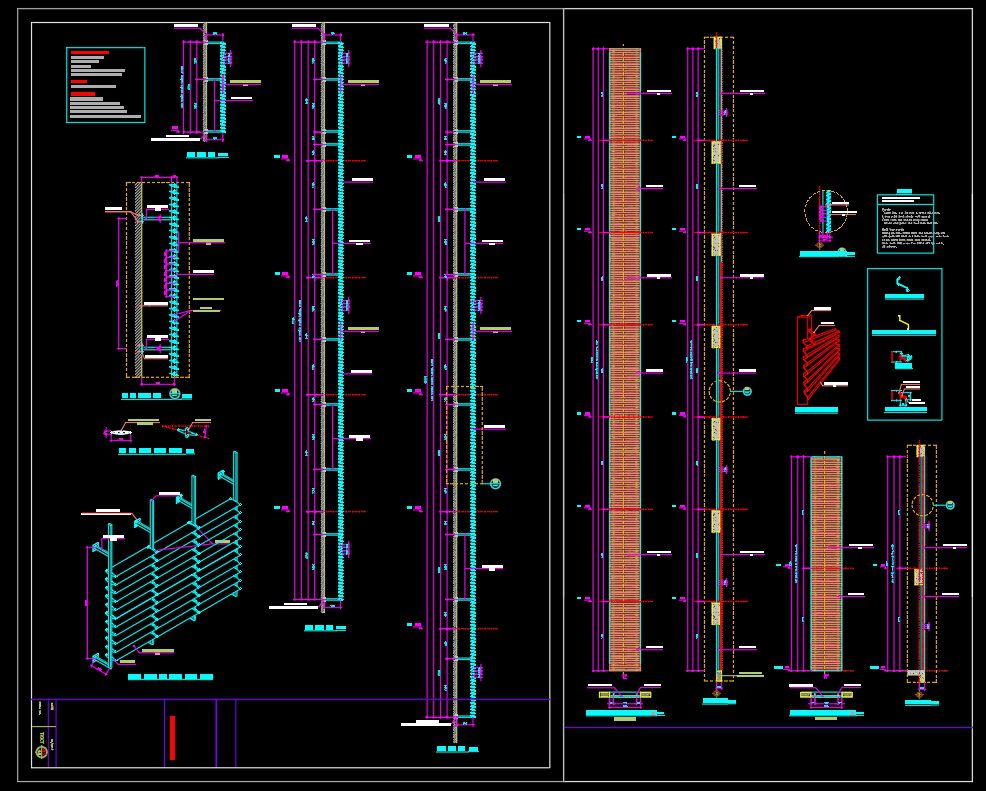
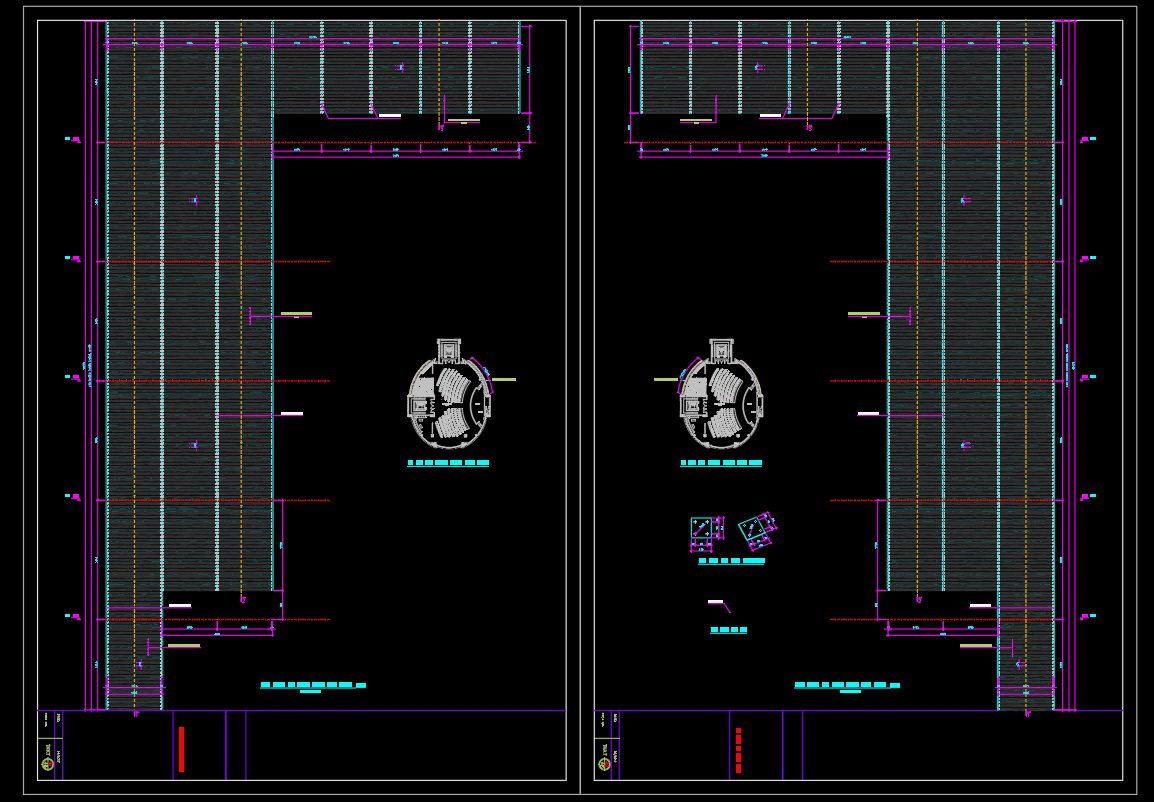
Explore the sophisticated world of architectural design with these CAD drawings of sunshade louvers for a 410m2 auditorium. Aimed at enhancing aesthetics and functionality, these detailed schematics offer multiple views to assist architects and designers in integrating effective sun control solutions. The drawings reveal intricate dimensions for precise installation and highlight key components: Directional louvers, Structural frames, Installation guidelines
These files provide invaluable resources for ensuring accuracy and easy customization in any project. With their ability to facilitate smooth collaboration across teams and optimize costs, these drawings are indispensable in both interior design and construction. Plus, they are available for free download, offering professionals an accessible way to elevate their designs effortlessly. Whether it’s for a large auditorium or similar structures, these CAD DWG files serve as a foundation for successful project execution.
I also recommend downloading other Door CAD drawings for your project reference.
- File format: .DWG
- Size: 1 MB
- Source: DWGshare
- AutoCAD platform 2018 and later versions. For downloading files there is no need to go through the registration process
If you find our work useful, your support would mean a lot and help us grow even better.DONATE
Related posts
500. Detailed CAD Drawings Of Doors, Windows For Download
335.CAD blocks doors dwg 2d free download
134.Autocad Wooden Door free download
361.Free cad blocks Detail doors windows DWG download
700. Download Free Detailed CAD Drawings of Doors and Windows
258. Autocad Wooden Door free download
849. uPVC Glass Wall CAD Detail – Section & Construction Drawing
542. Detailed CAD Drawings Of Doors, Windows For Download
126.Autocad Wooden Door free download