
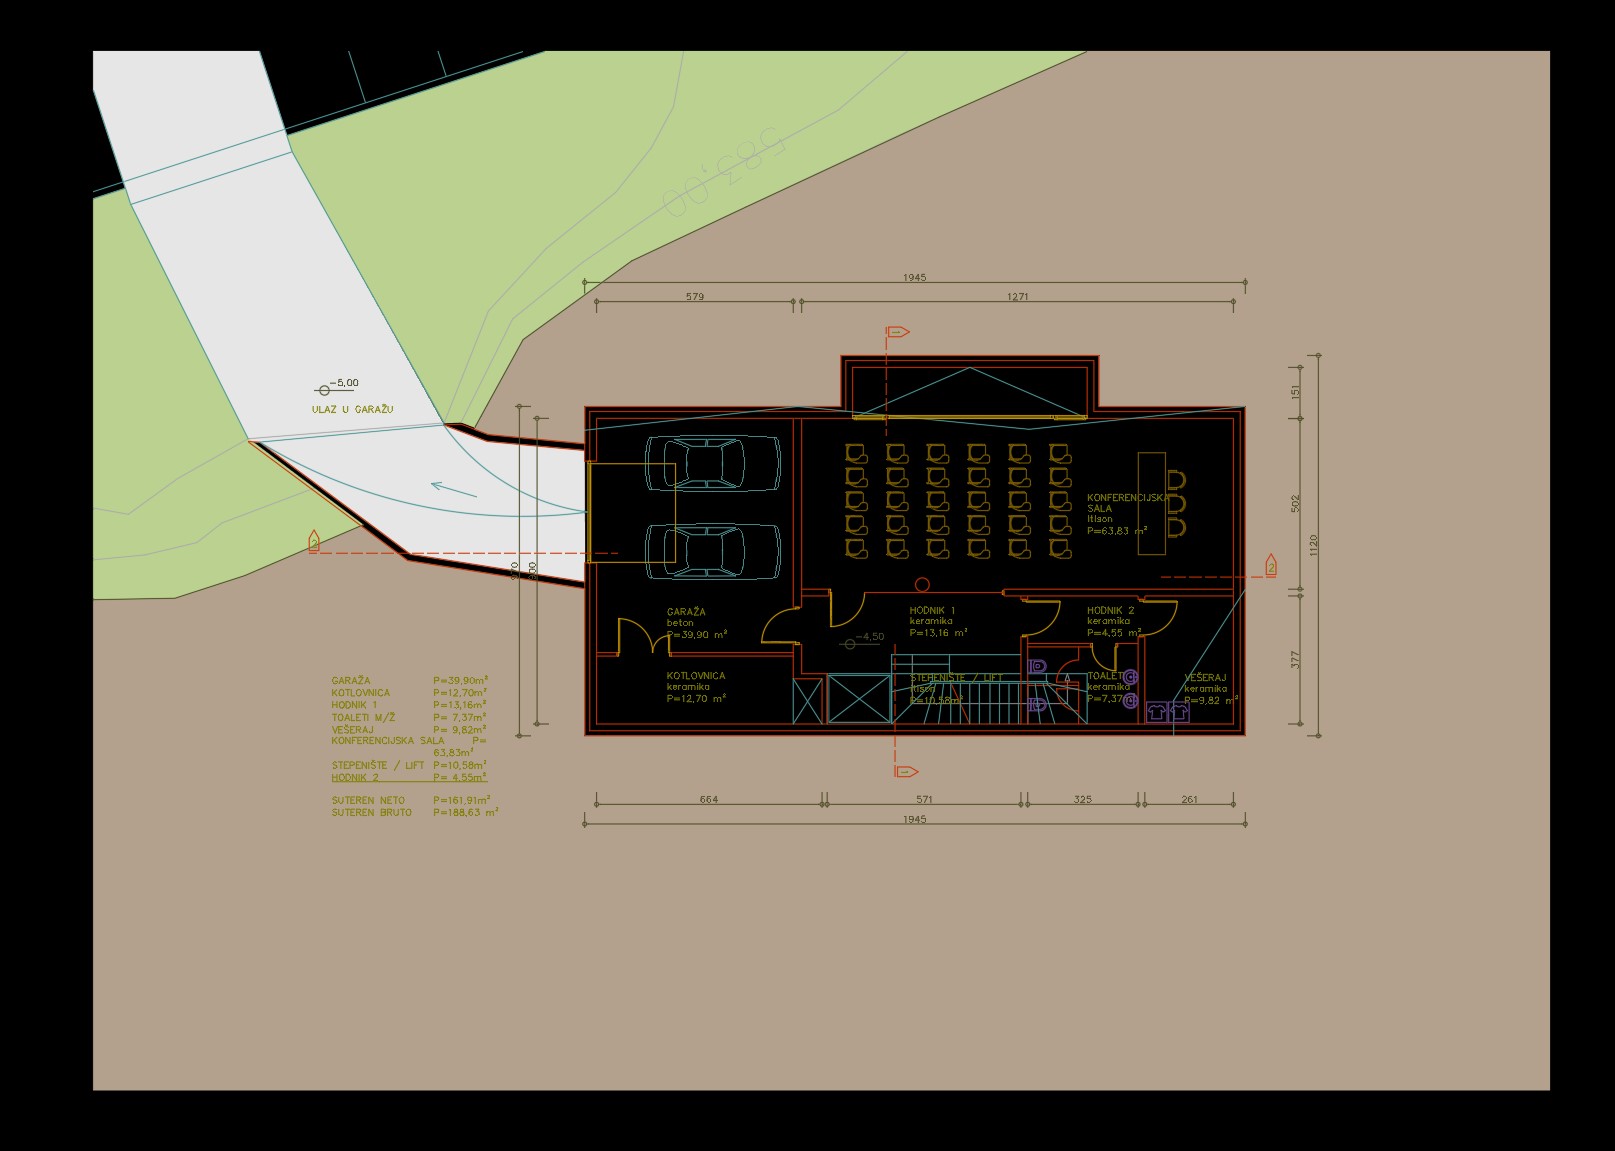
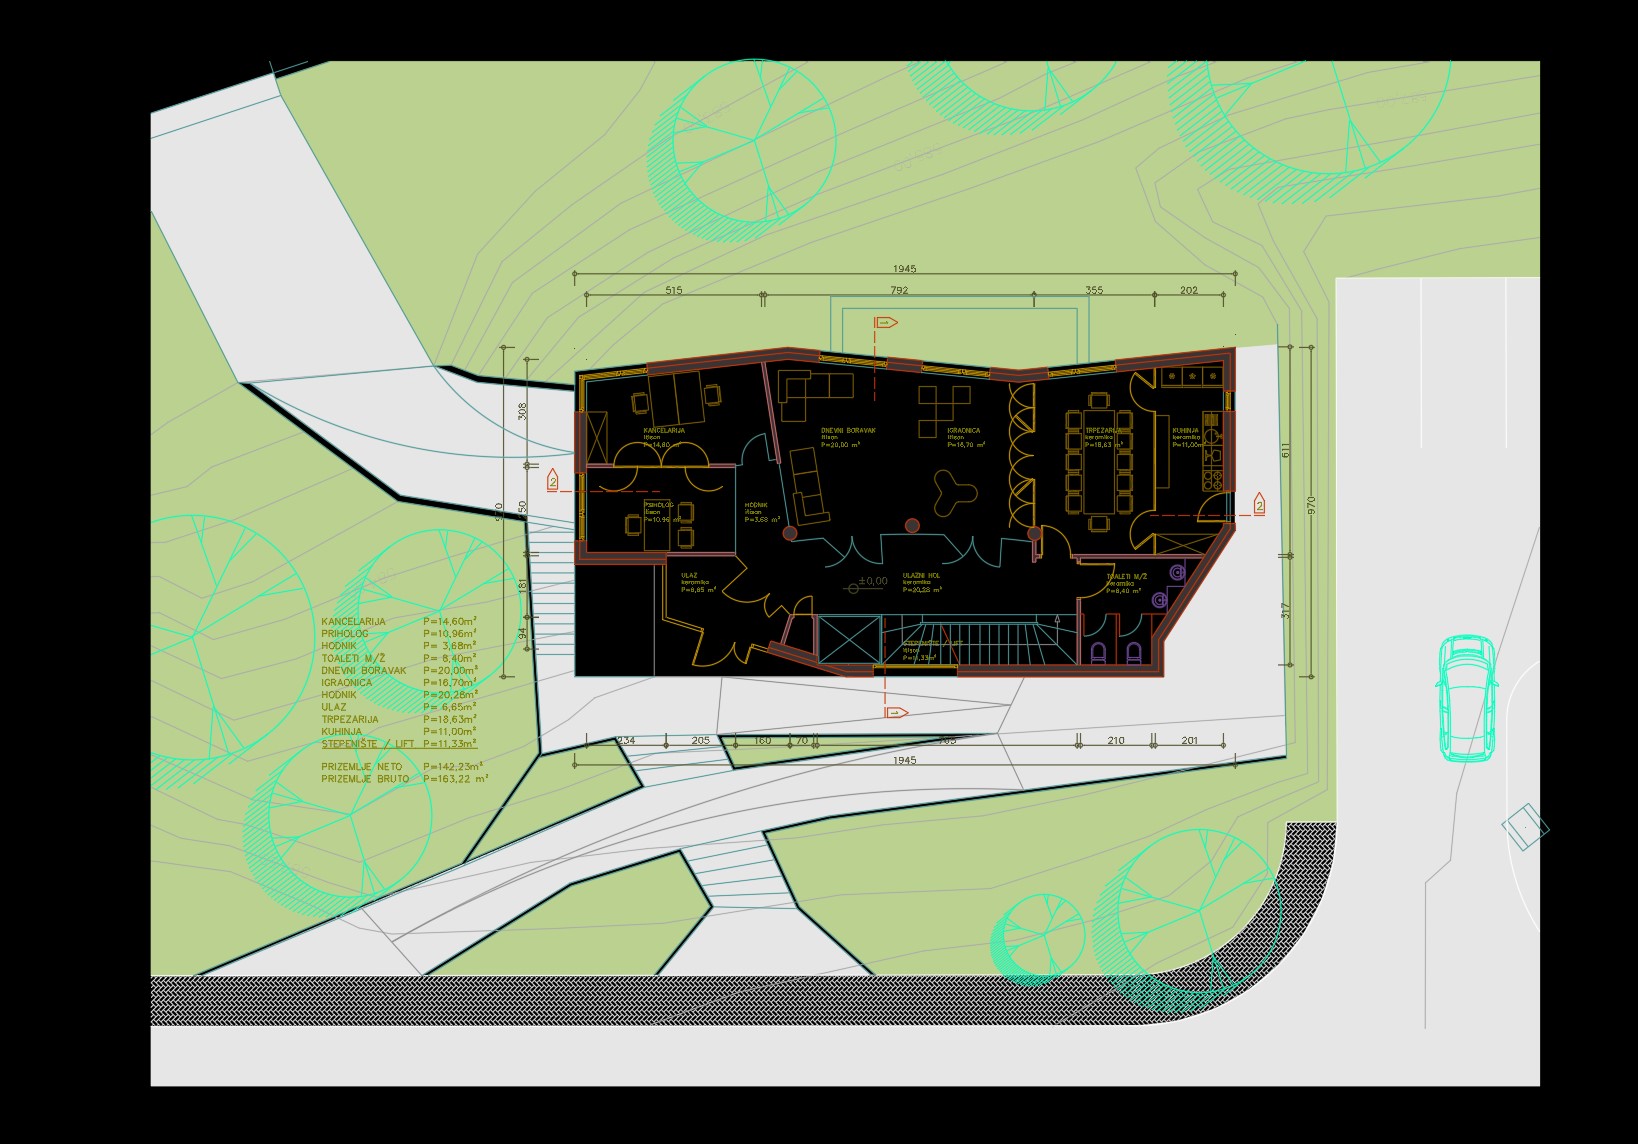
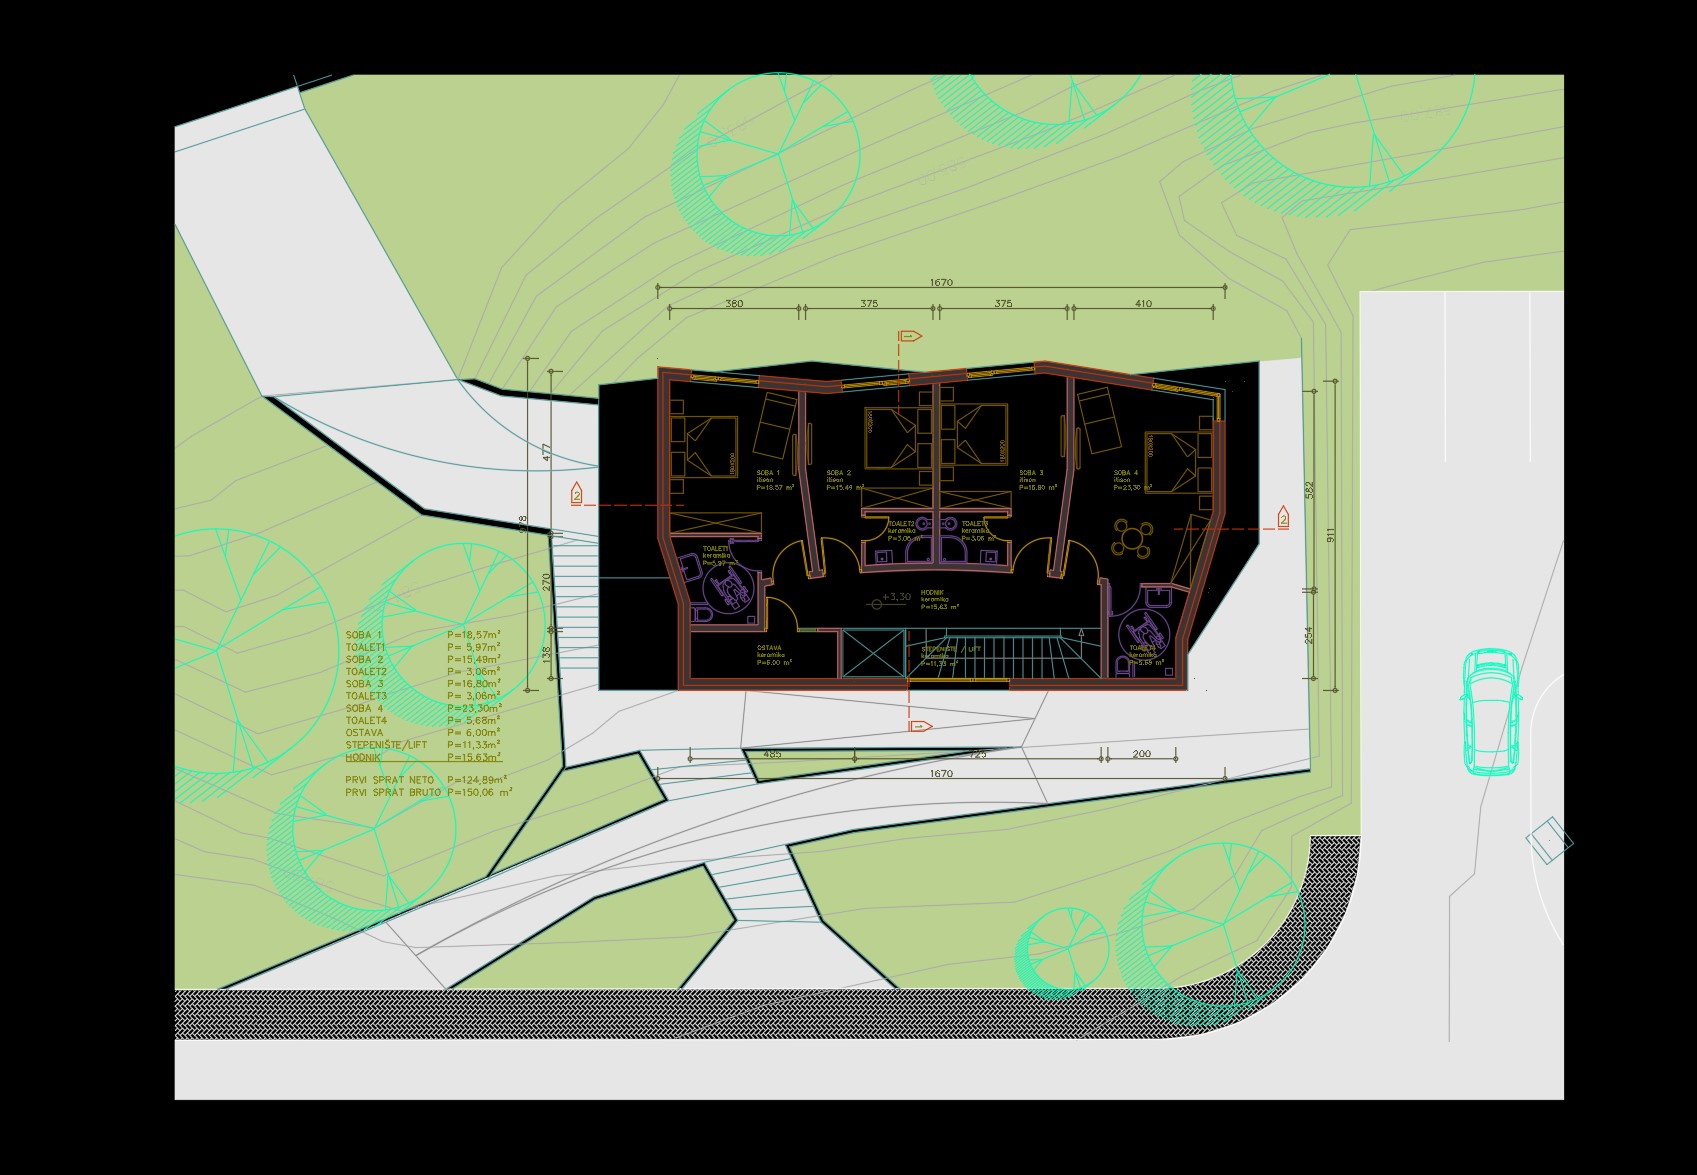
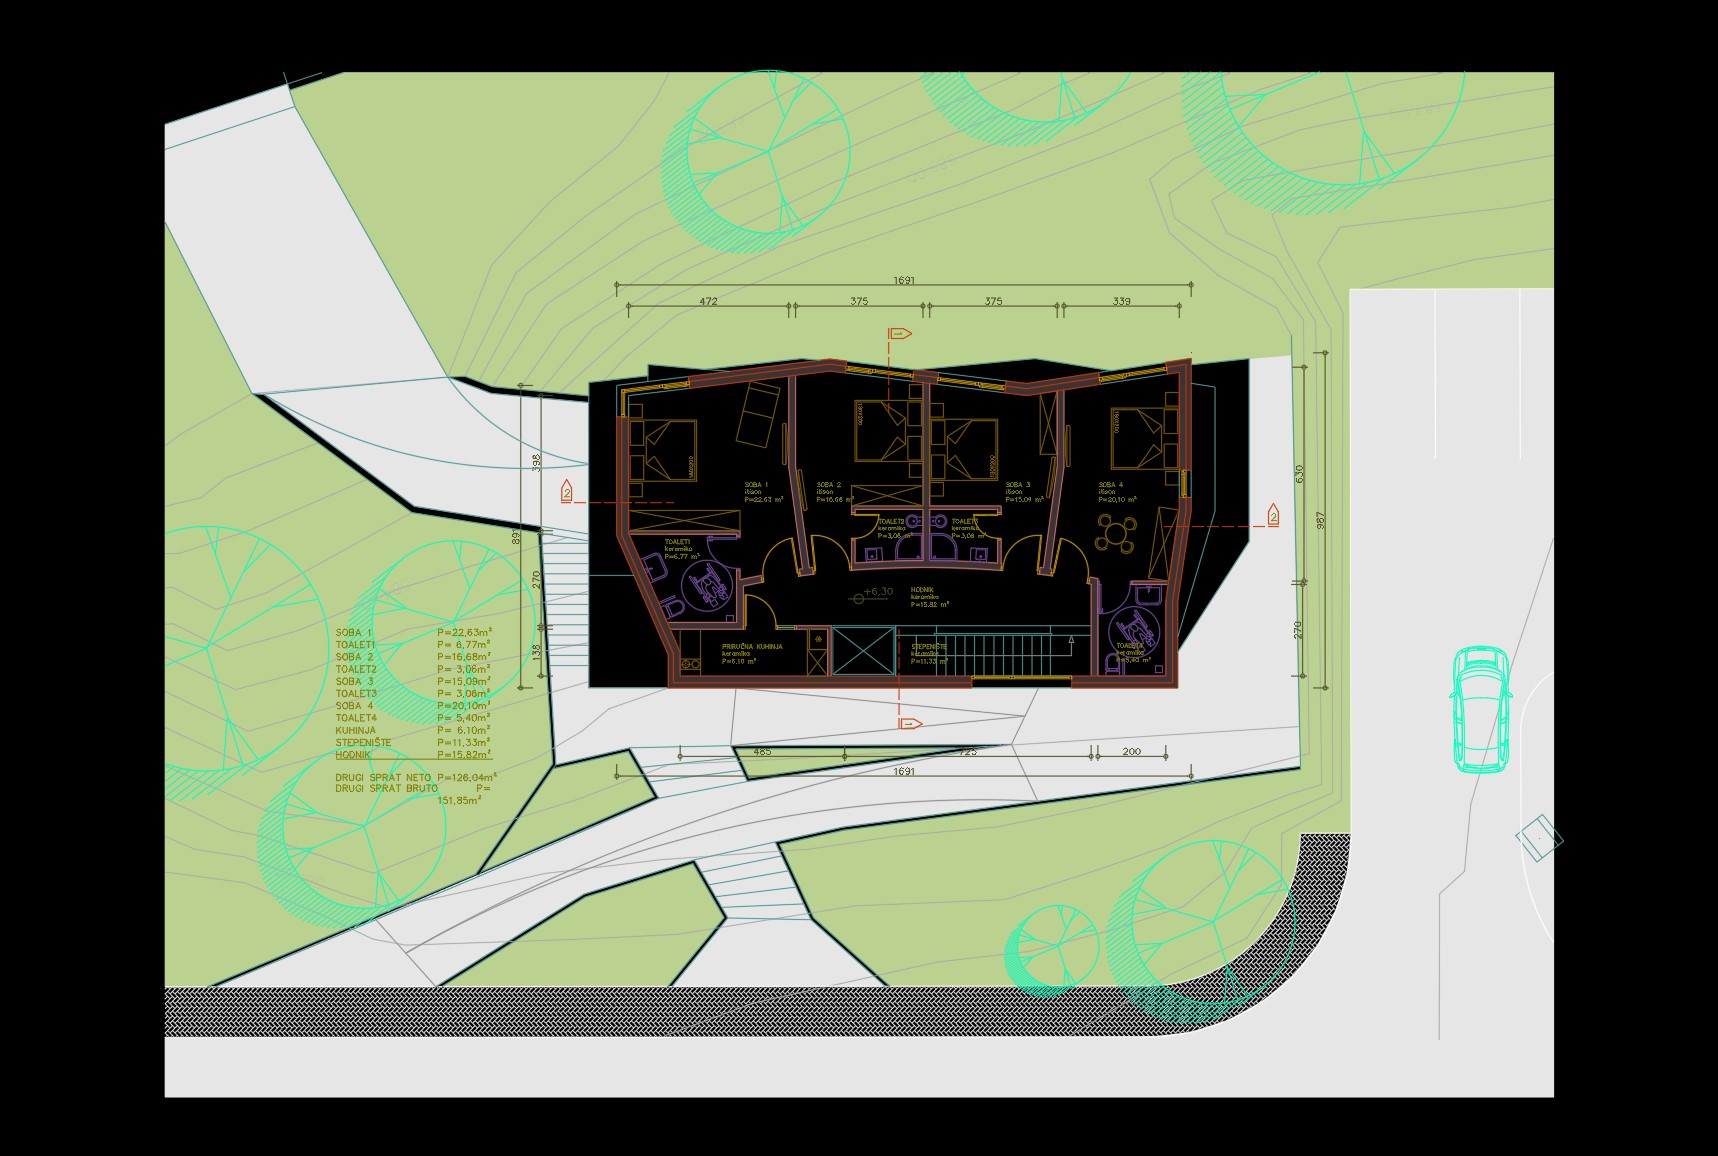
778. Download 4-story house combined with office architectural drawings
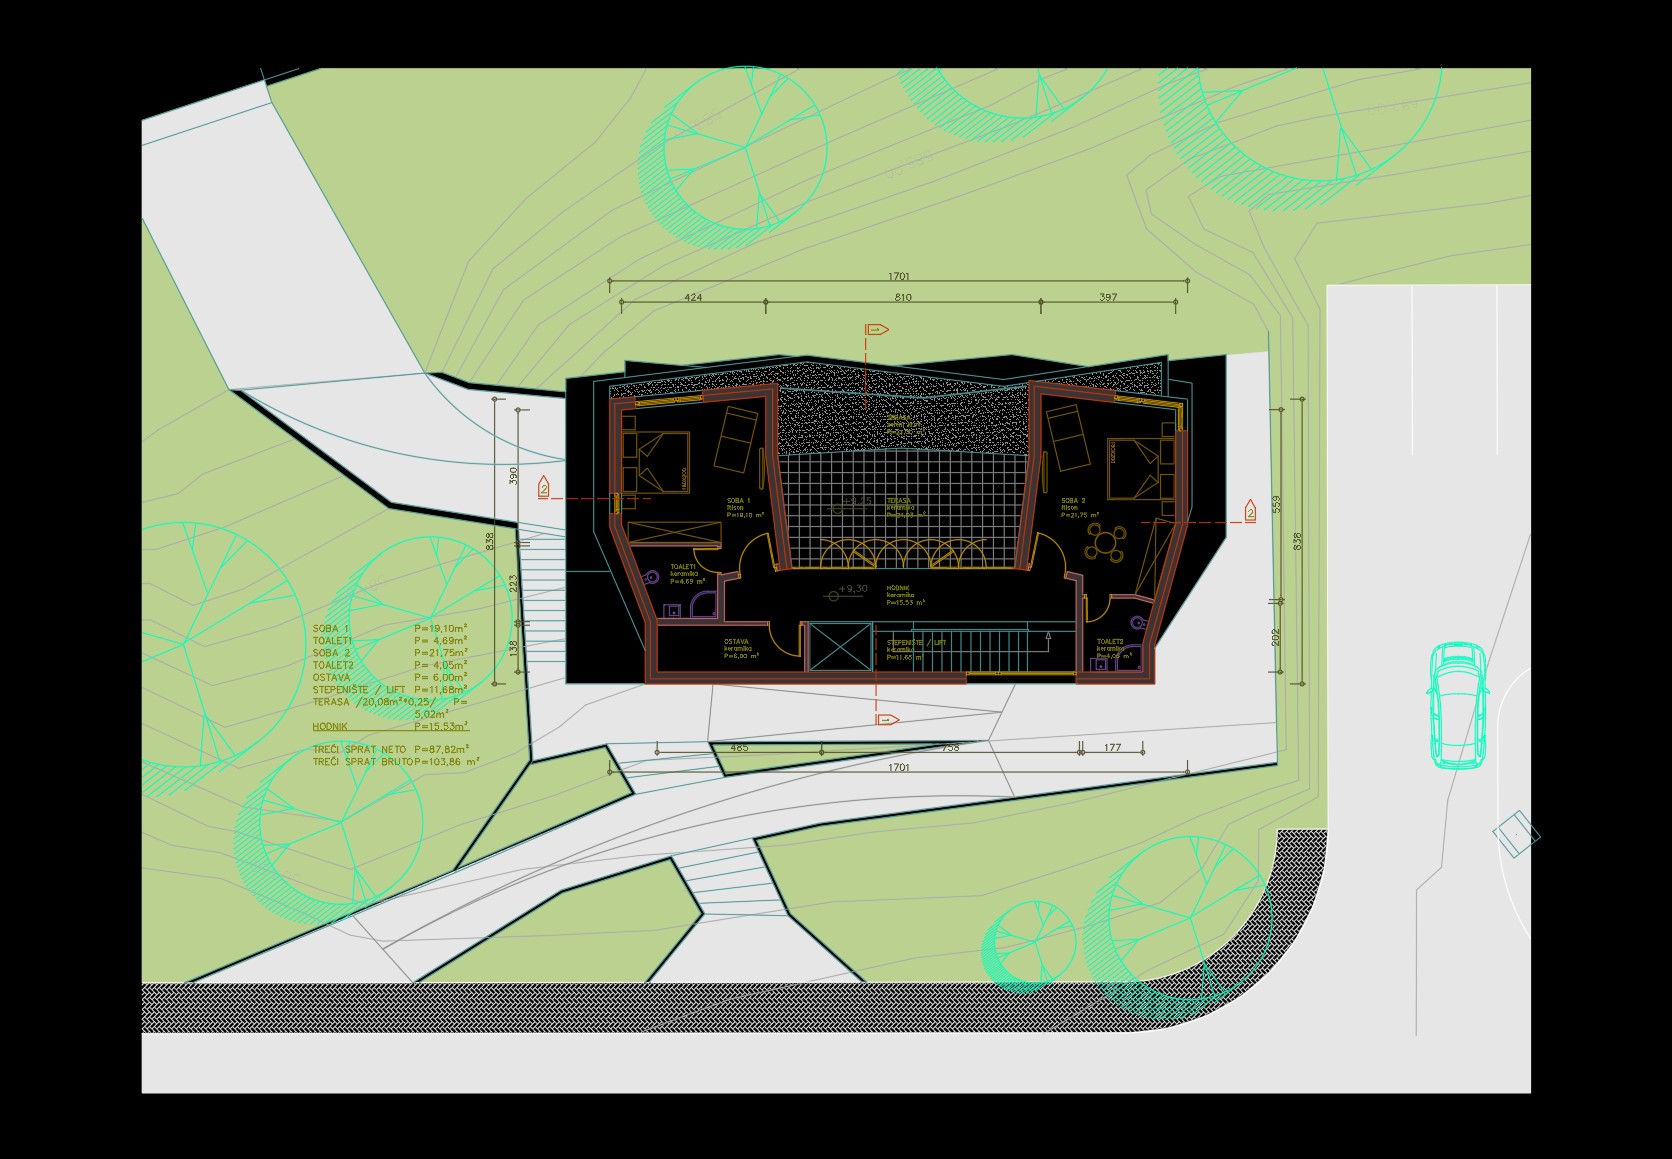
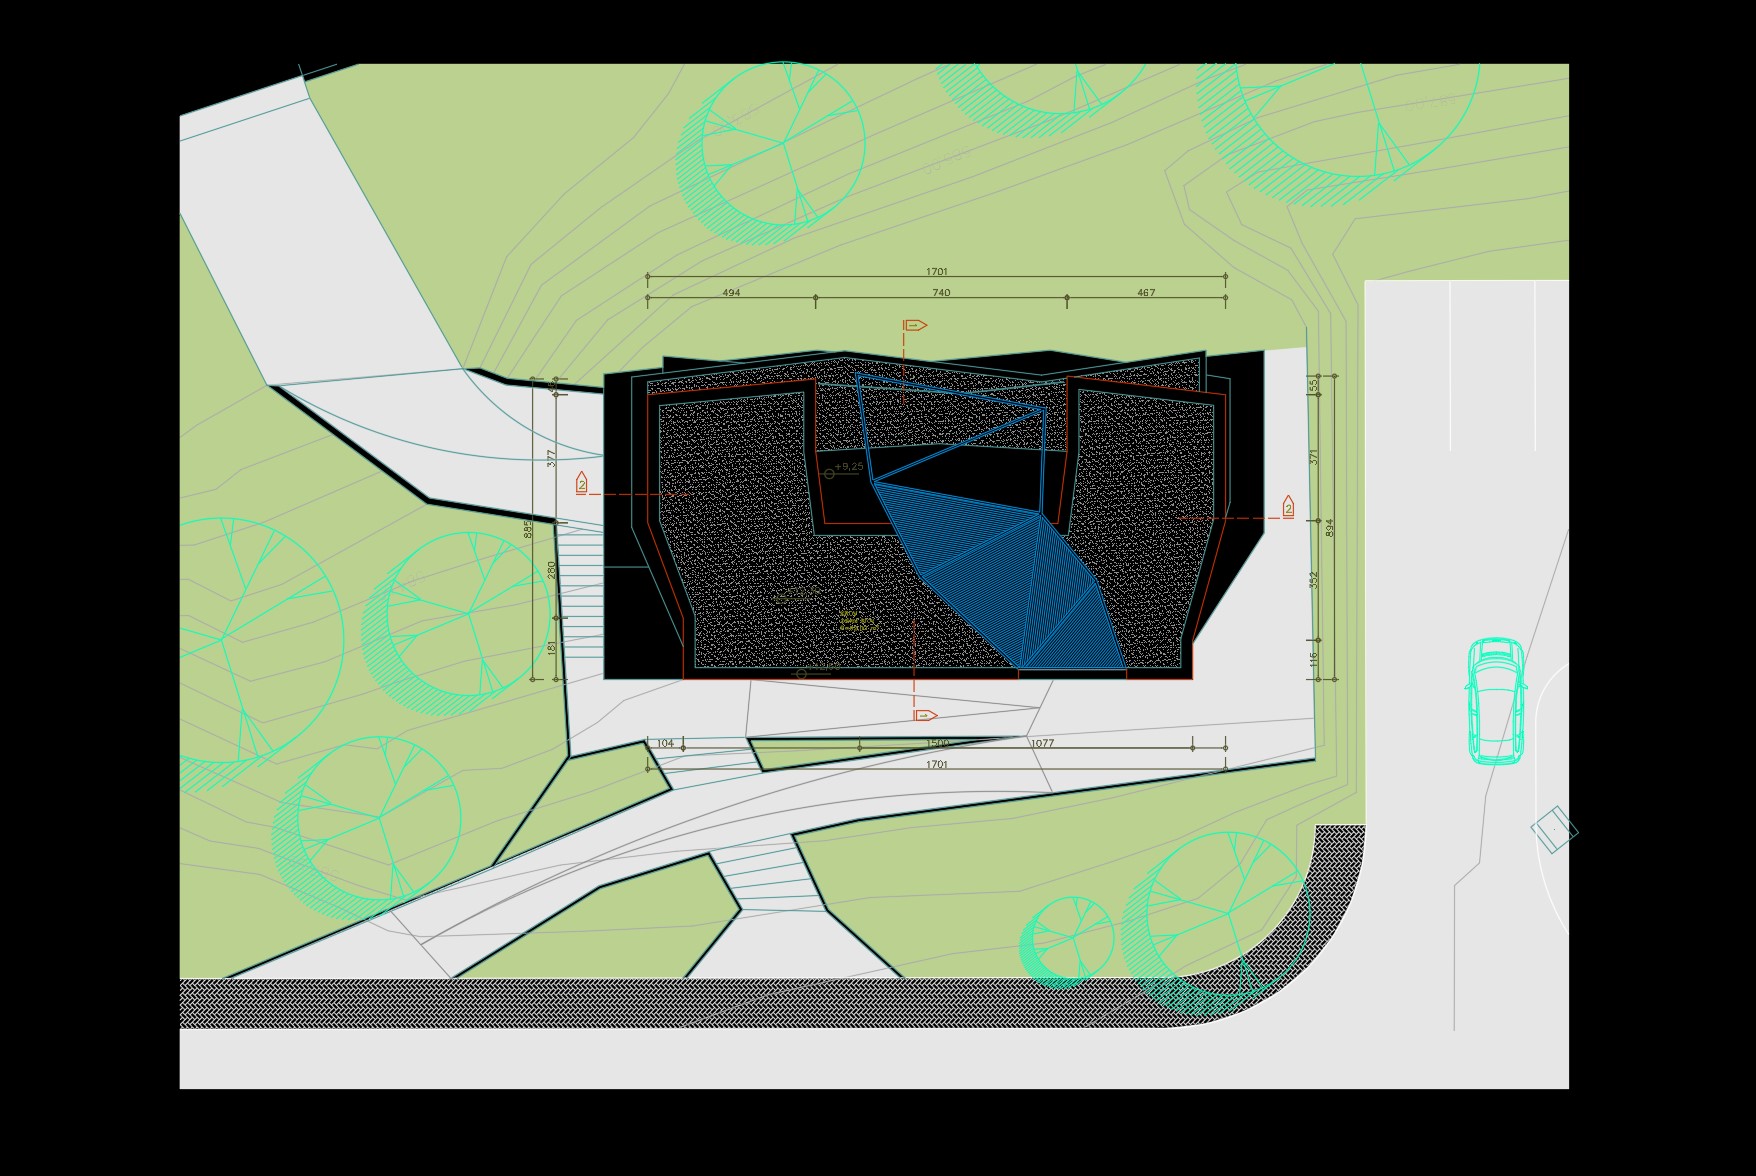
The architectural drawings for a combined 4-story house and office offer a comprehensive view of a seamlessly integrated living and working environment. This CAD DWG package is integral for architects, interior designers, and construction teams seeking a detailed and precise layout to facilitate their design and building processes. The plans include several essential components, each playing a crucial role in documenting the architectural vision and ensuring accurate execution on-site.
Beginning with the functional floor plan layout, these drawings illustrate the spatial arrangement and operational flow through various levels of the building. Each floor is meticulously detailed, displaying measurements and the spatial relationship between different functional areas—bedrooms, living spaces, and office zones. Dimensions provided are exact, empowering professionals to make data-driven decisions during project development and modification.
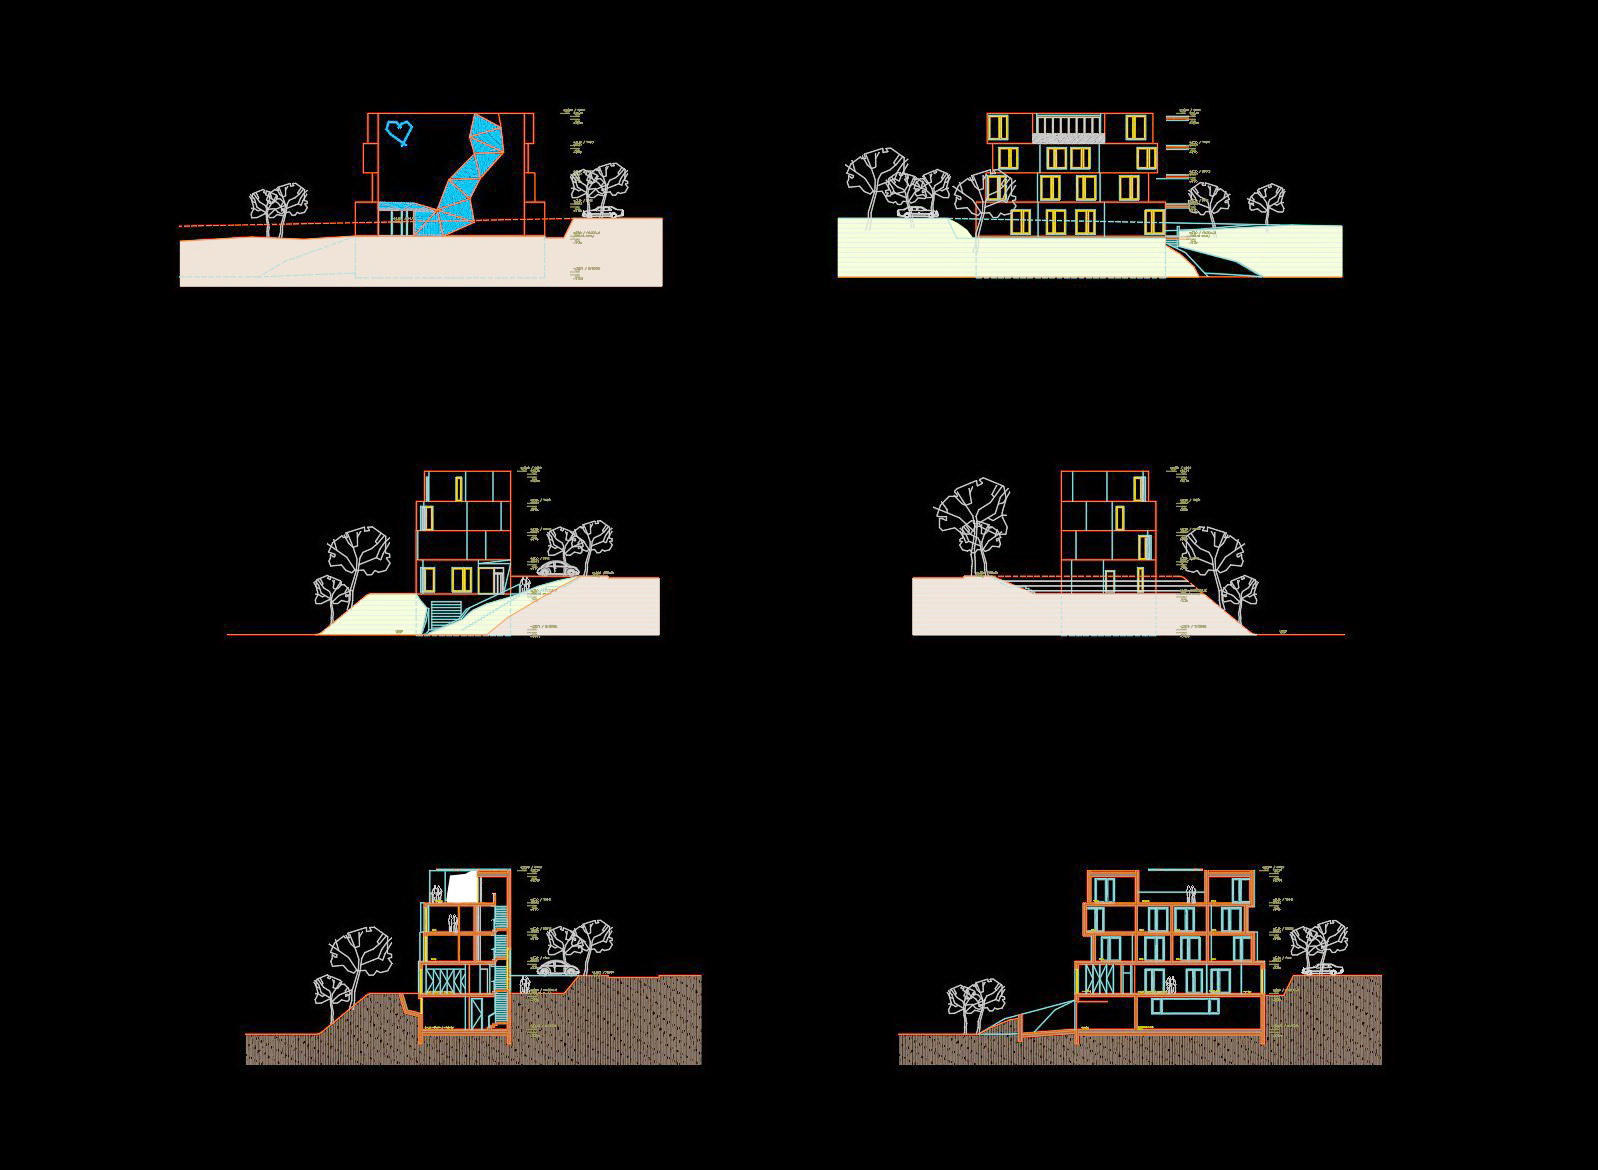
The elevations and sections are equally critical, presenting vertical slices of the building for an enhanced understanding of the structural and aesthetic attributes. These drawings reveal facade details, window placements, and other exterior elements, effectively guiding construction teams during the building phase and allowing for precise material specifications and aesthetic considerations. The sectional views, in particular, help illustrate the interaction between different floors and the surrounding topography, ensuring seamless integration with the landscape.
Included construction detail drawings further enrich this set by offering detailed views of specific structural components, such as wall assemblies, joinery, and fixture placements. These blueprints are indispensable for ensuring technical accuracy and quality control on-site, minimizing errors and preventing costly overruns during construction.
Essential for design and construction coordination, elements like grid lines, dimensions, and level markers are thoroughly annotated throughout the drawings. This level of detail supports effective communication across design and building teams, enhancing collaboration and smoothing project delivery.
The practical benefits of these CAD drawings are numerous. They boast high technical accuracy, streamline the adaptation for specific projects, and reduce errors and costs through precise planning. These files are not only freely shared for immediate use in design references, but they are also a valuable resource for study and research or as a foundational base for further technical development. The DWG format ensures easy modification and reuse in AutoCAD, allowing professionals to tailor the designs to meet unique project needs.
In conclusion, these architectural drawings for a 4-story house combined with office are an invaluable resource for professional architects and builders. Easy sharing and the ability to directly adapt them for specific projects make these plans a vital asset for the field.
I also recommend downloading other Houses CAD drawings for your project reference.
- File format: .DWG
- Size: 1 MB
- Source: DWGshare
- AutoCAD platform 2018 and later versions. For downloading files there is no need to go through the registration process
If you find our work useful, your support would mean a lot and help us grow even better.DONATE
Related posts
320. CAD design drawings for a 4-story townhouse with dimensions of 3.6m x 13.8m
3 Levels House 14x34ft AutoCAD File Free Download
843. Free CAD Download 6-Bedroom House Floor Plan with Pool & Garden
420. Free Download CAD Design Drawings for a 4-Story House with Dimensions 4.4m x 17.6m
772. Download the free AutoCAD DWG drawings of a modern two-story villa
293. Free Download 3-Story House Floor Plan CAD Drawing – 13m x 21m Layout
407. Download CAD Design Drawings for a 3-Story House with Dimensions 4m x 17.2m
3-Story Classic Villa Plans Details AutoCAD File 12.3×16.7m
247. The CAD drawings of the floor plans and elevations of a 4-story house with dimensions of 9m x 18m