
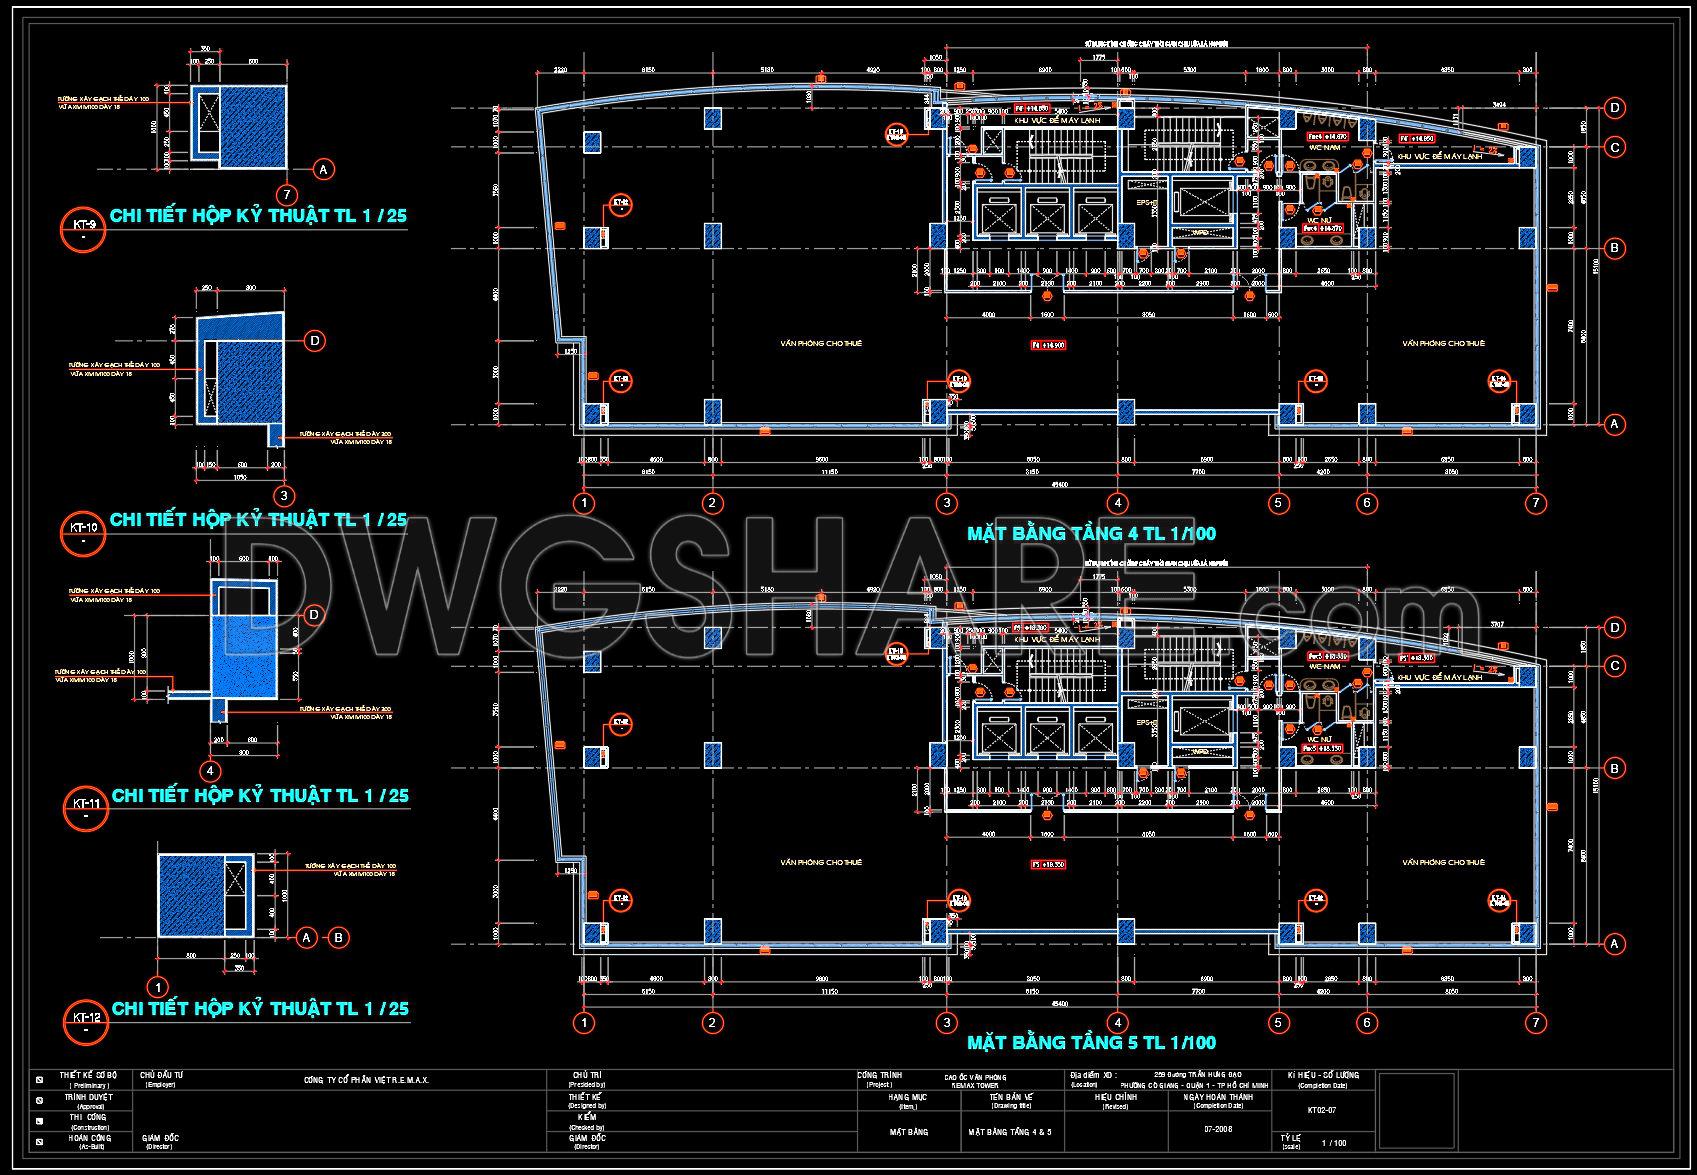
78. Free Download CAD Drawings of Office Building Floor Plans (Level 4 & Level 5)
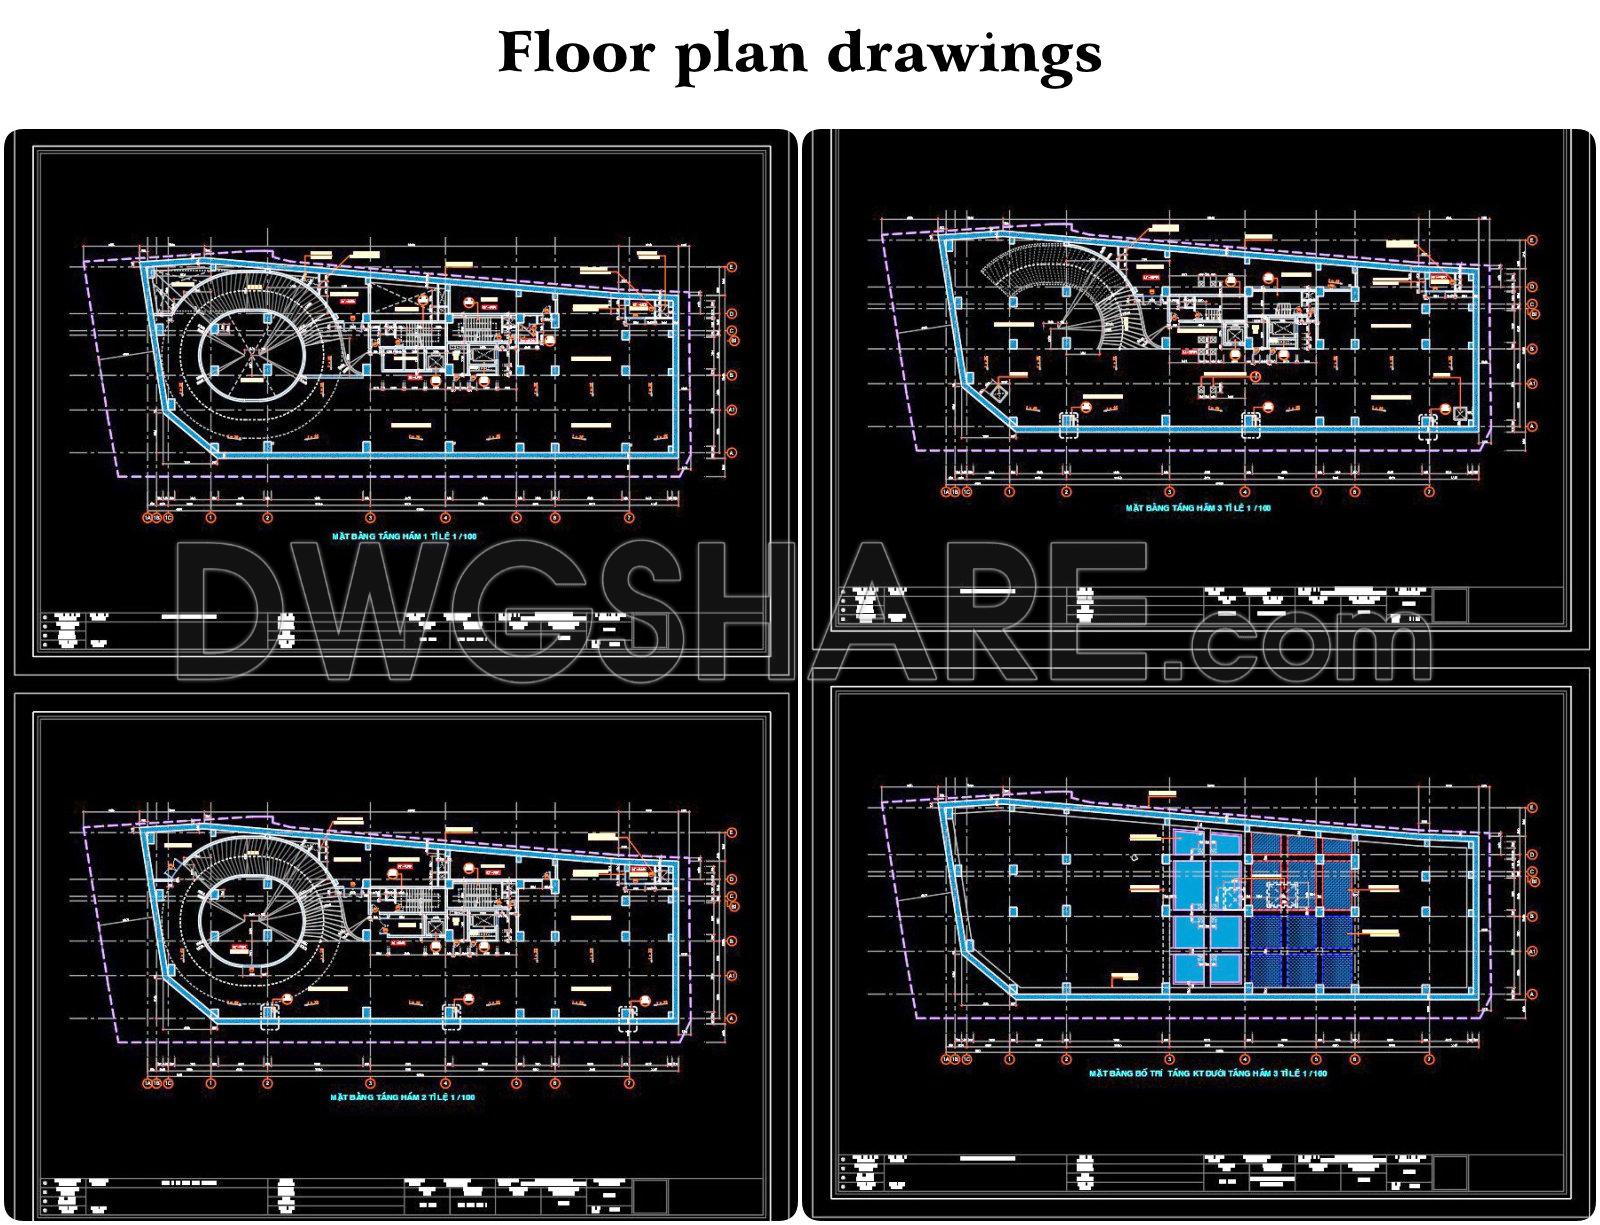
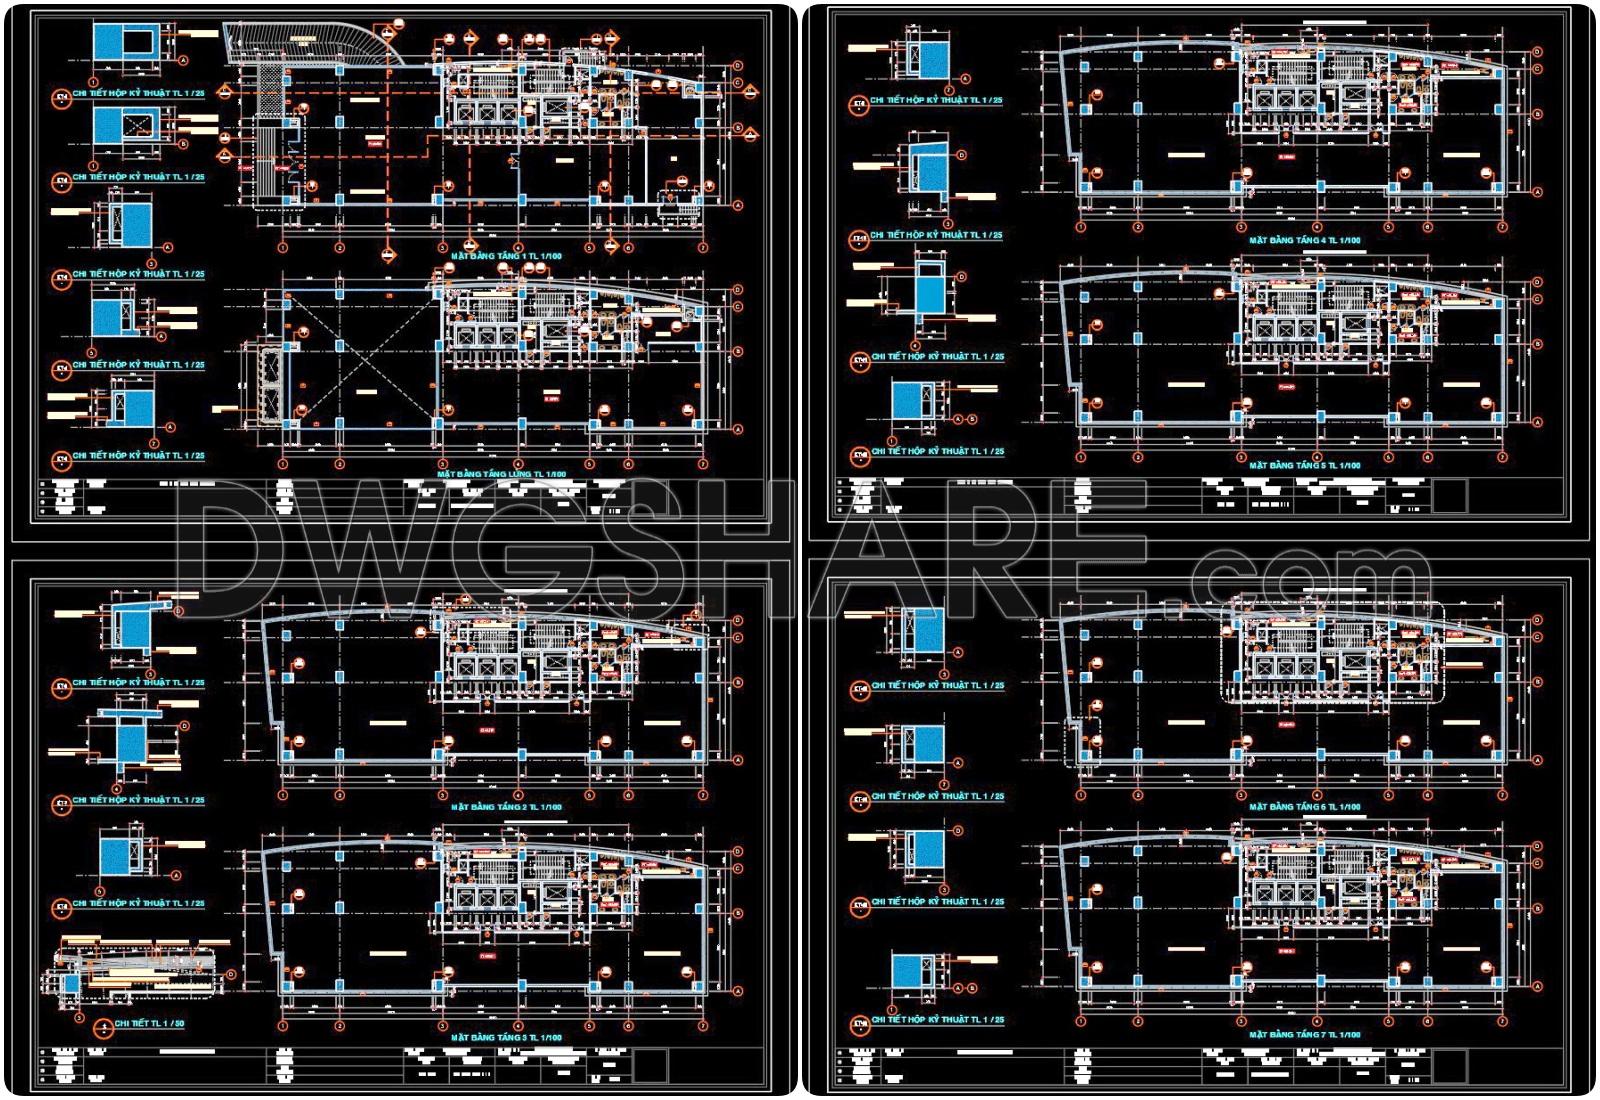
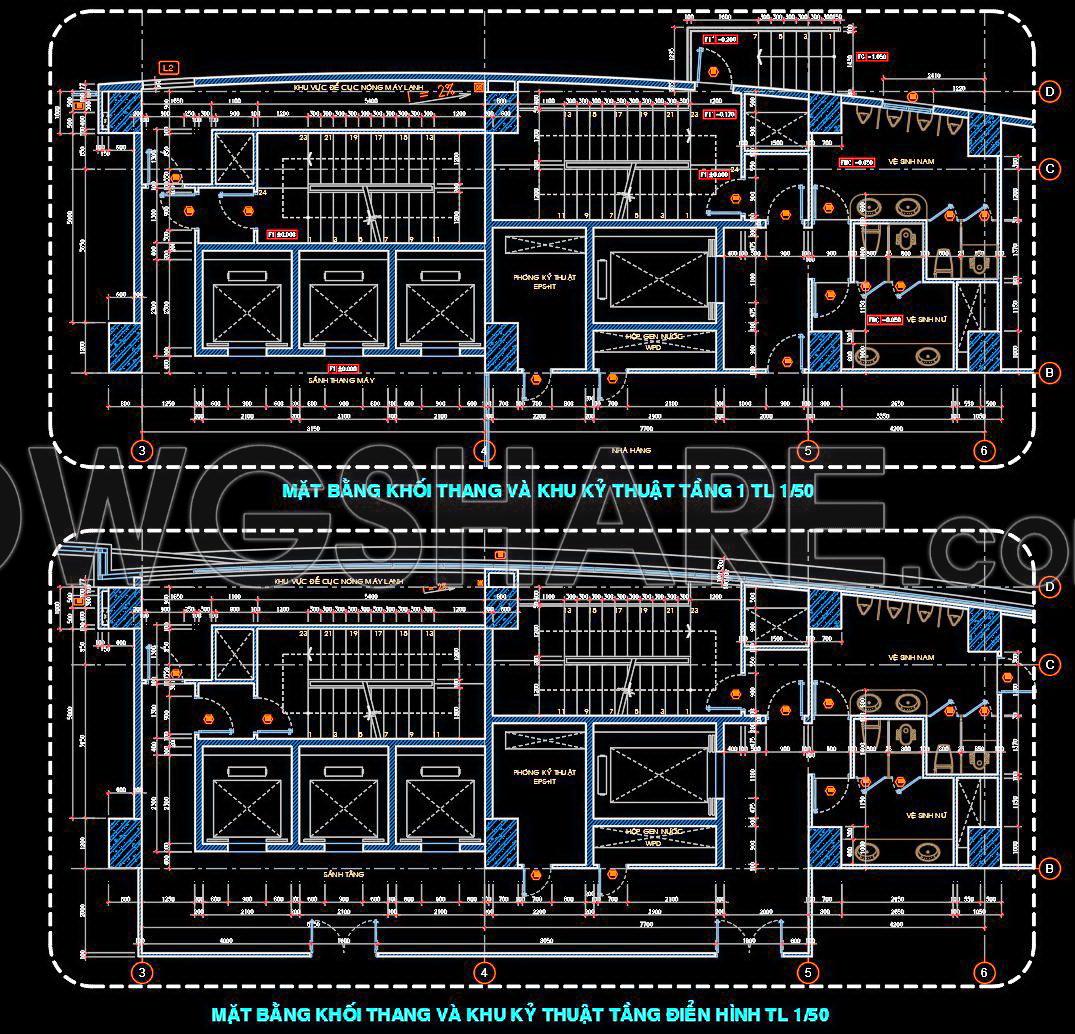
This free CAD drawing set presents the architectural floor plans of Level 4 and Level 5 of an office building, clearly shown at scale 1/100. It is a useful reference for architects, engineers, and students for study, design development, and construction documentation. The layout is well organized with office rental spaces, a central core including elevators and staircases, male and female restrooms, technical rooms, and air-conditioning service areas.
In addition to the overall floor plans, the package also includes free technical shaft detail drawings (KT-9, KT-10, KT-11, KT-12) at scale 1/25, showing wall build-ups, finishing layers, dimensions, and construction materials. These drawings help improve space coordination, ensure MEP integration, and support accurate on-site execution for office building projects.
I also recommend downloading other Office Building CAD drawings for your project reference.
- File format: .DWG
- Size: 263 KB
- Source: DWGshare
- AutoCAD platform 2018 and later versions. For downloading files there is no need to go through the registration process
Additionally, the complete set of CAD design drawings is available for free download below.
In this design dossier, the drawings include:
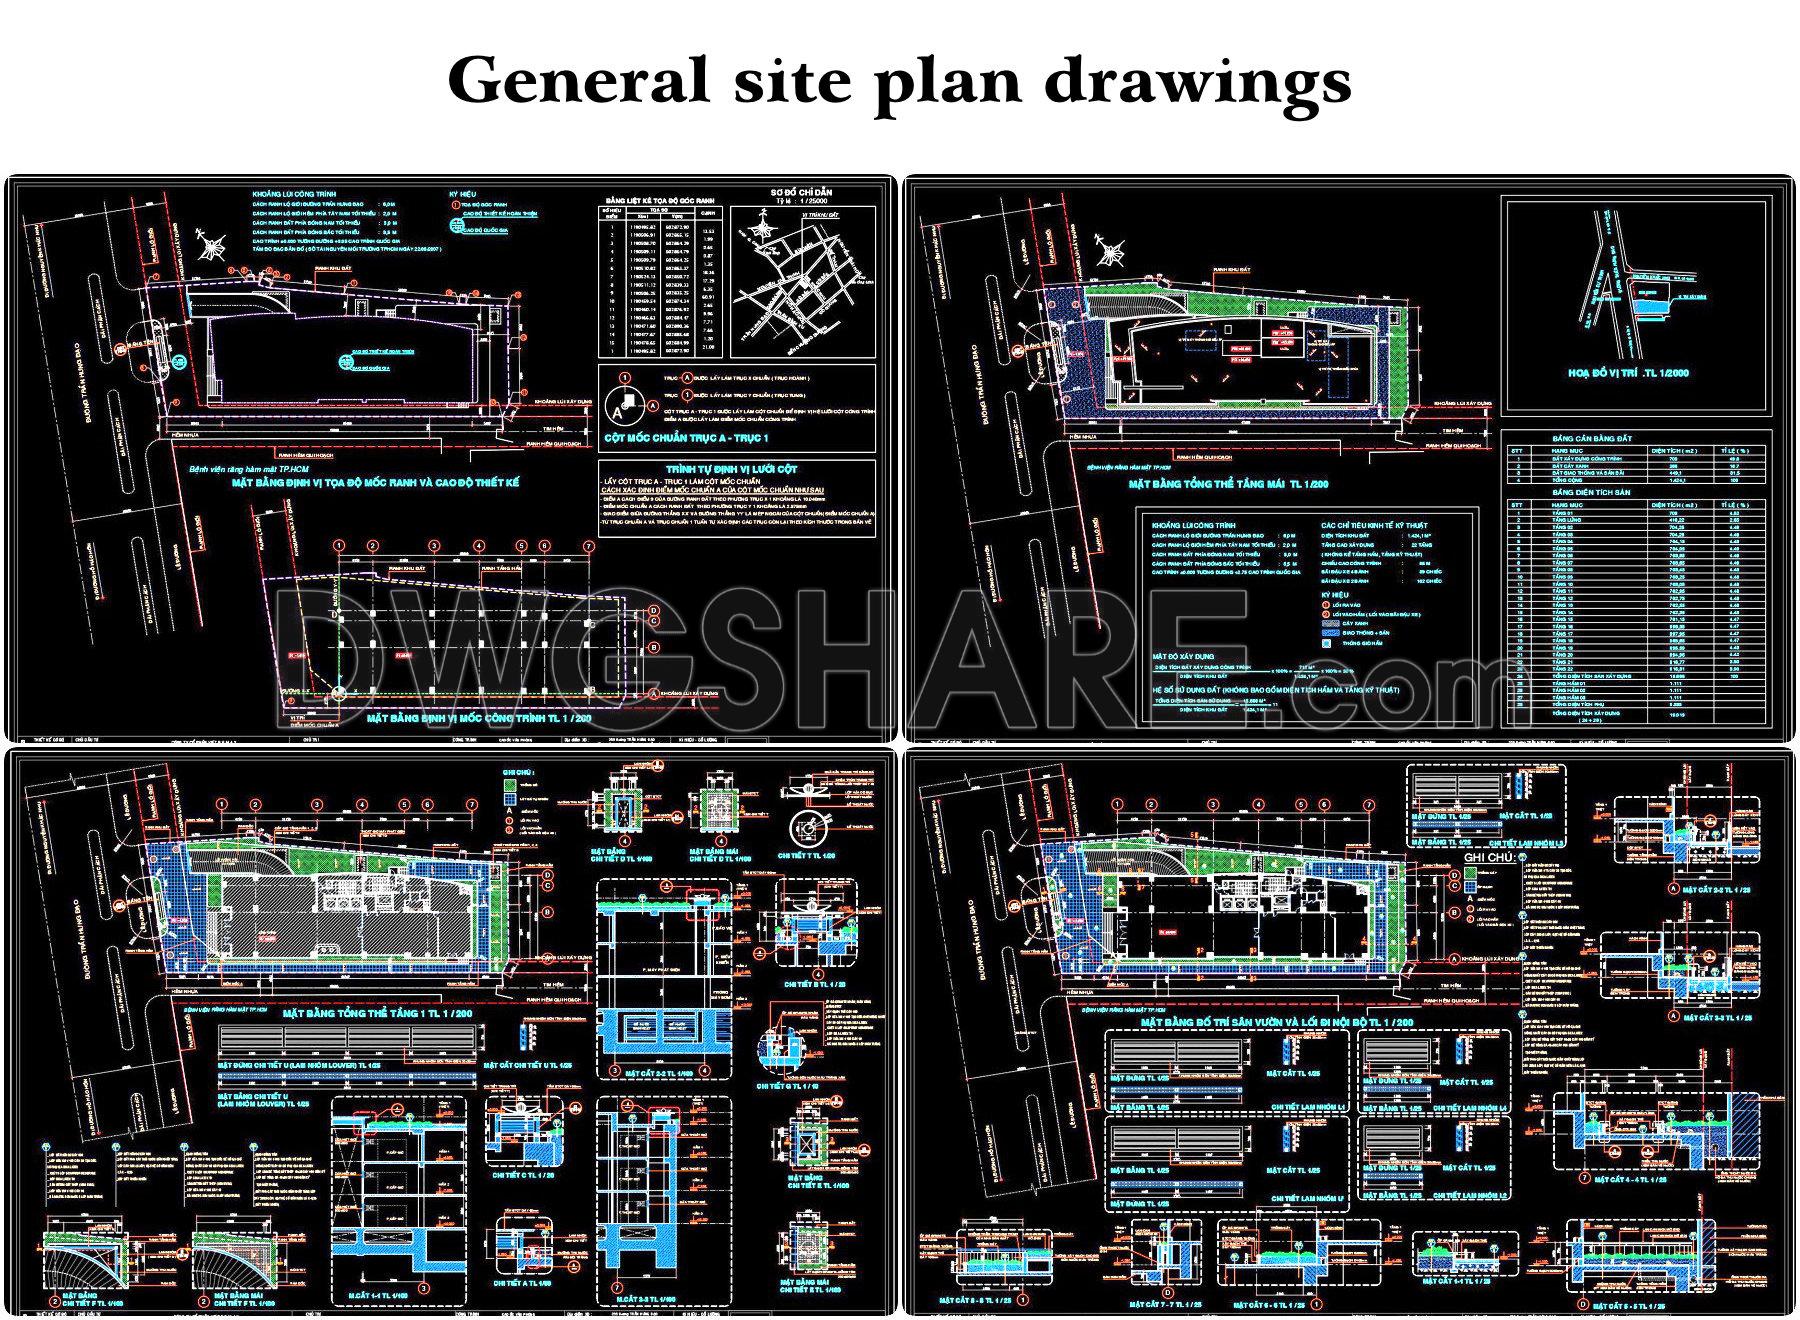
- General site plan drawings
- Basement drawings
- Floor plan drawings

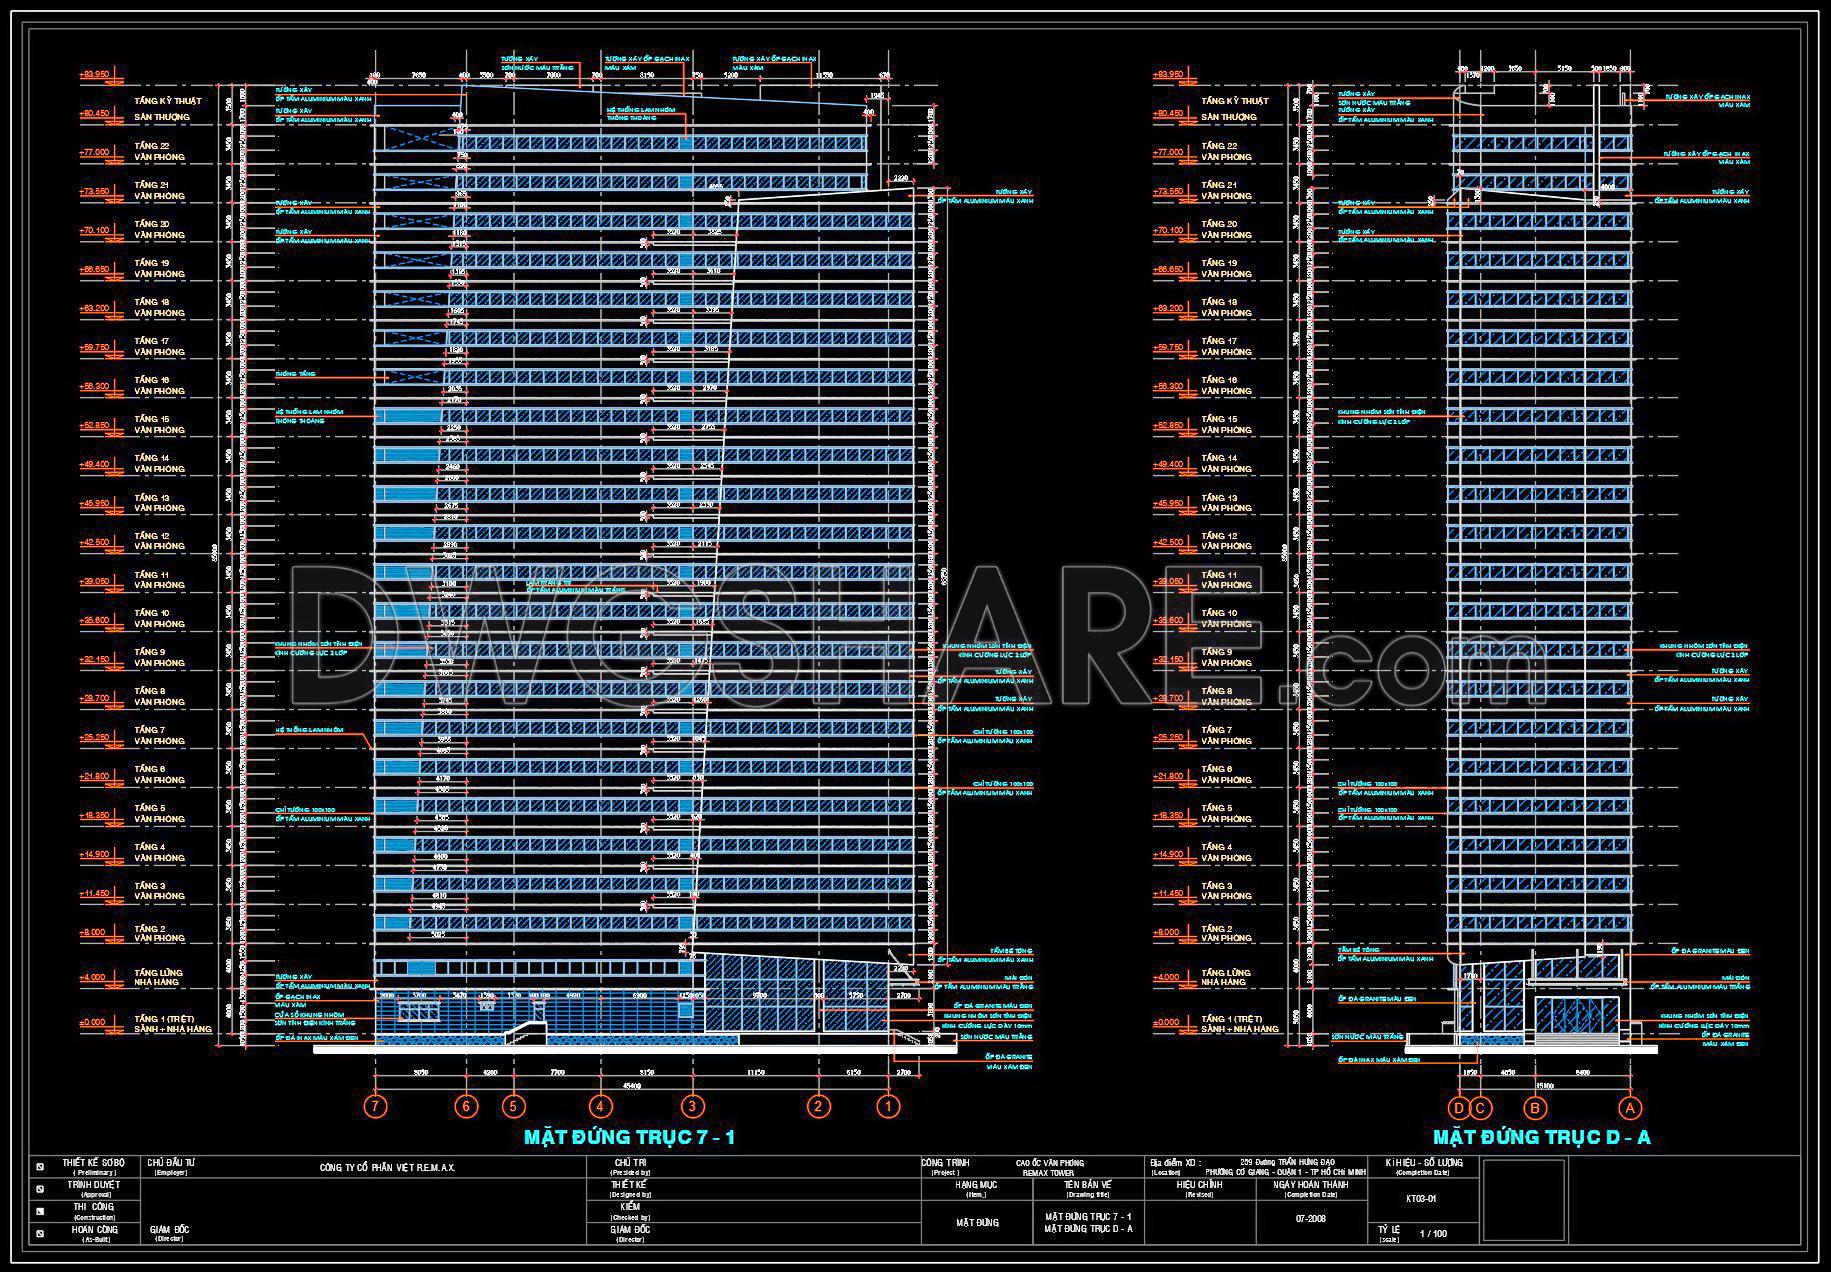
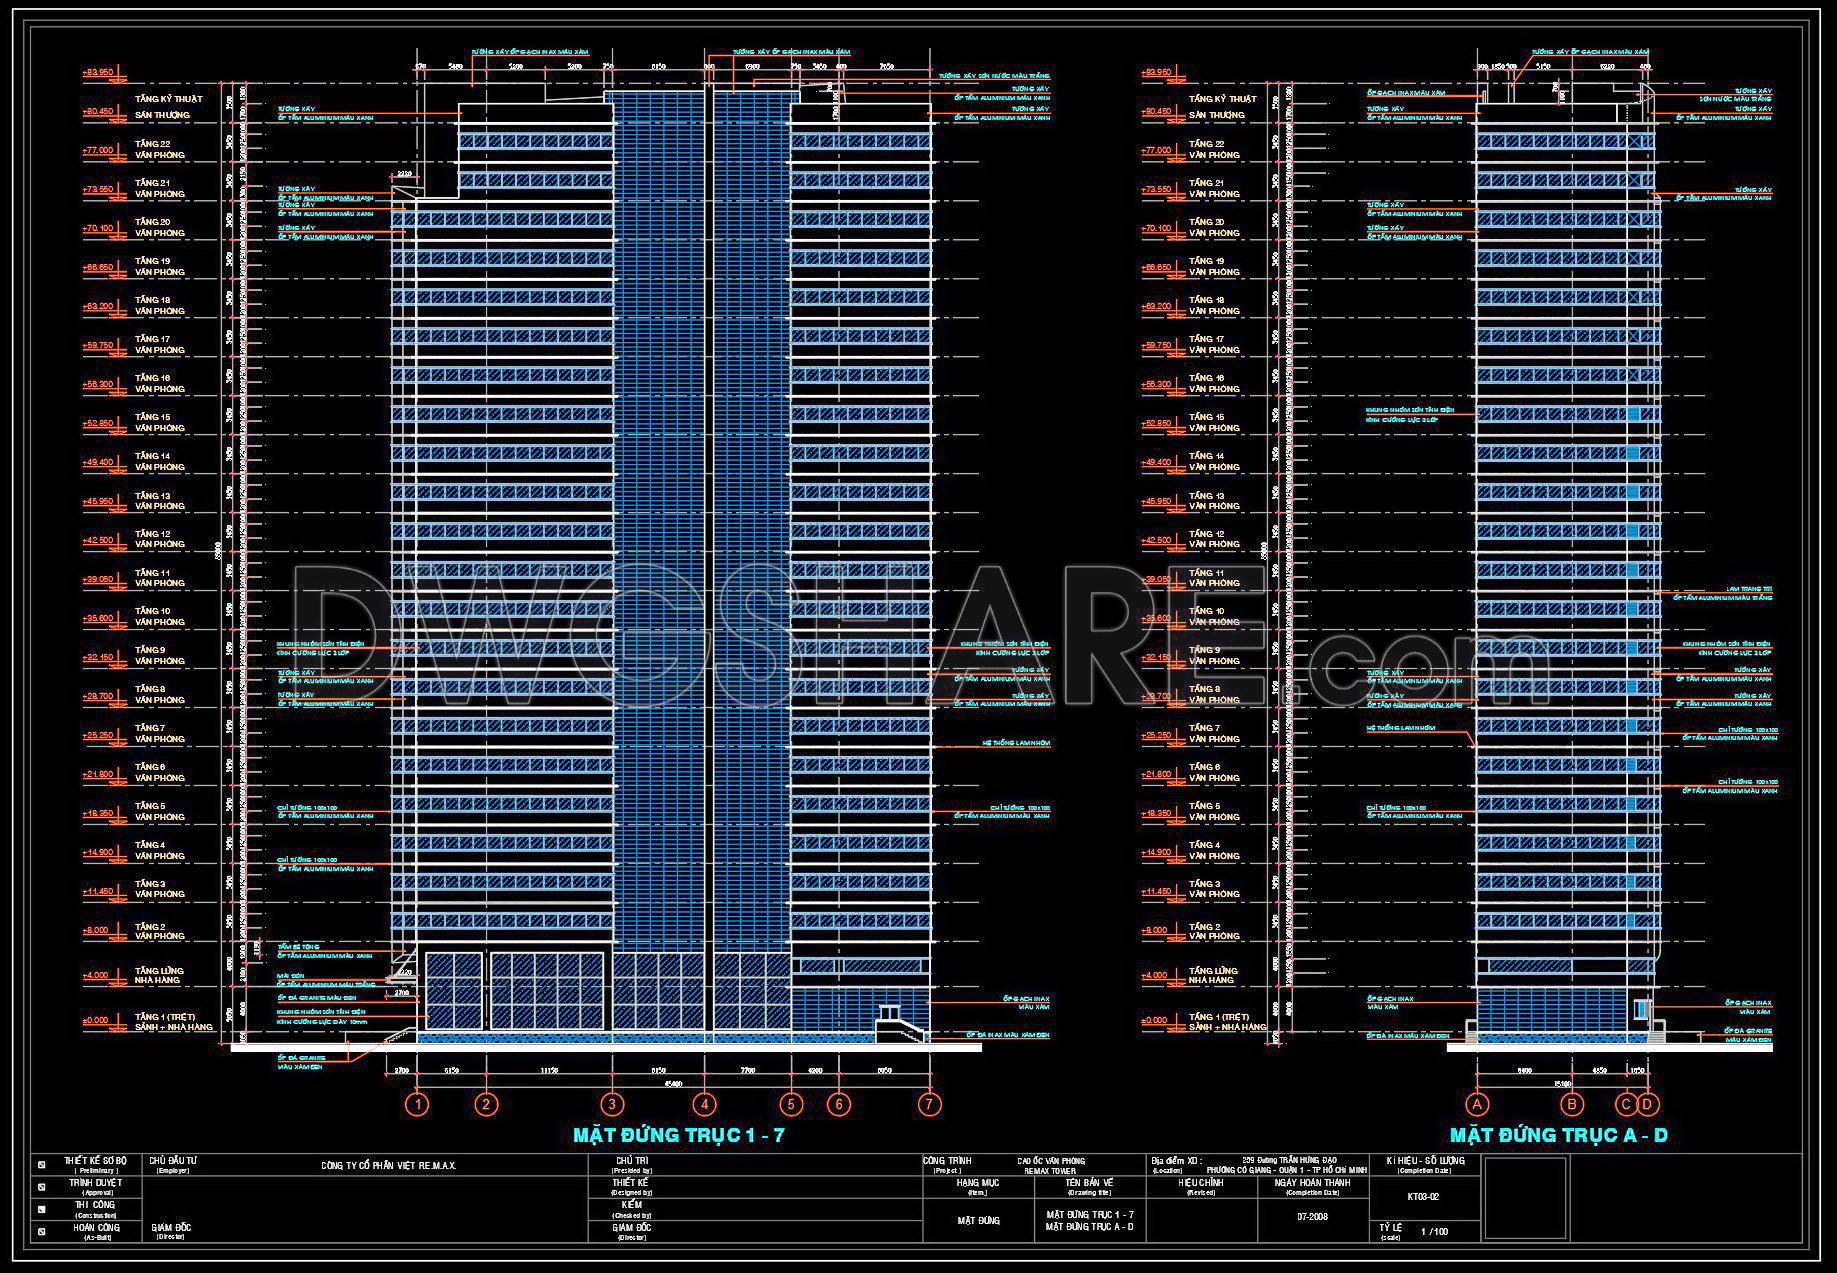
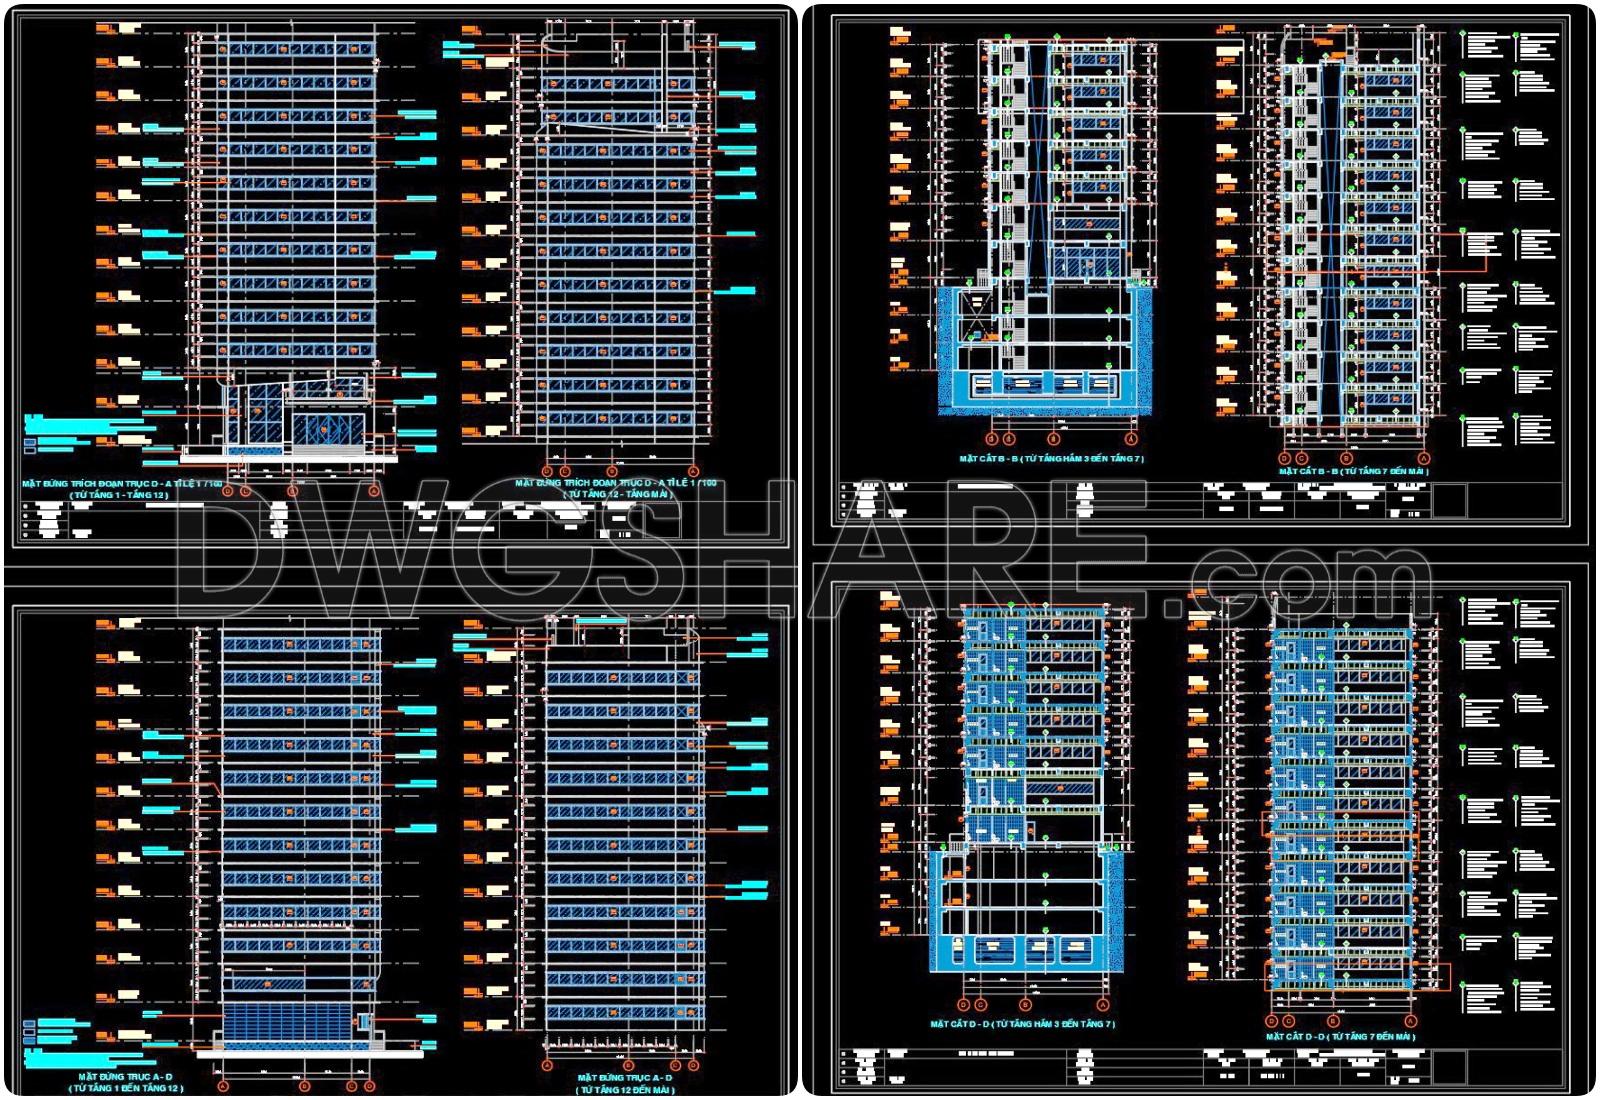
- Main elevation drawings
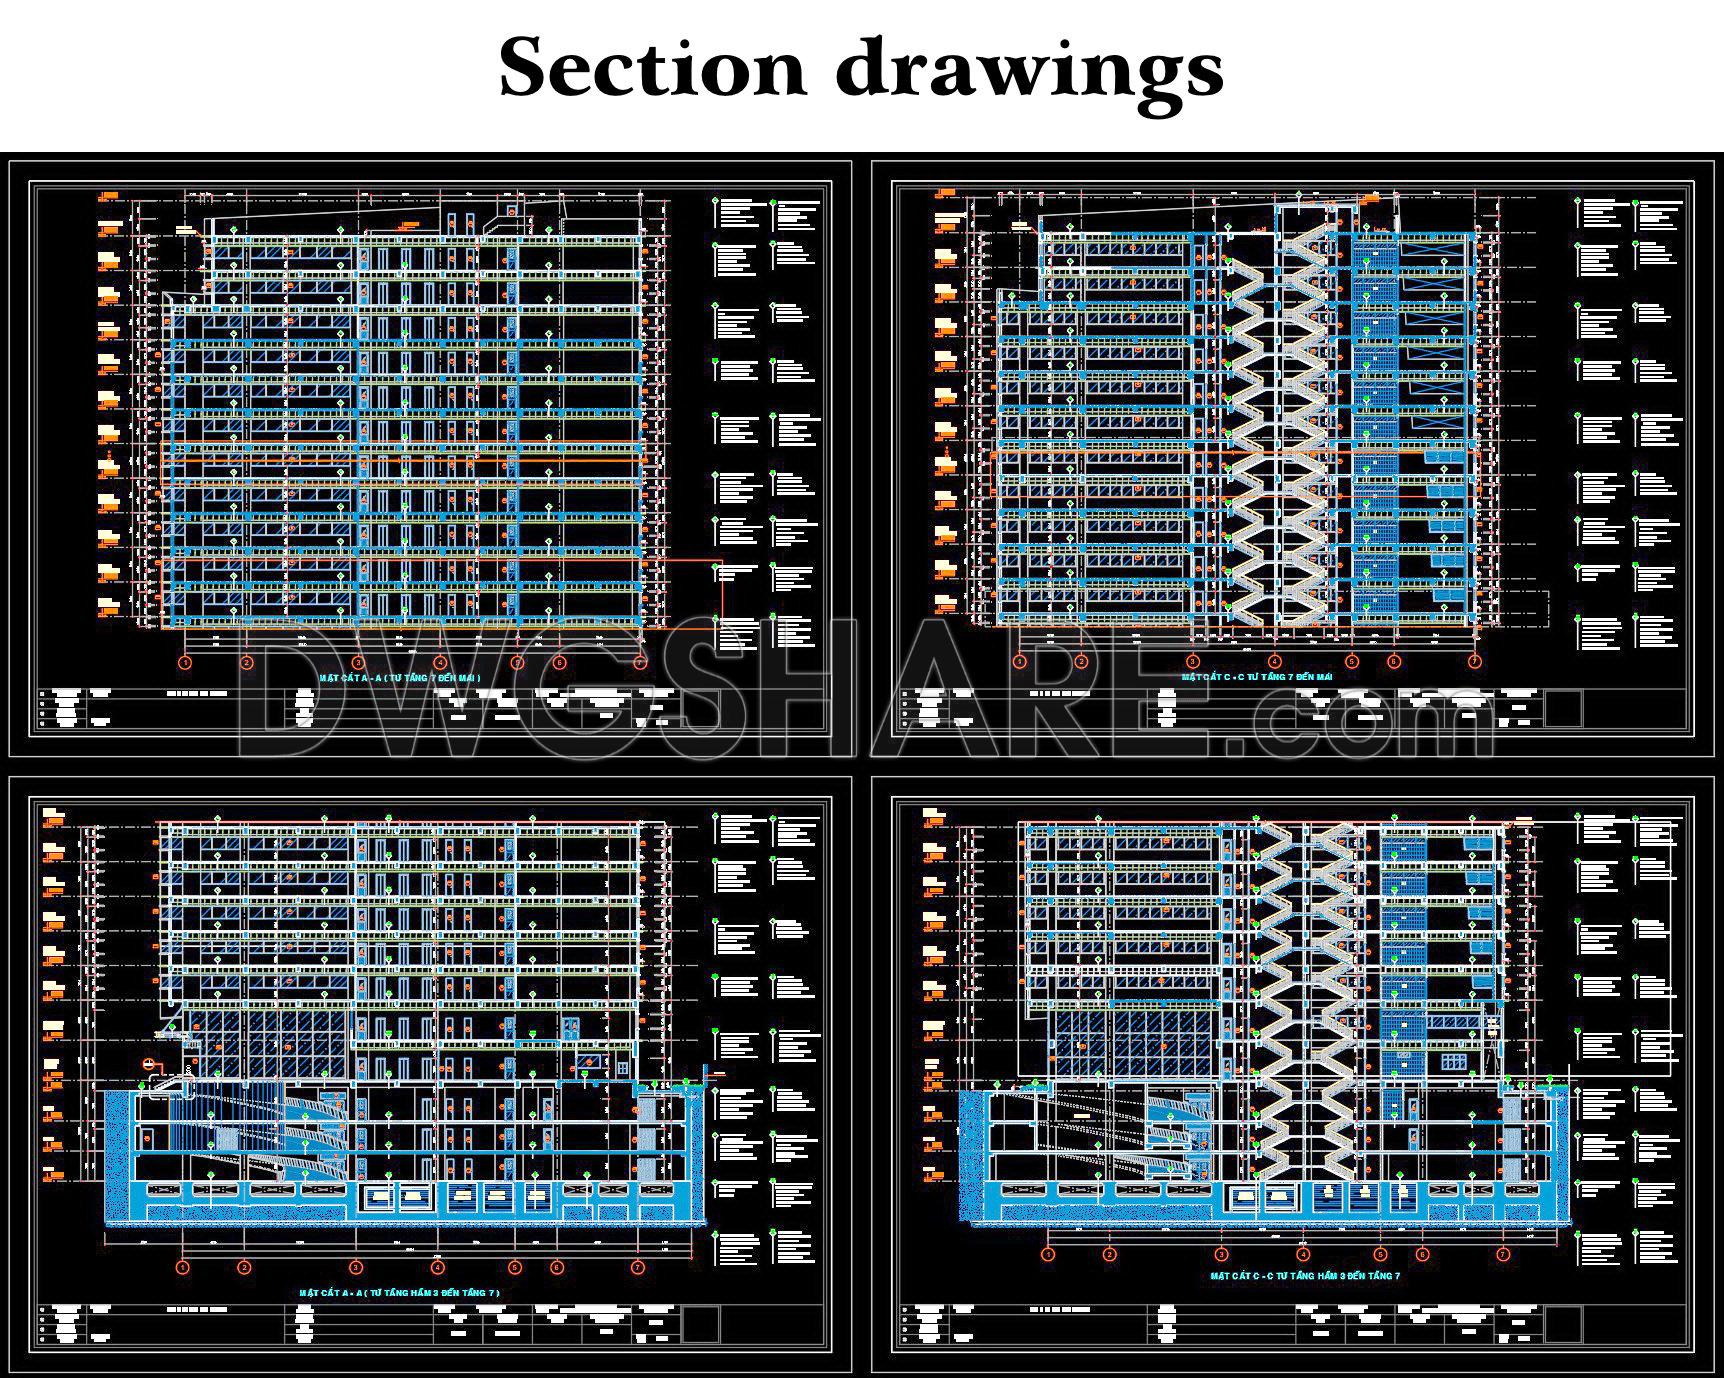
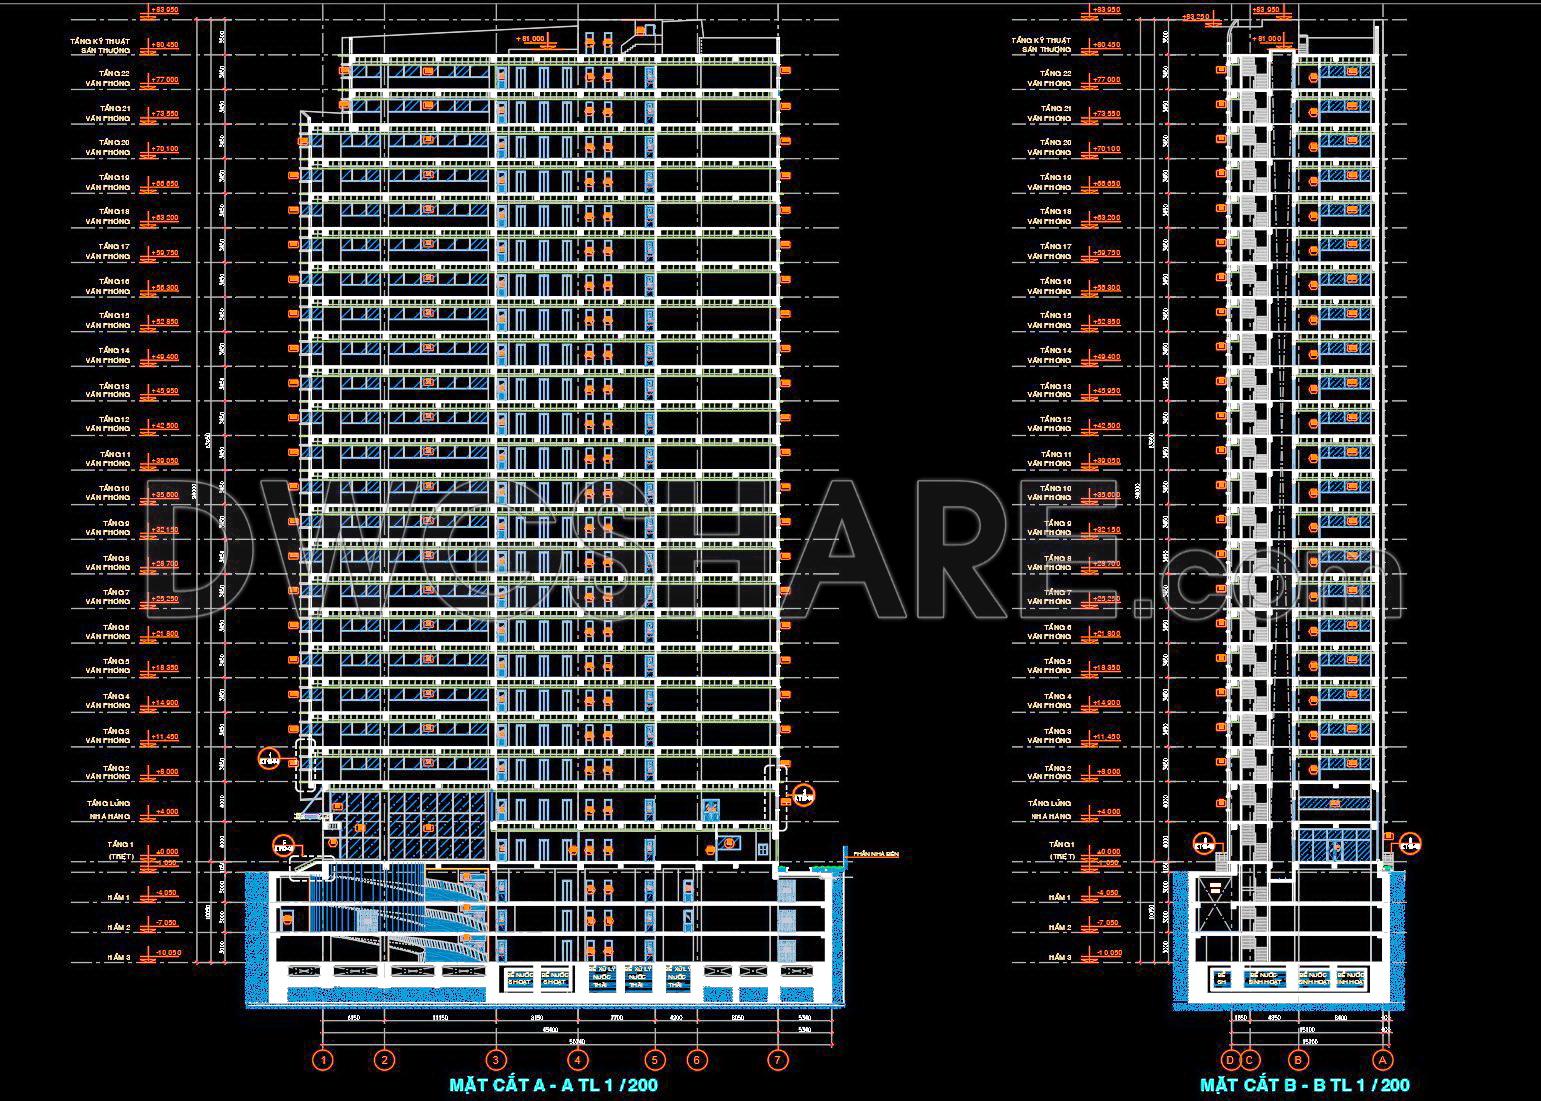
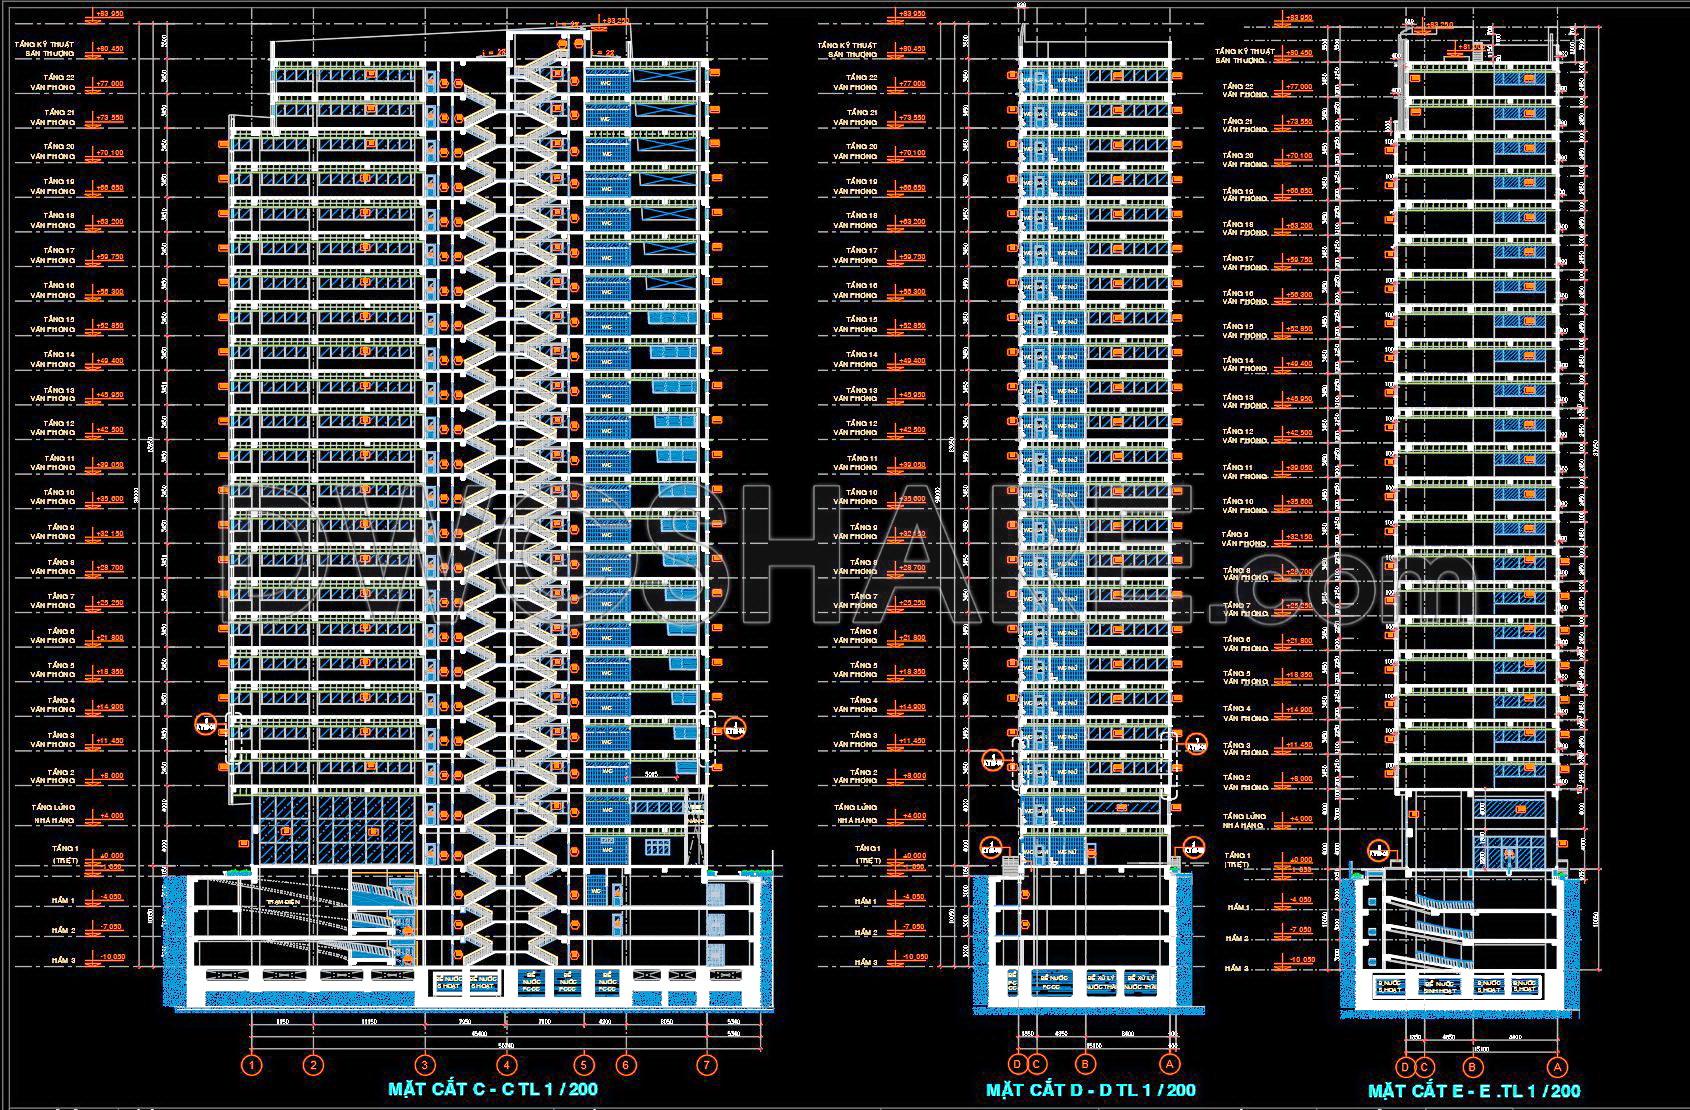
- Section drawings
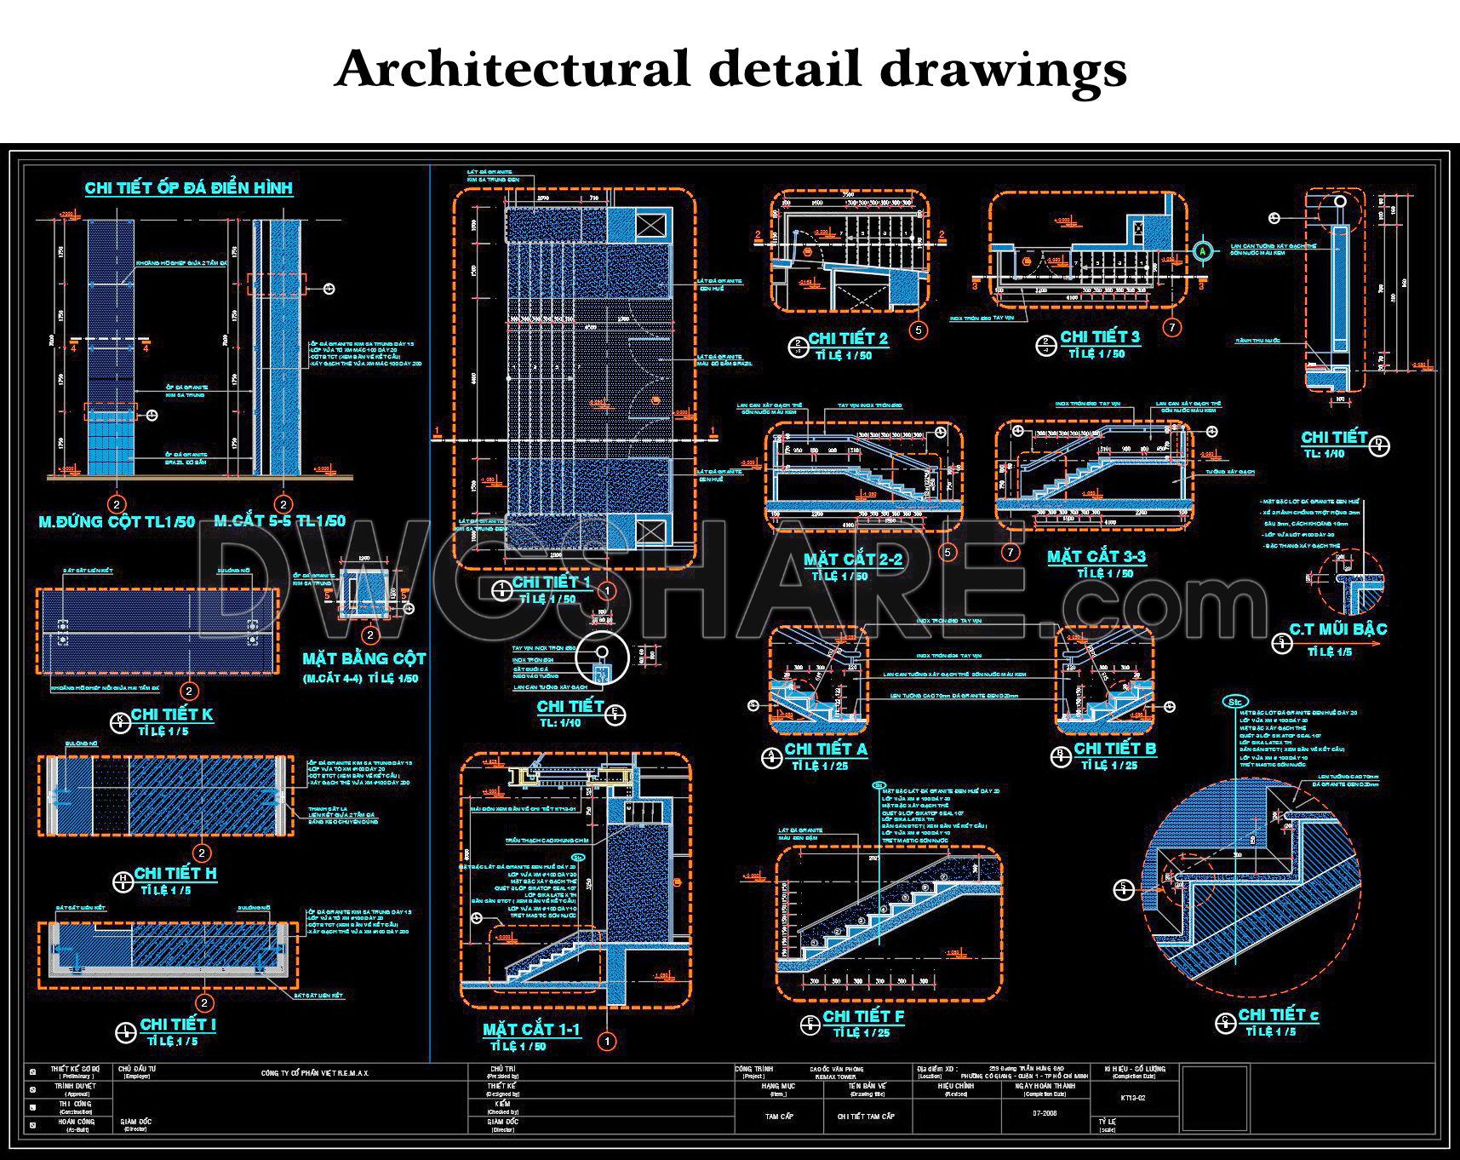
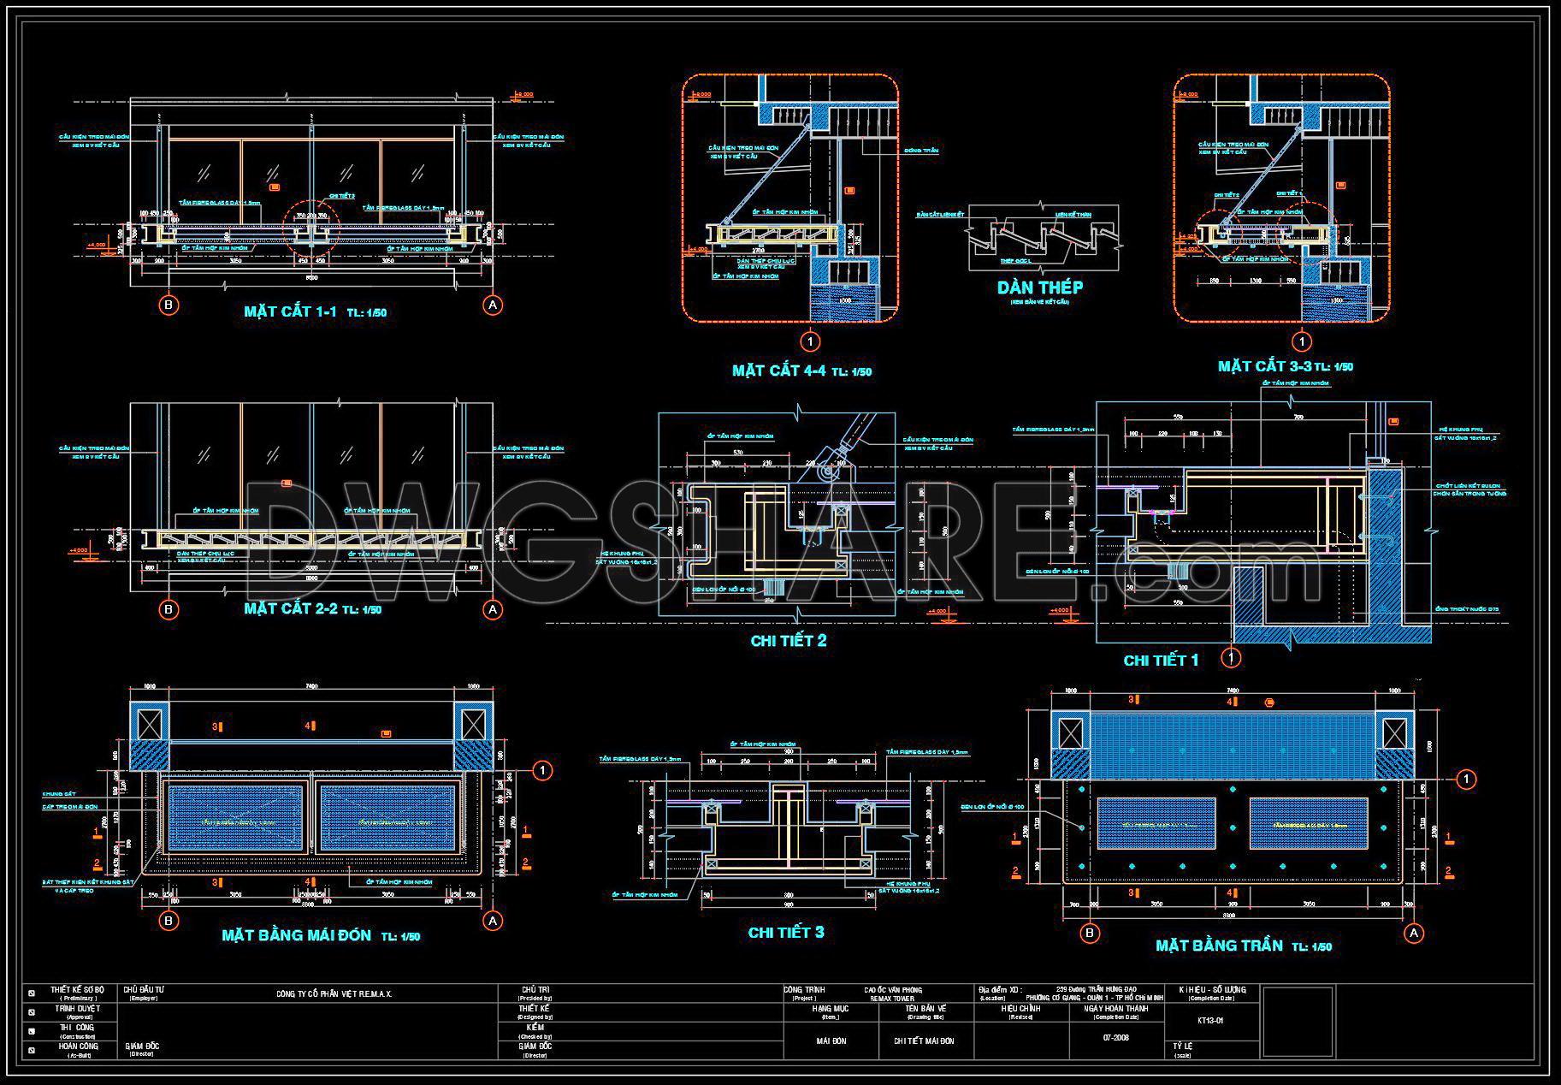
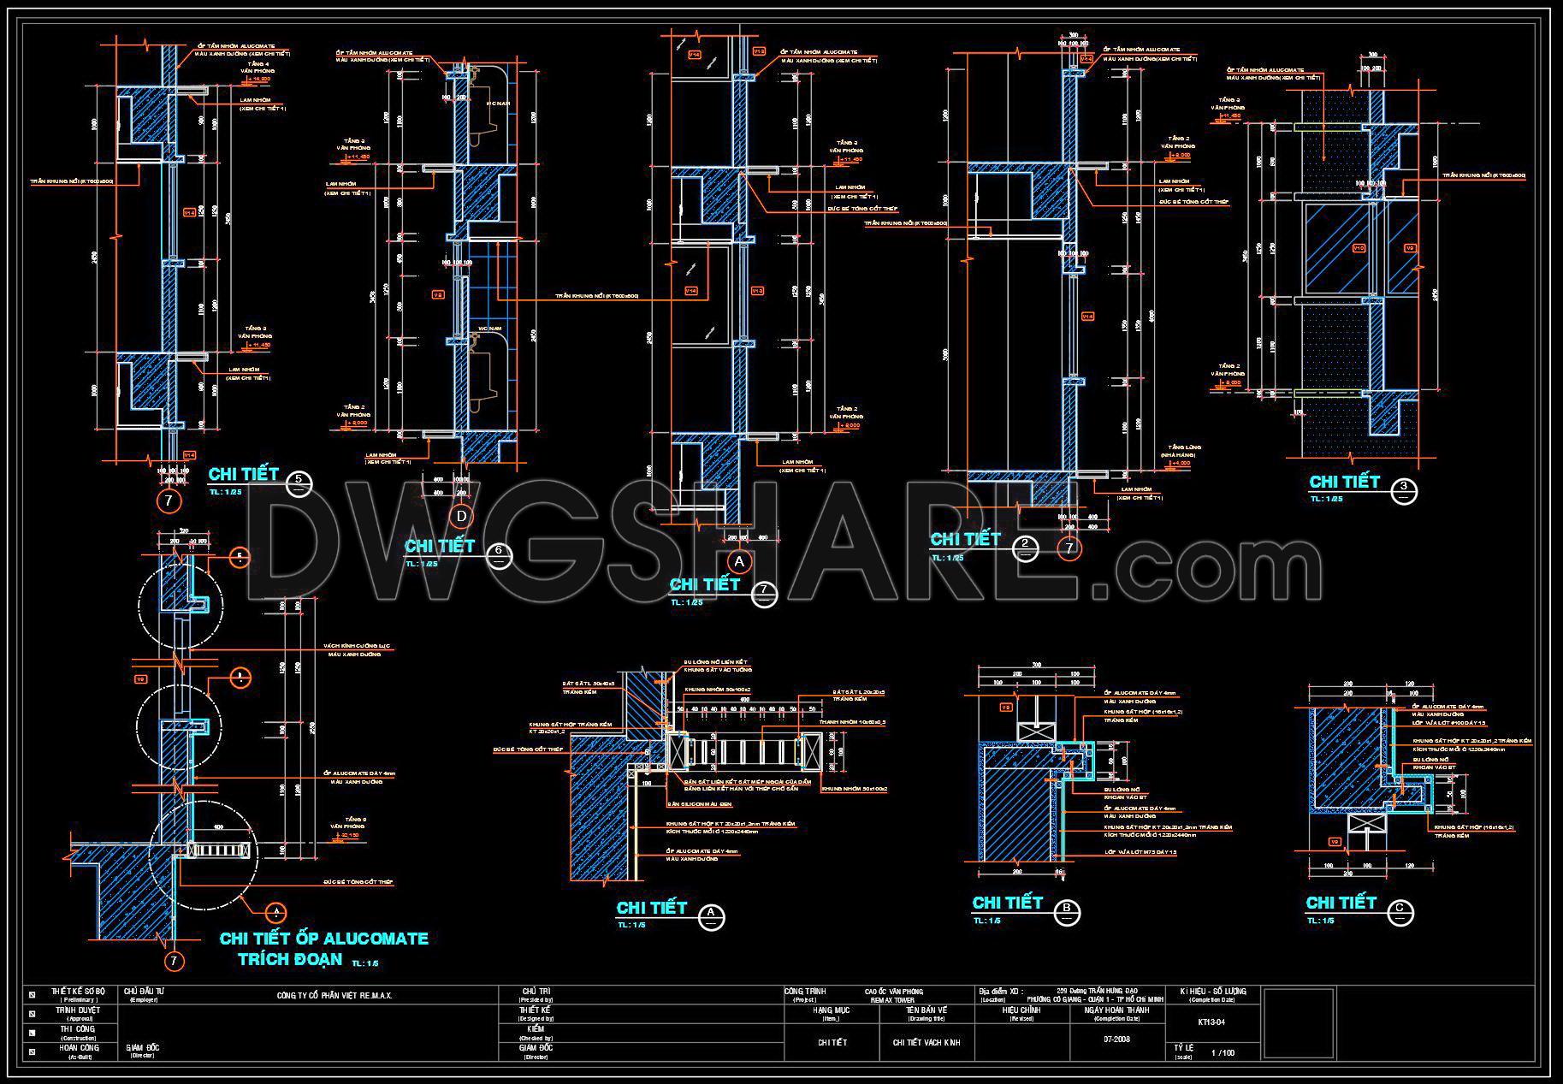
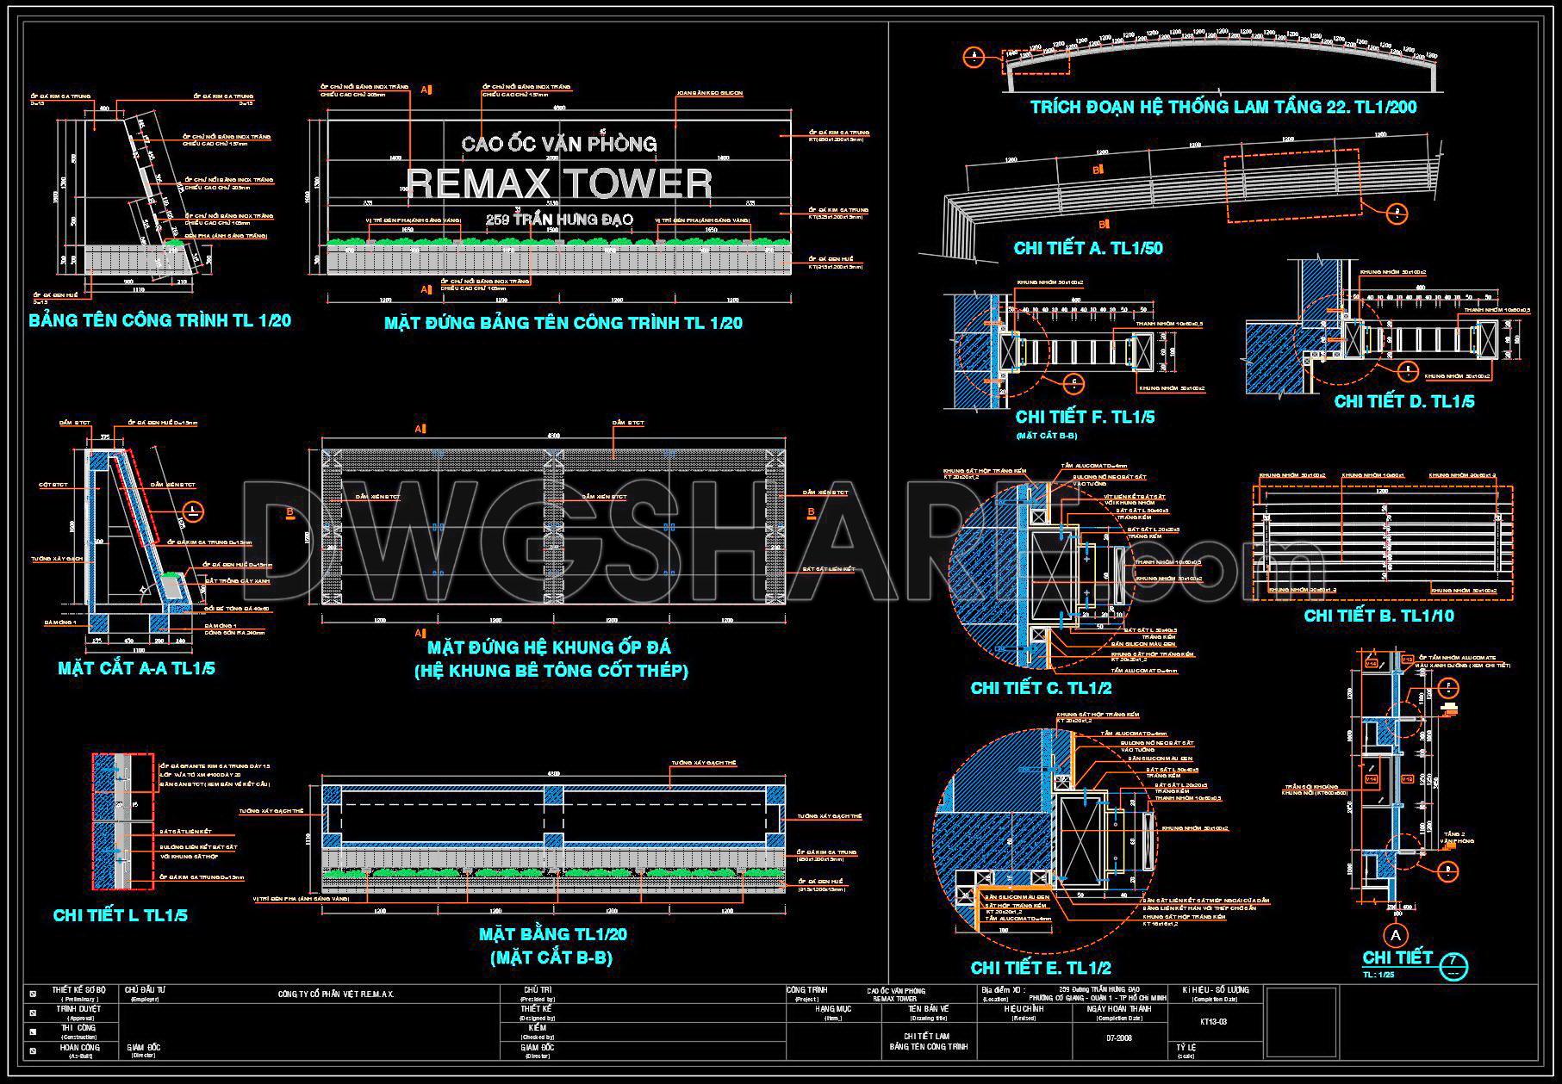
- Architectural detail drawings
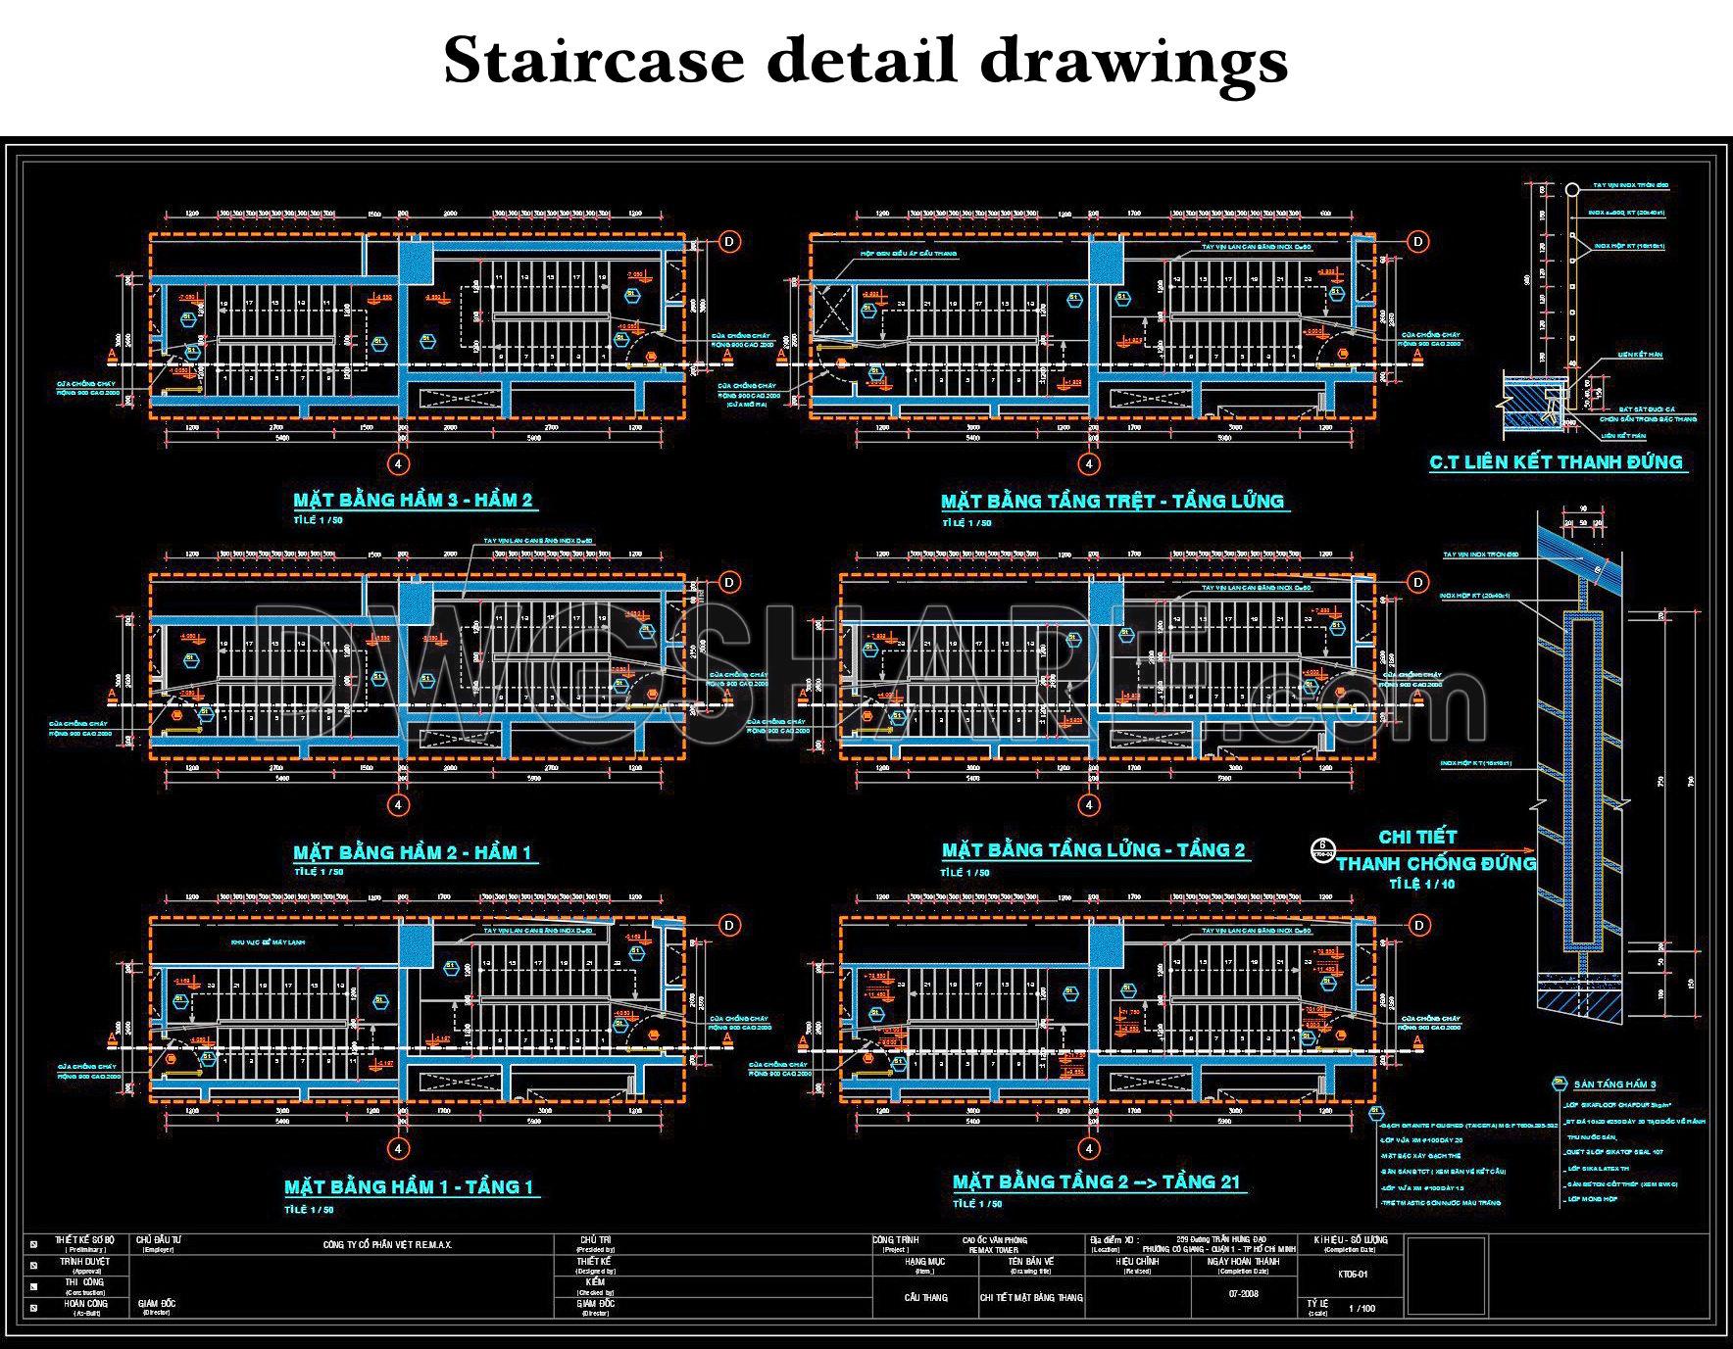
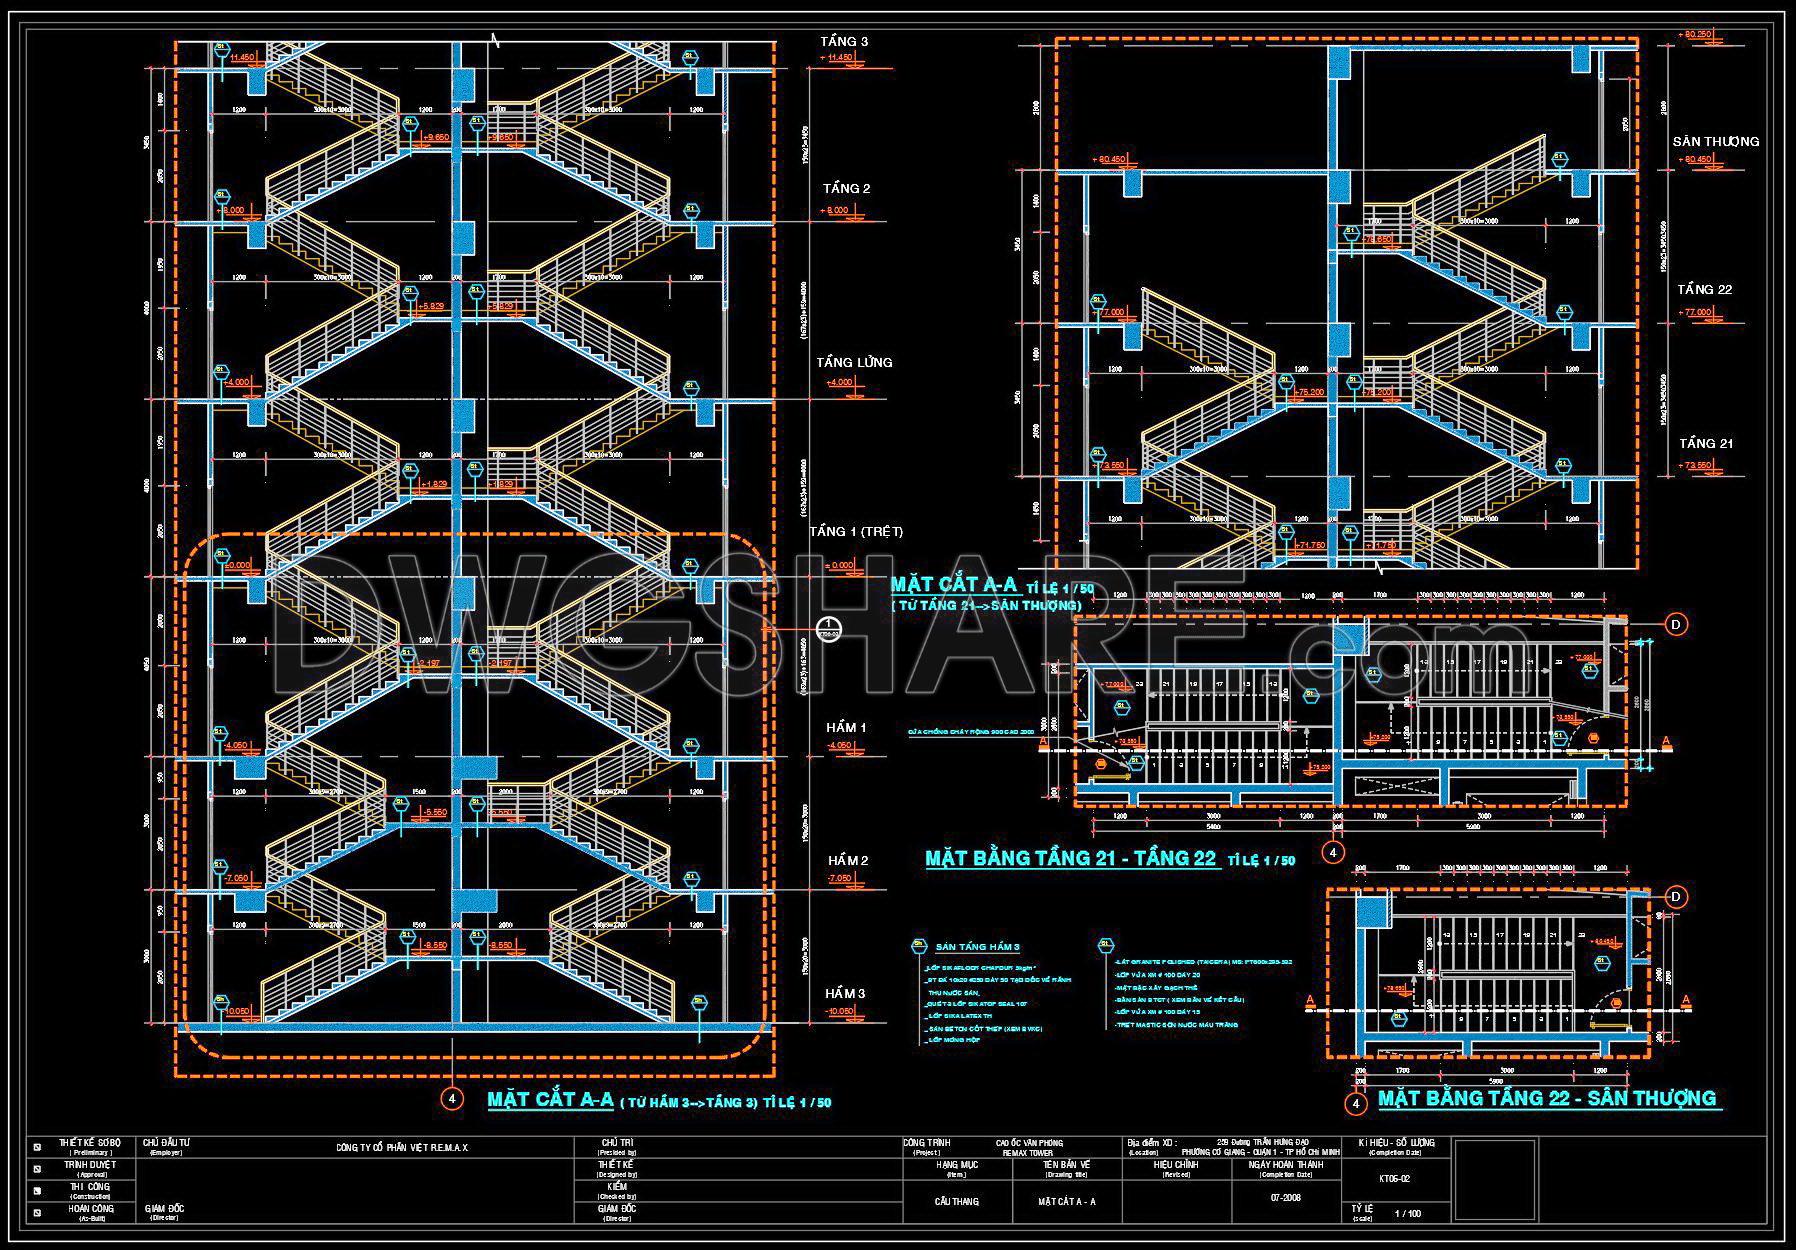
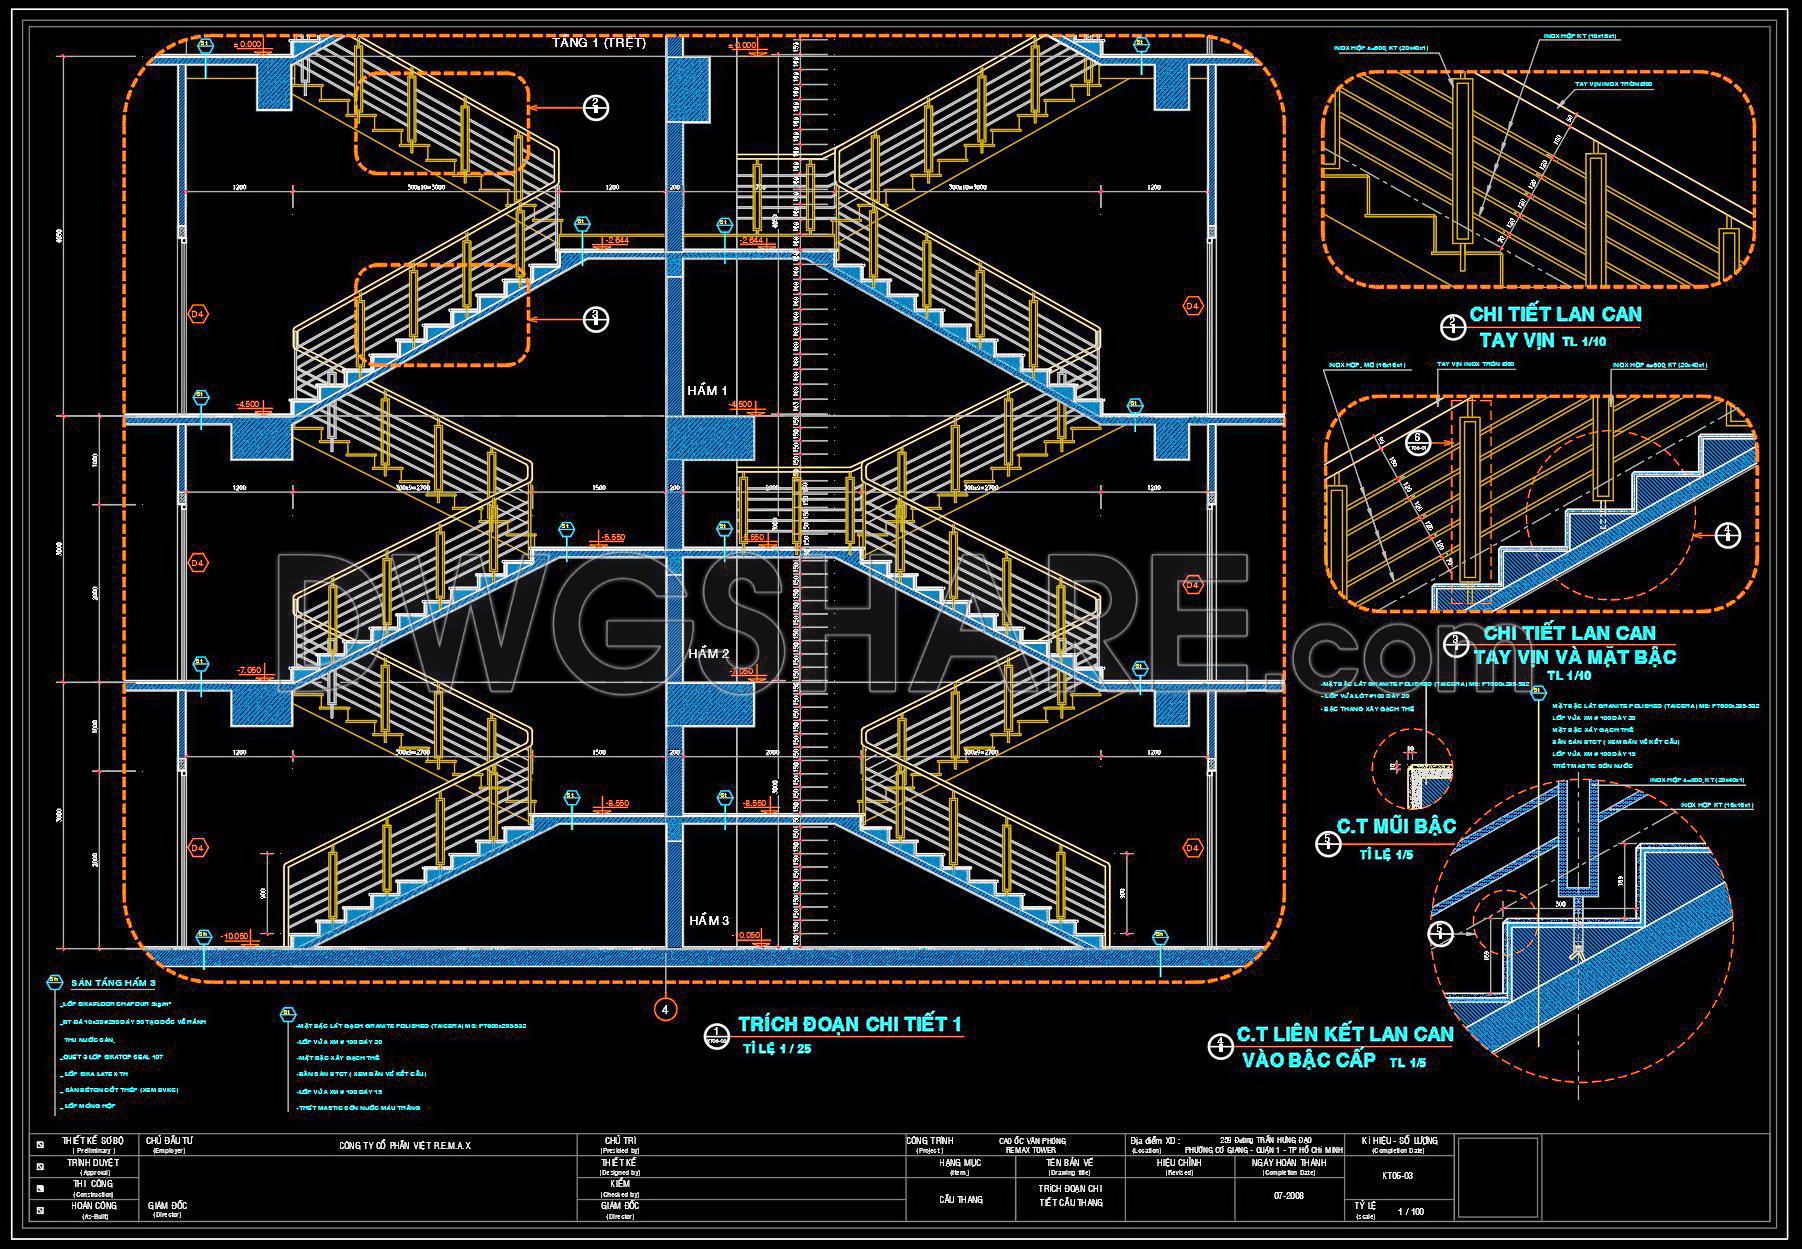
- Staircase detail drawings
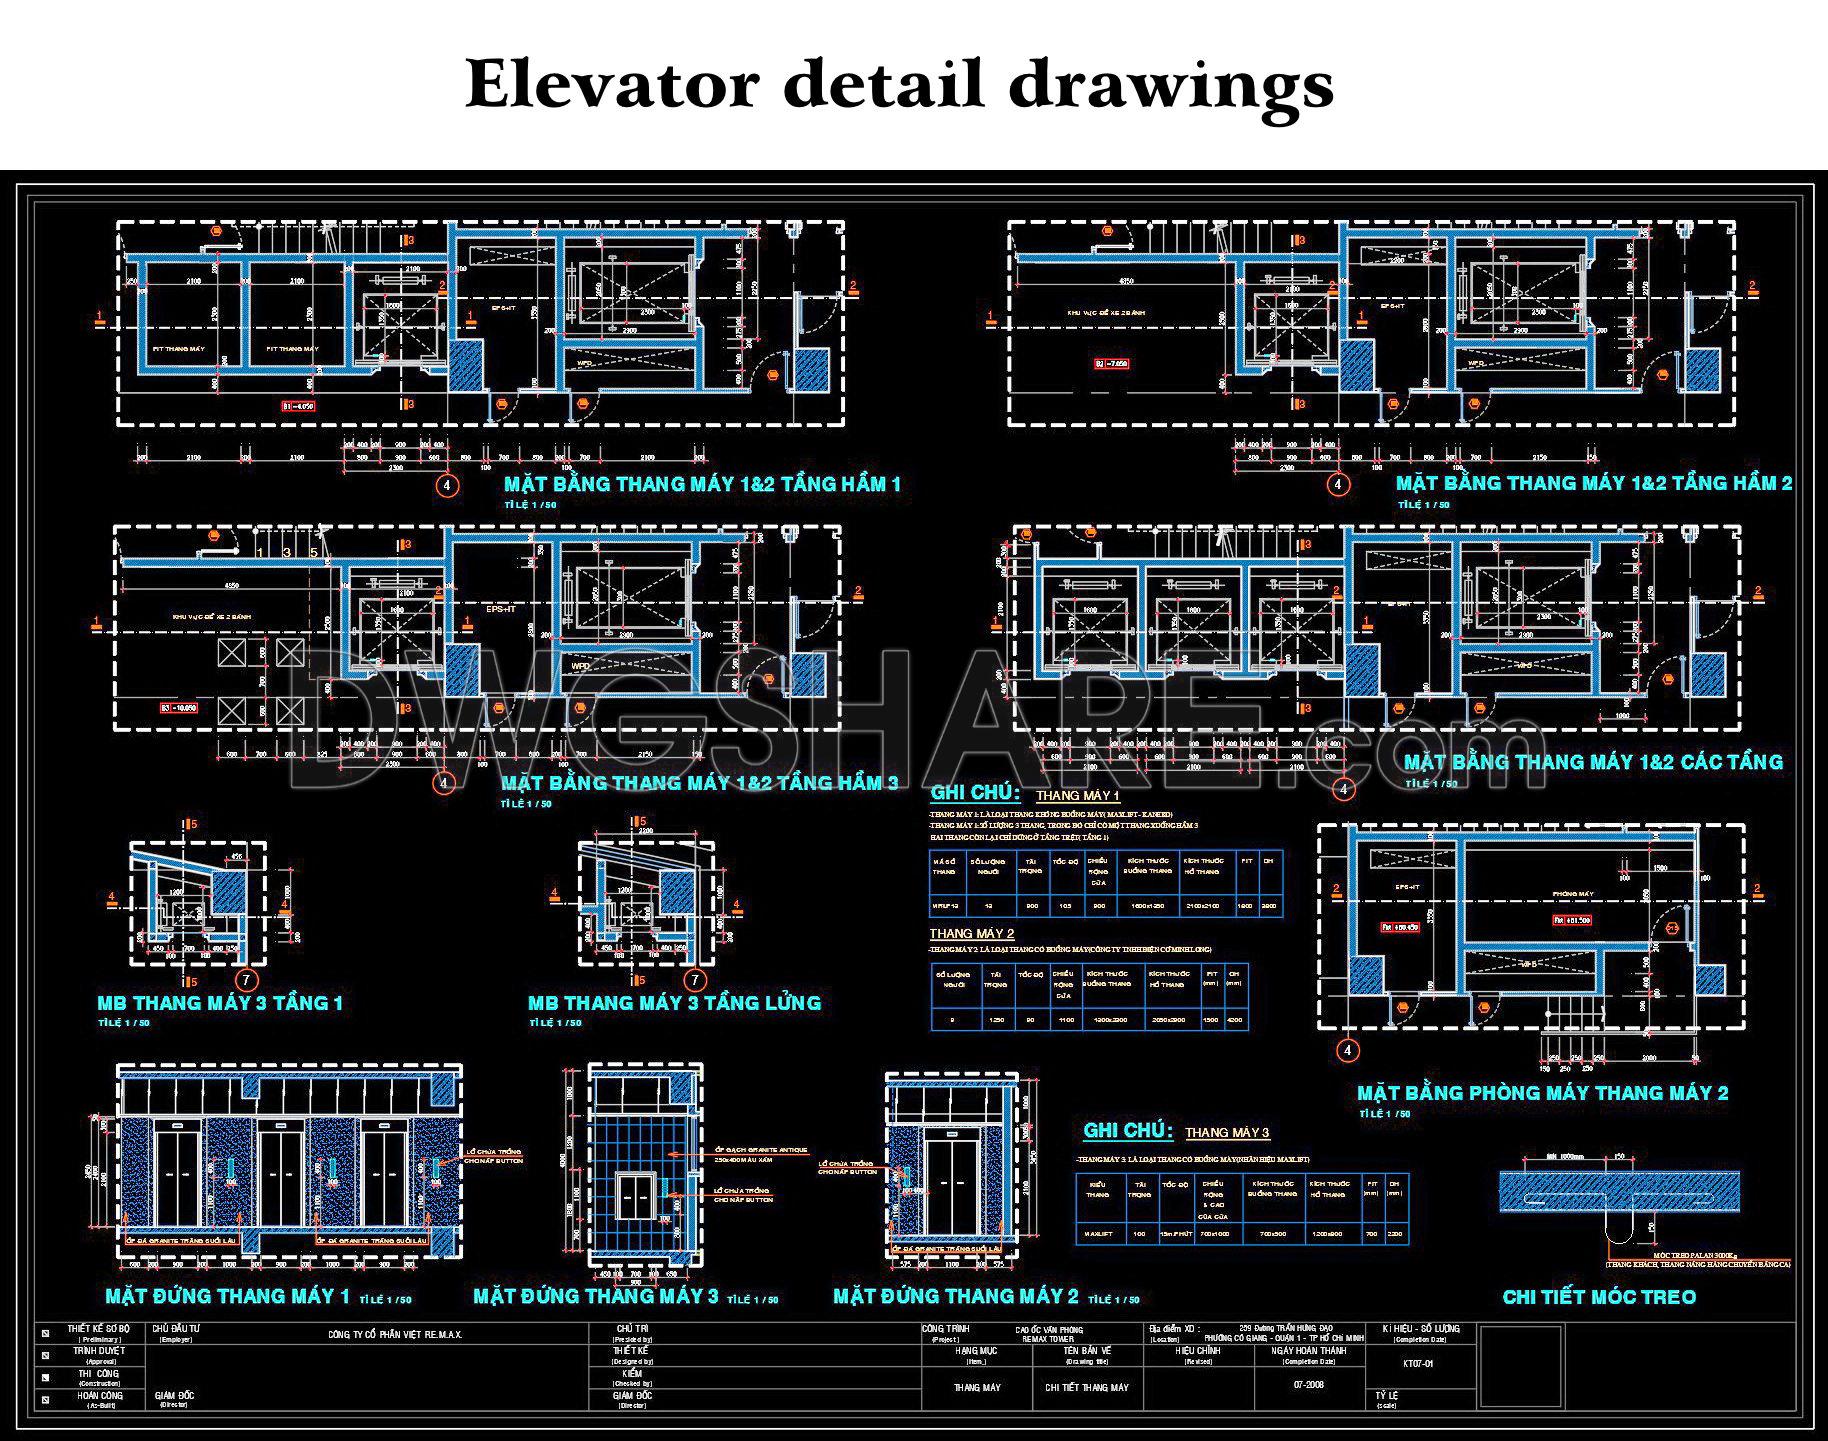
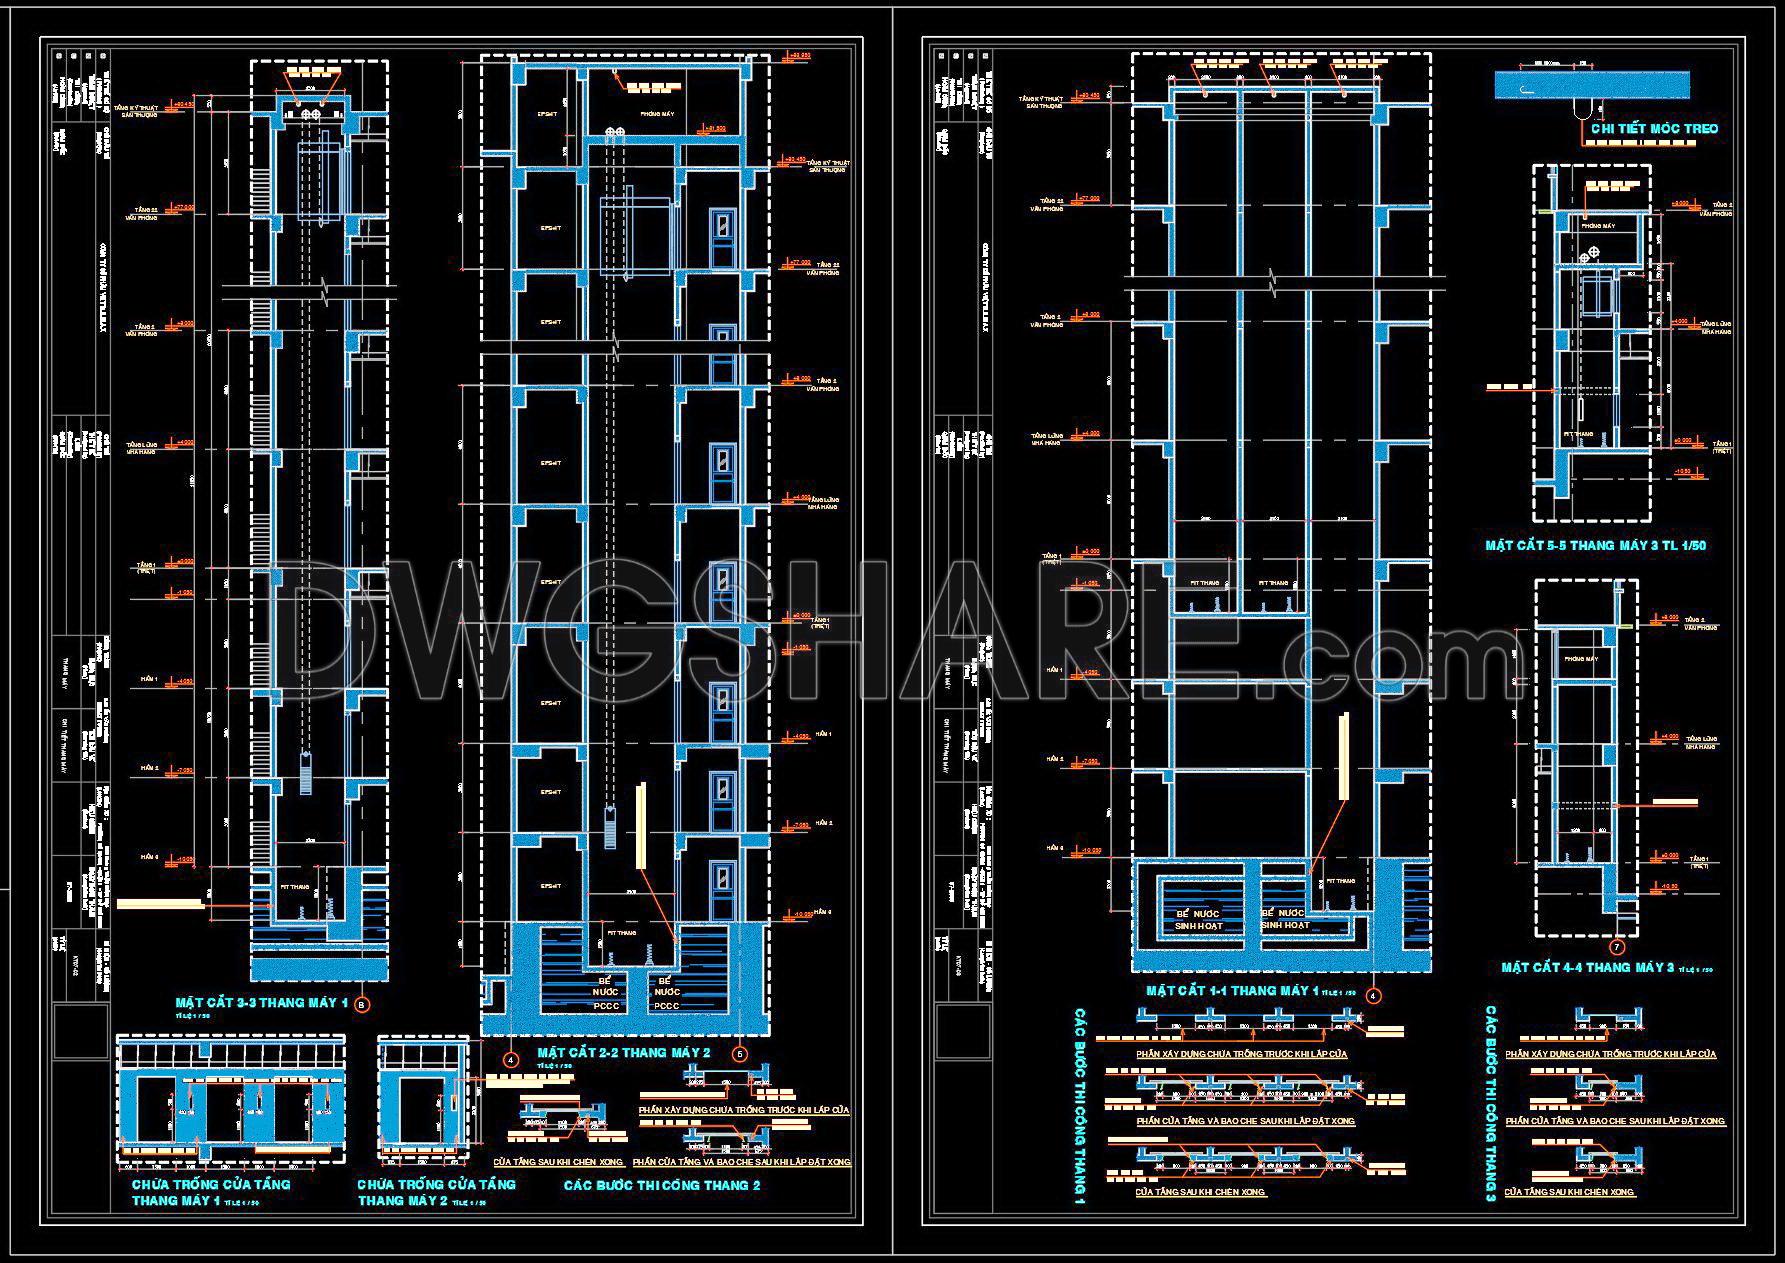
- Elevator detail drawings
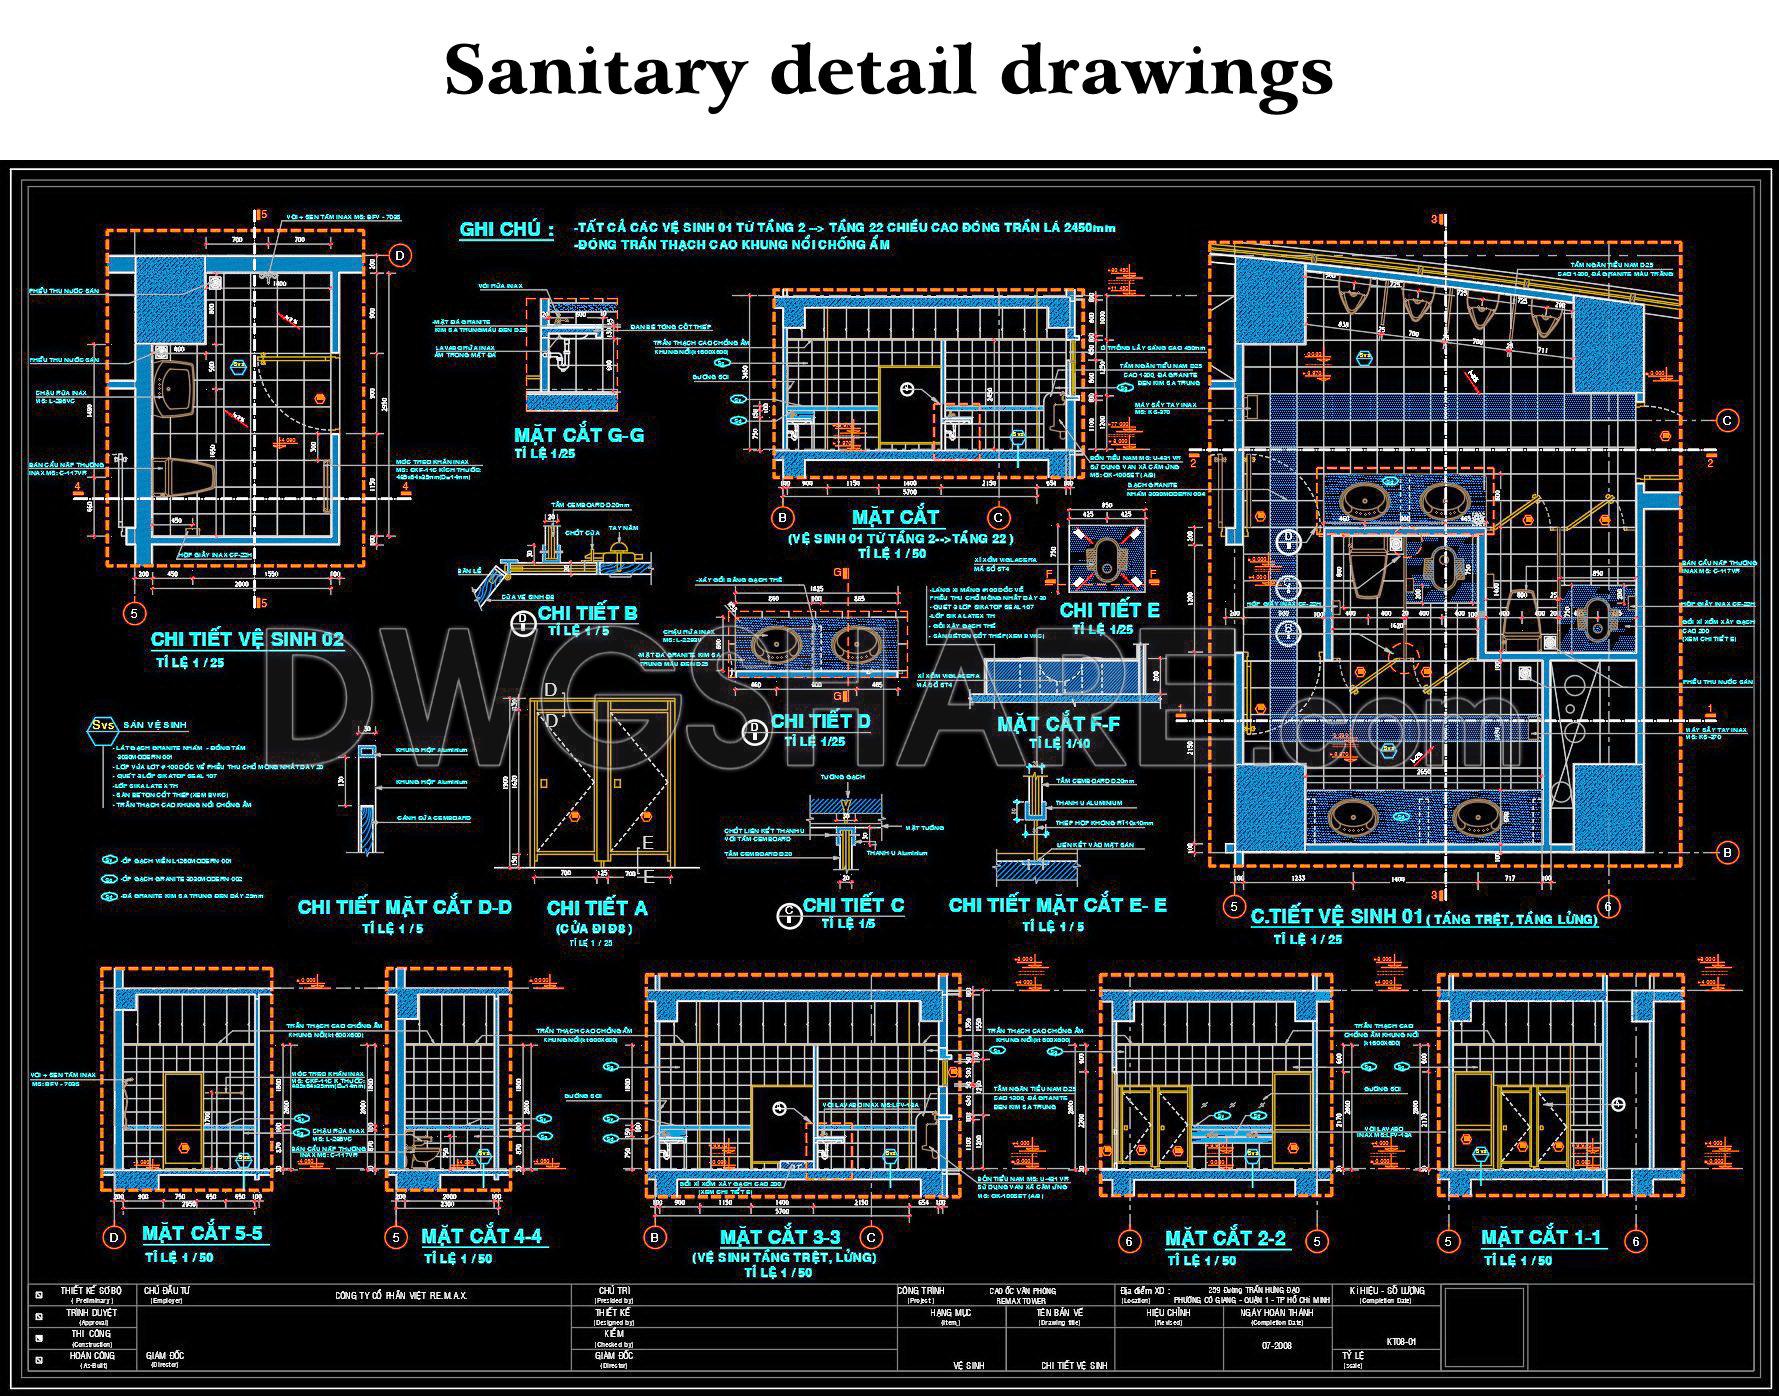
- Sanitary detail drawings
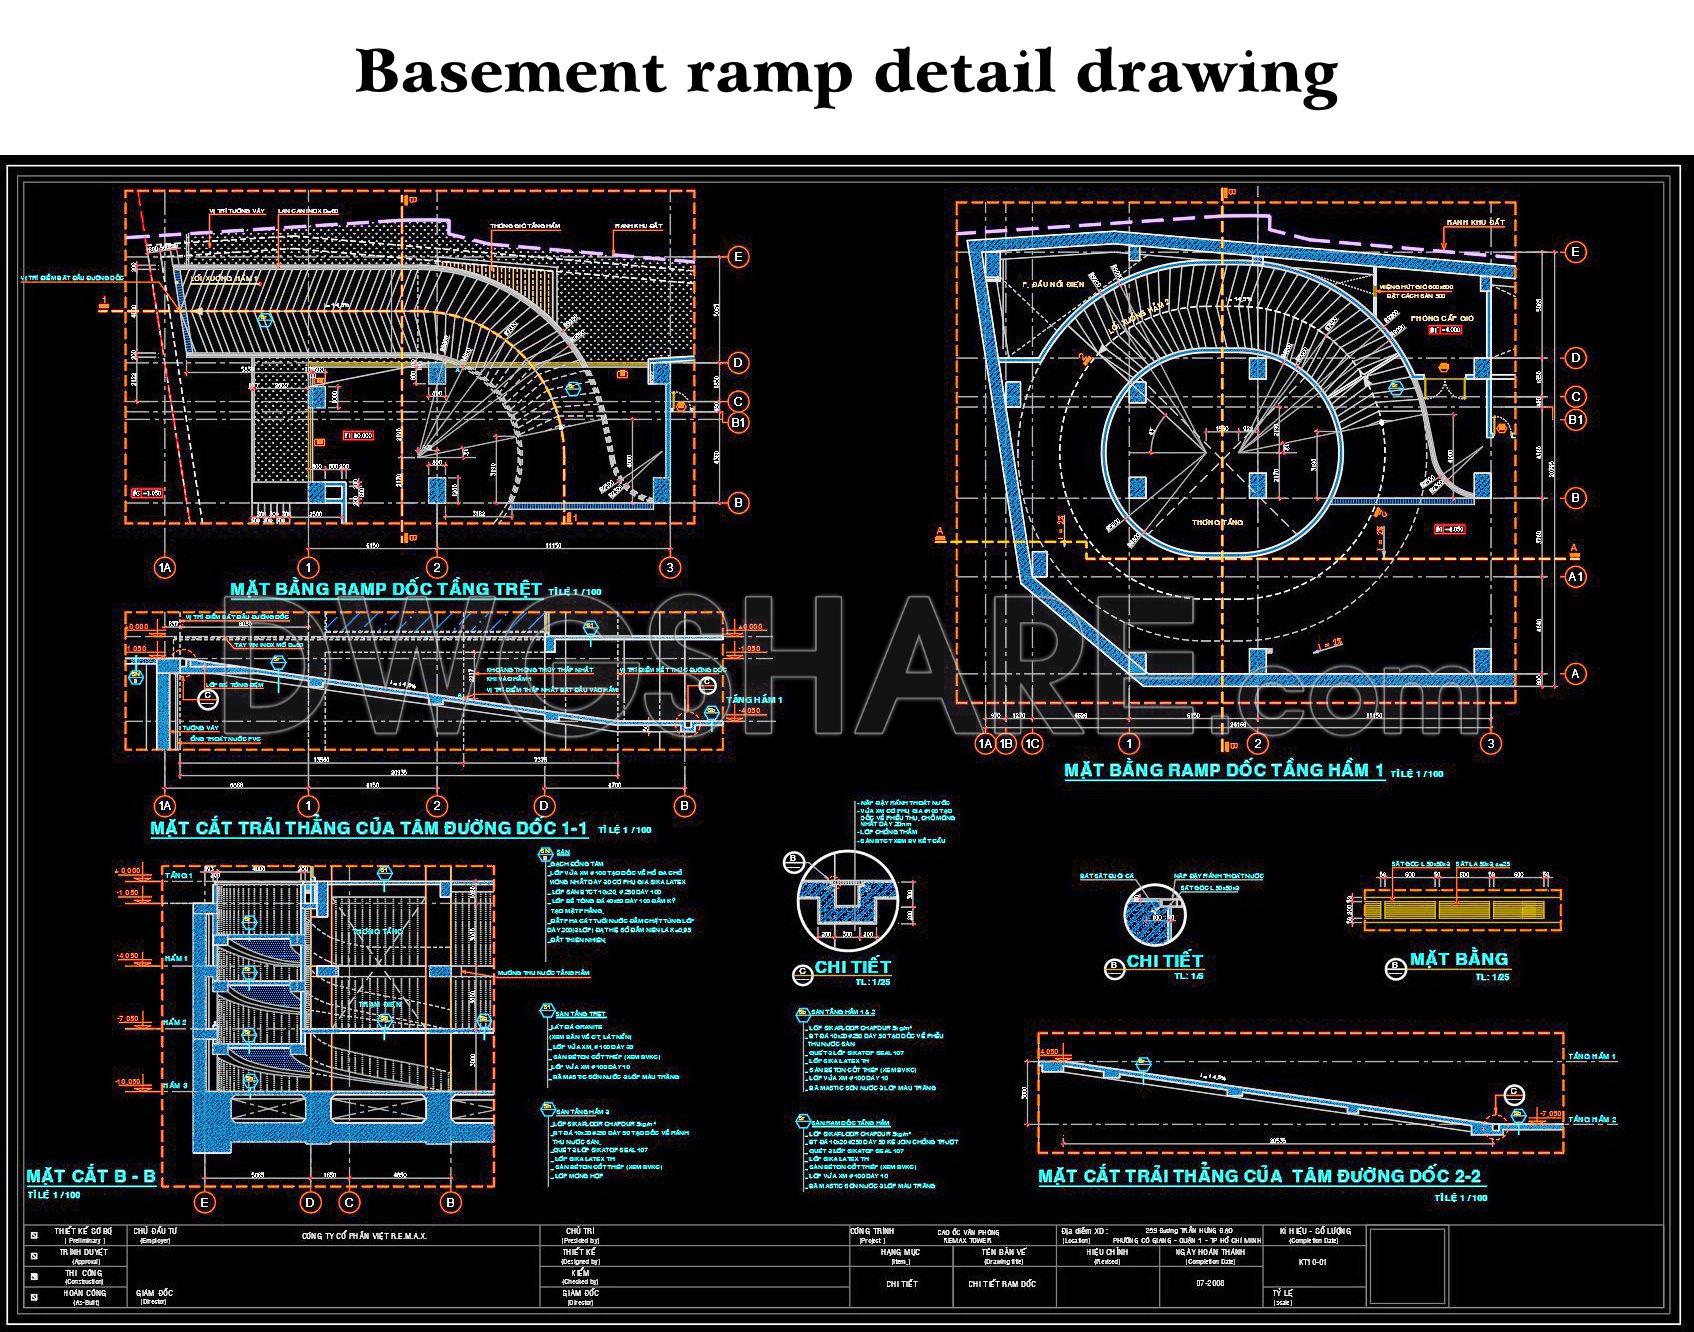

- Ramp detail drawings

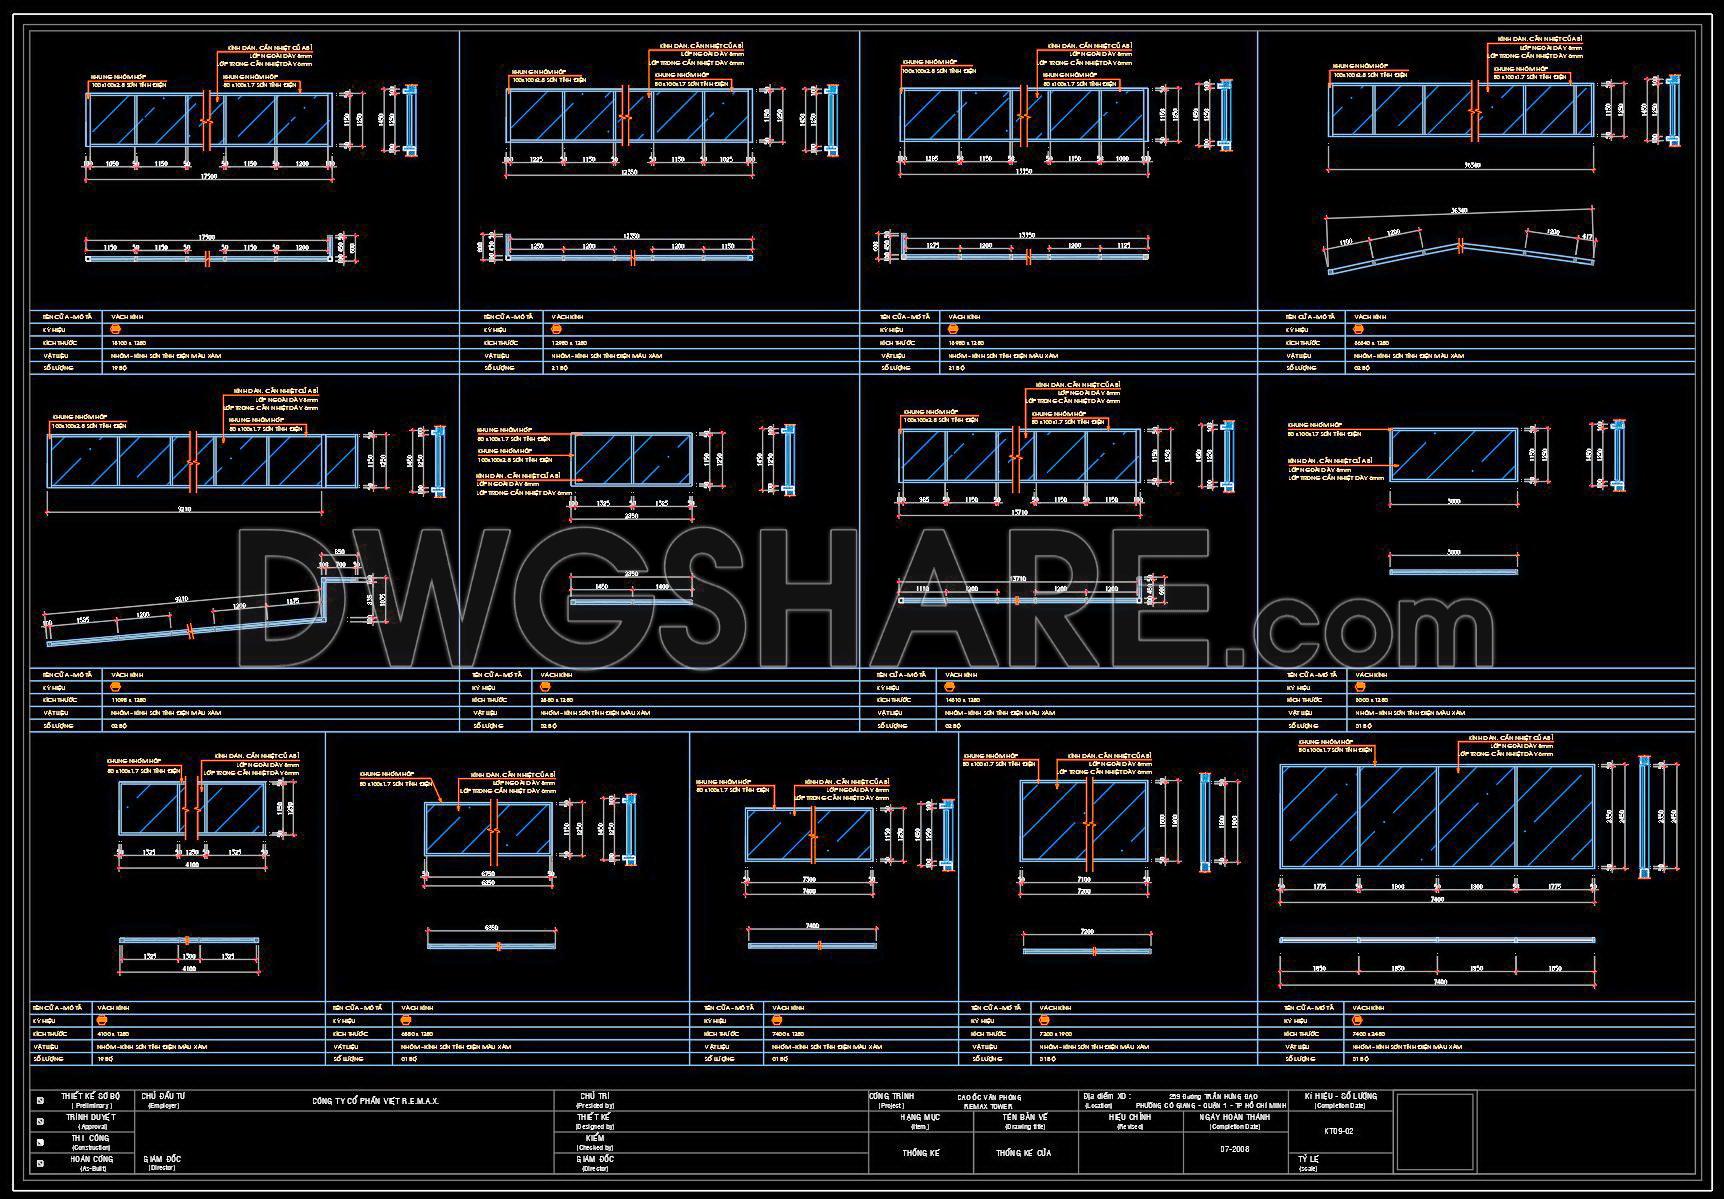
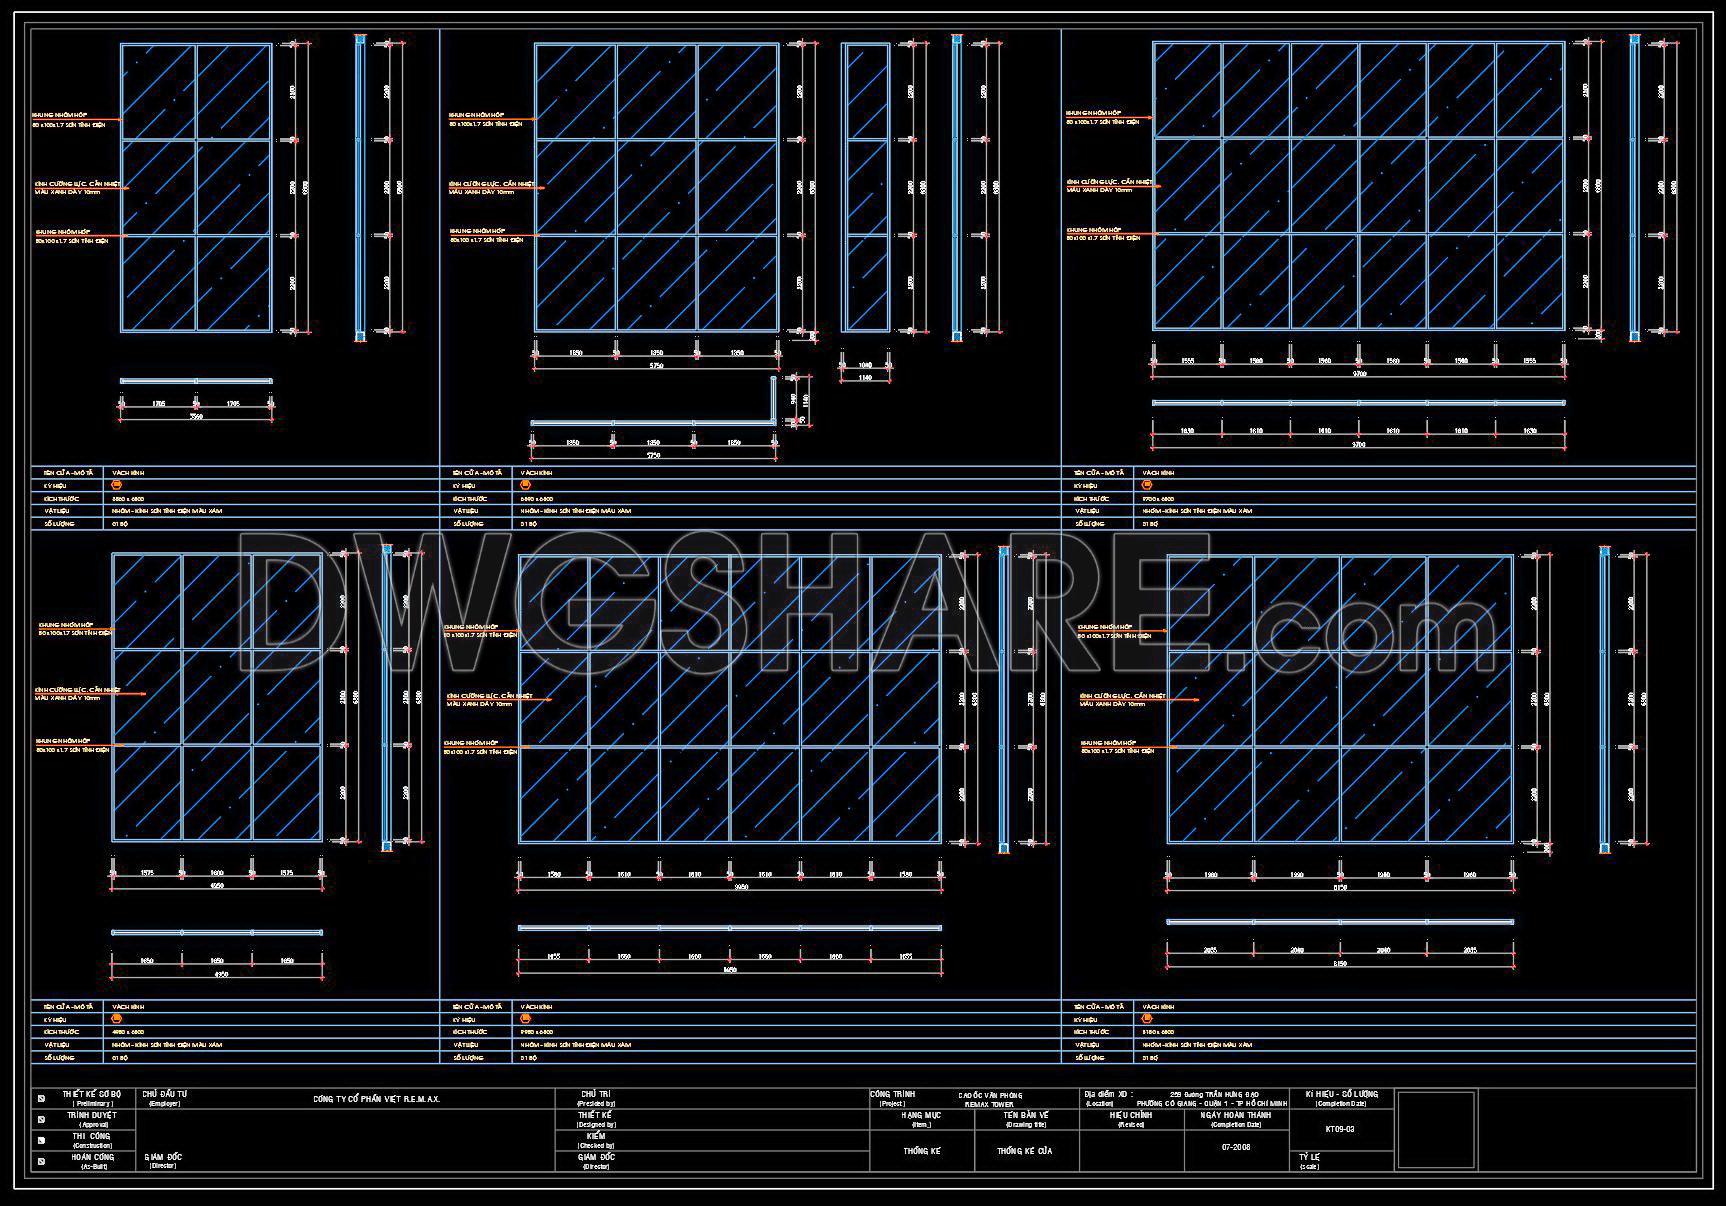

- Door drawings

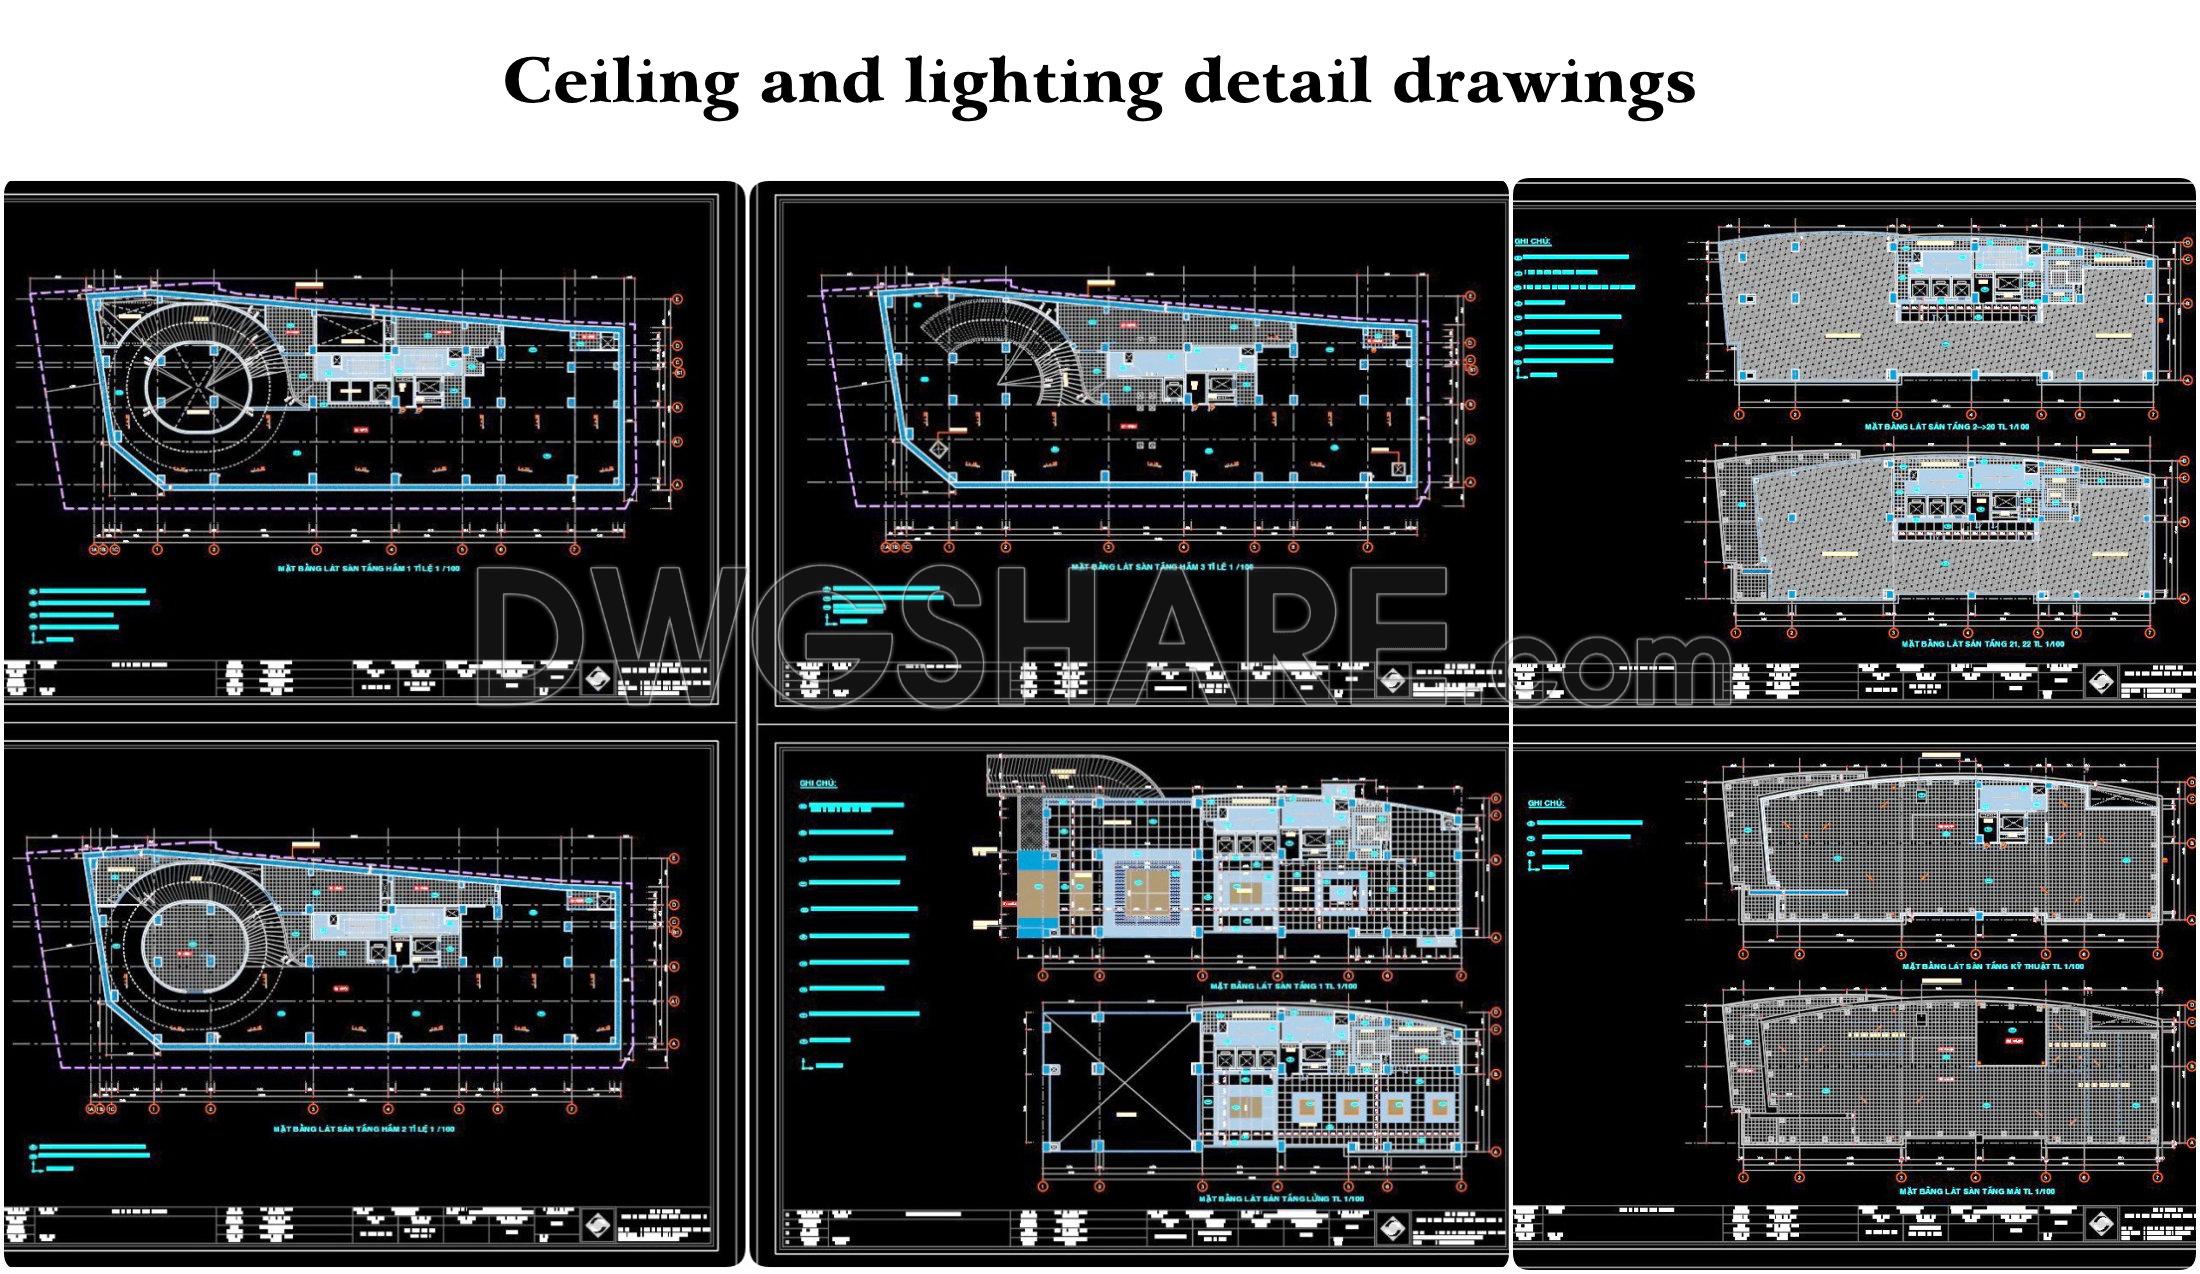
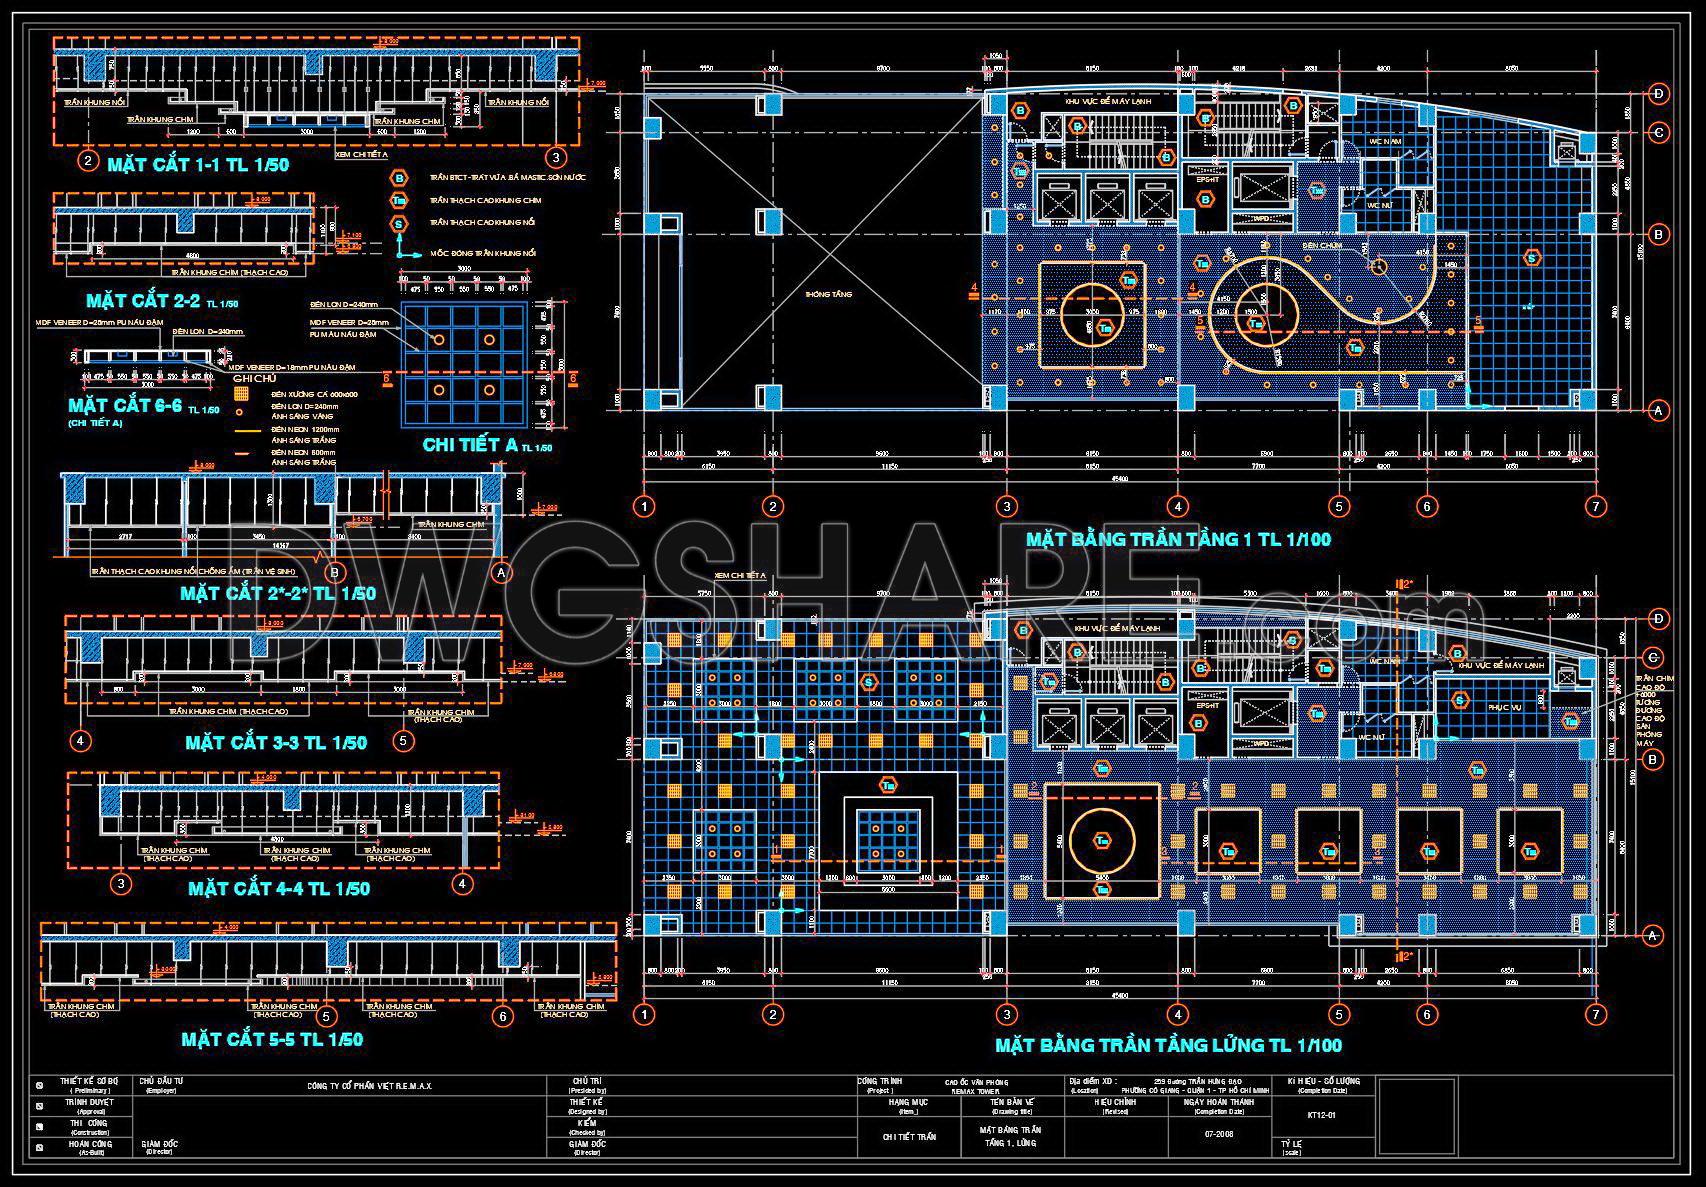
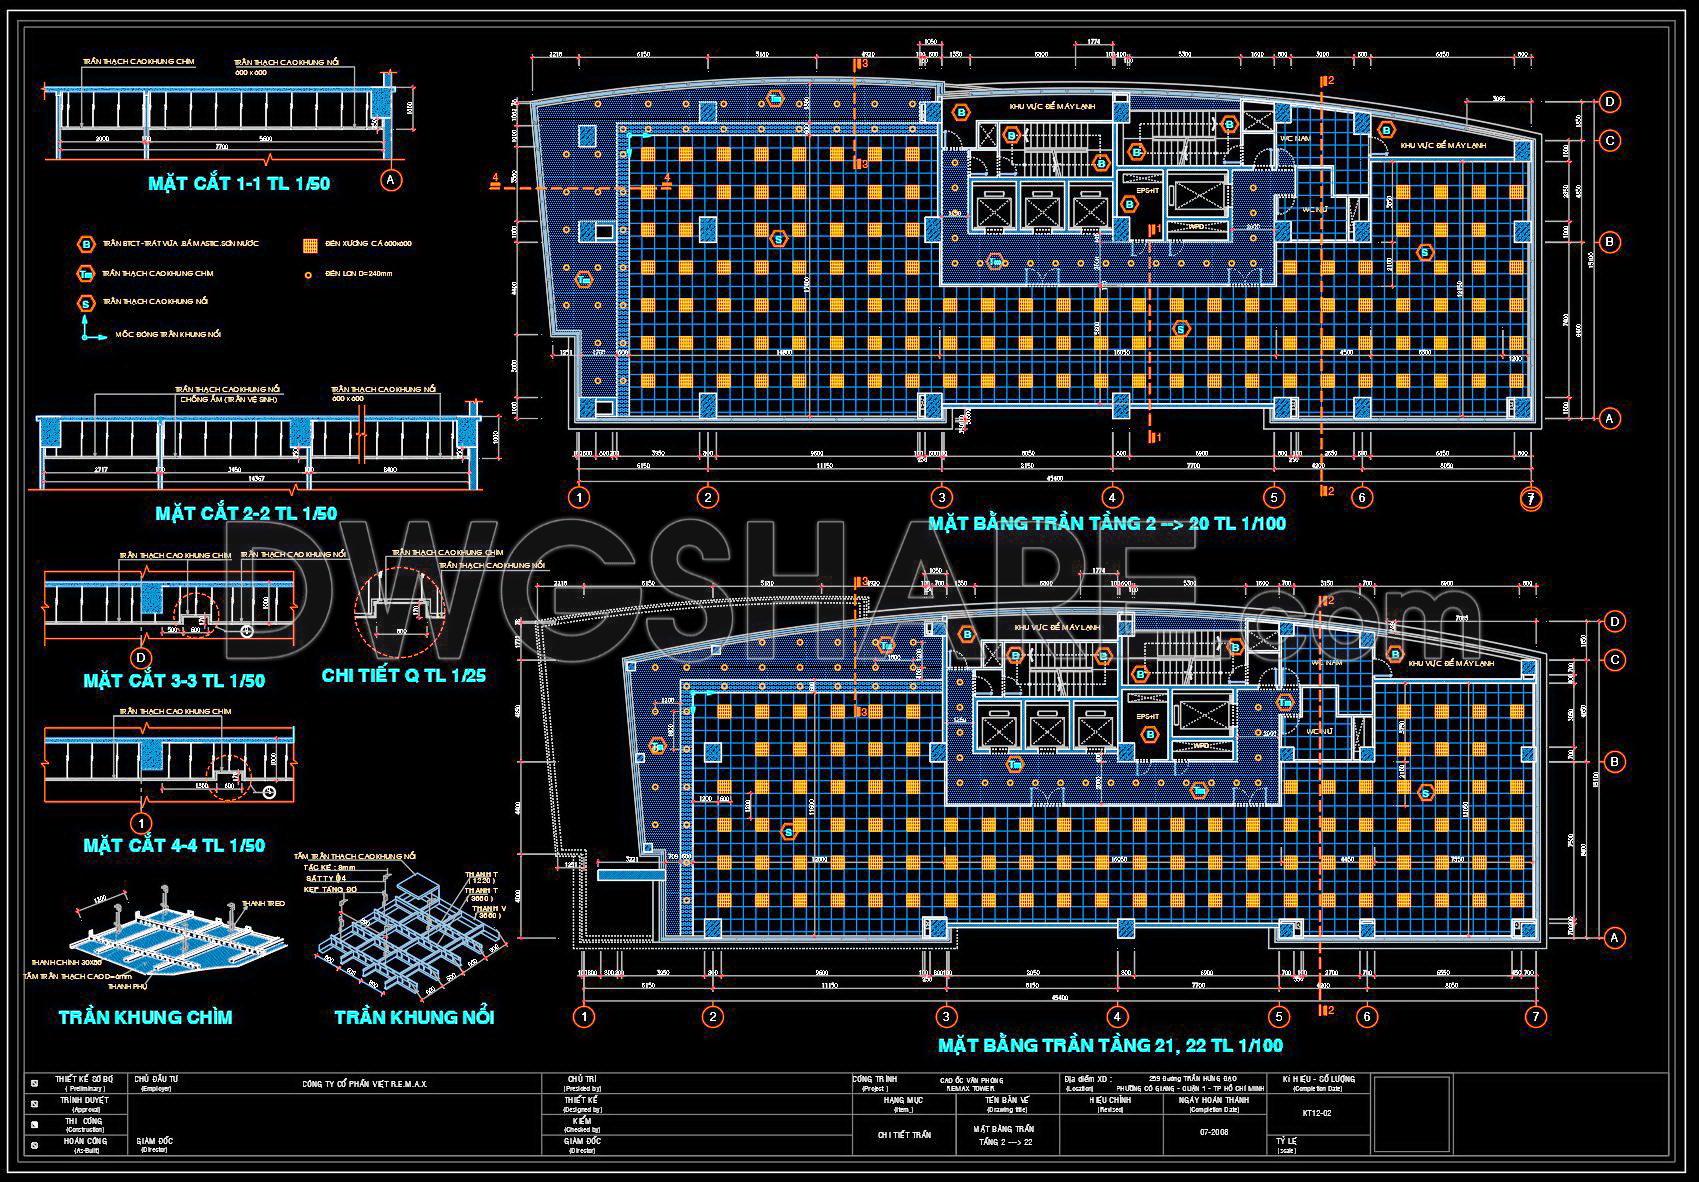
- Ceiling and lighting detail drawings
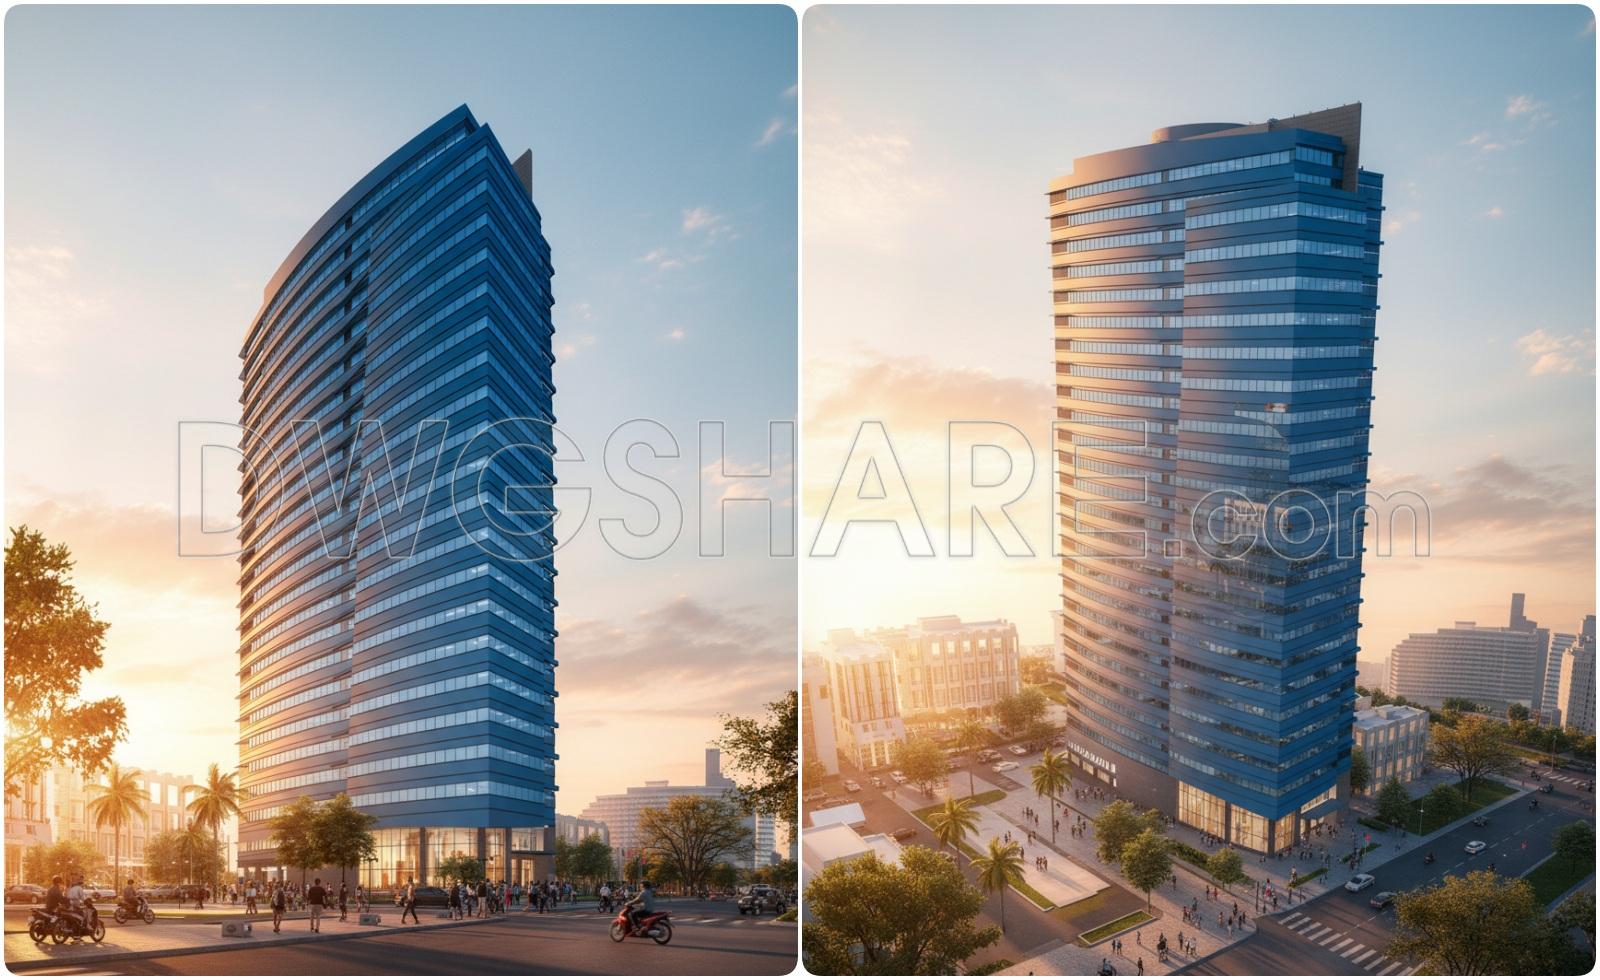
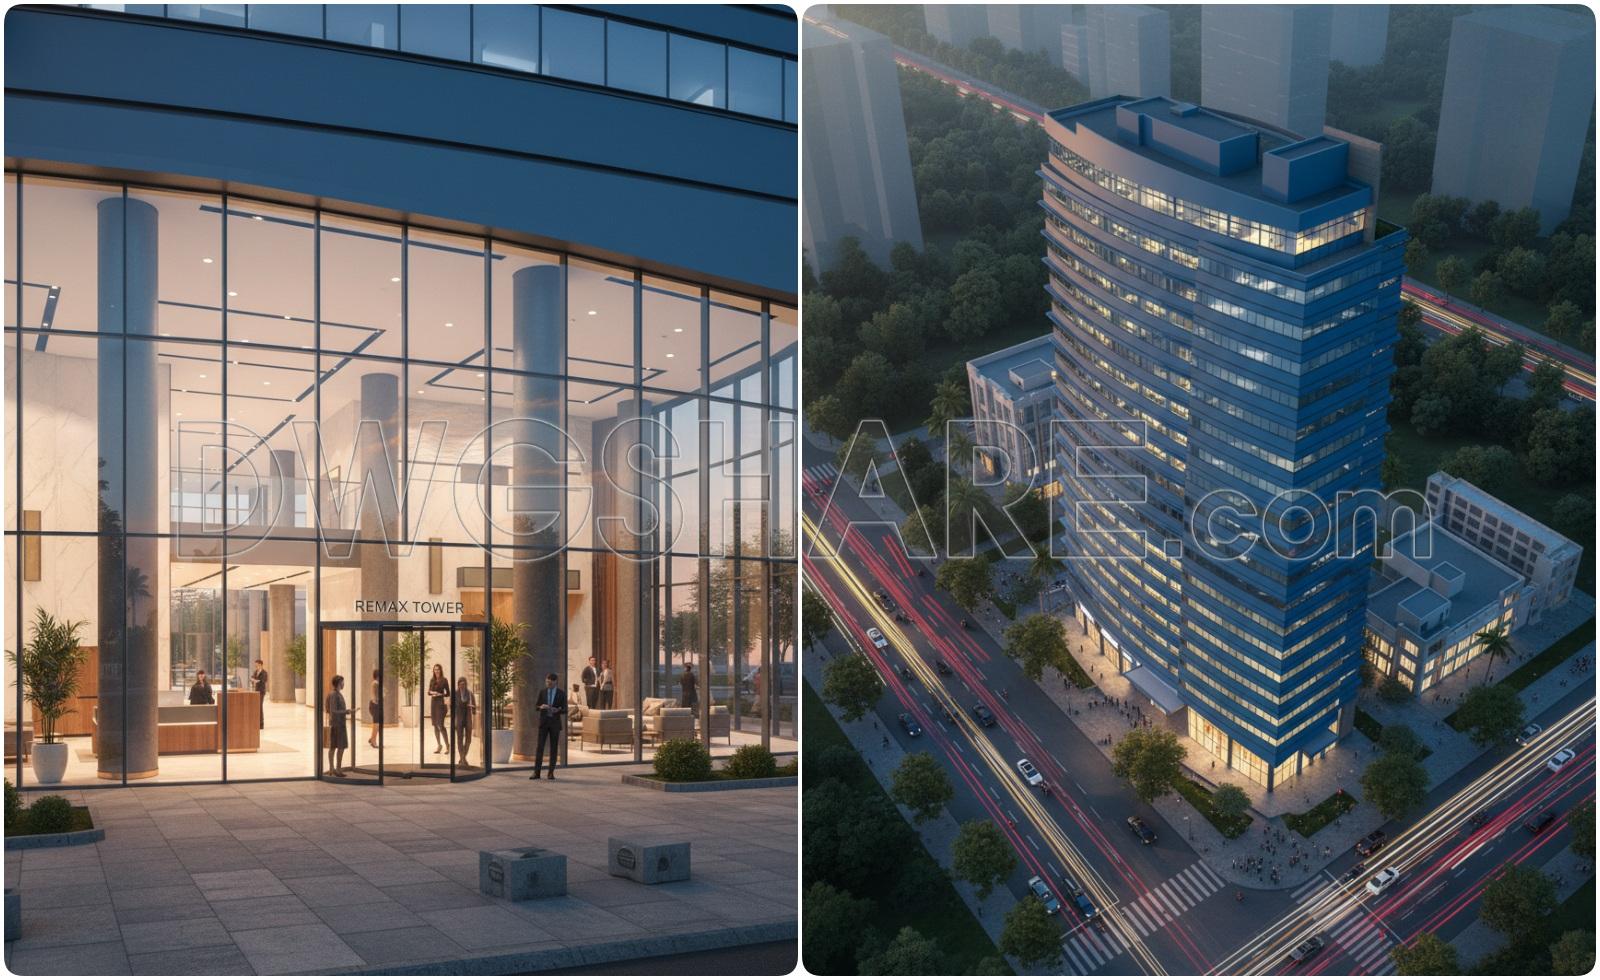
- Rendered 3D Perspectives
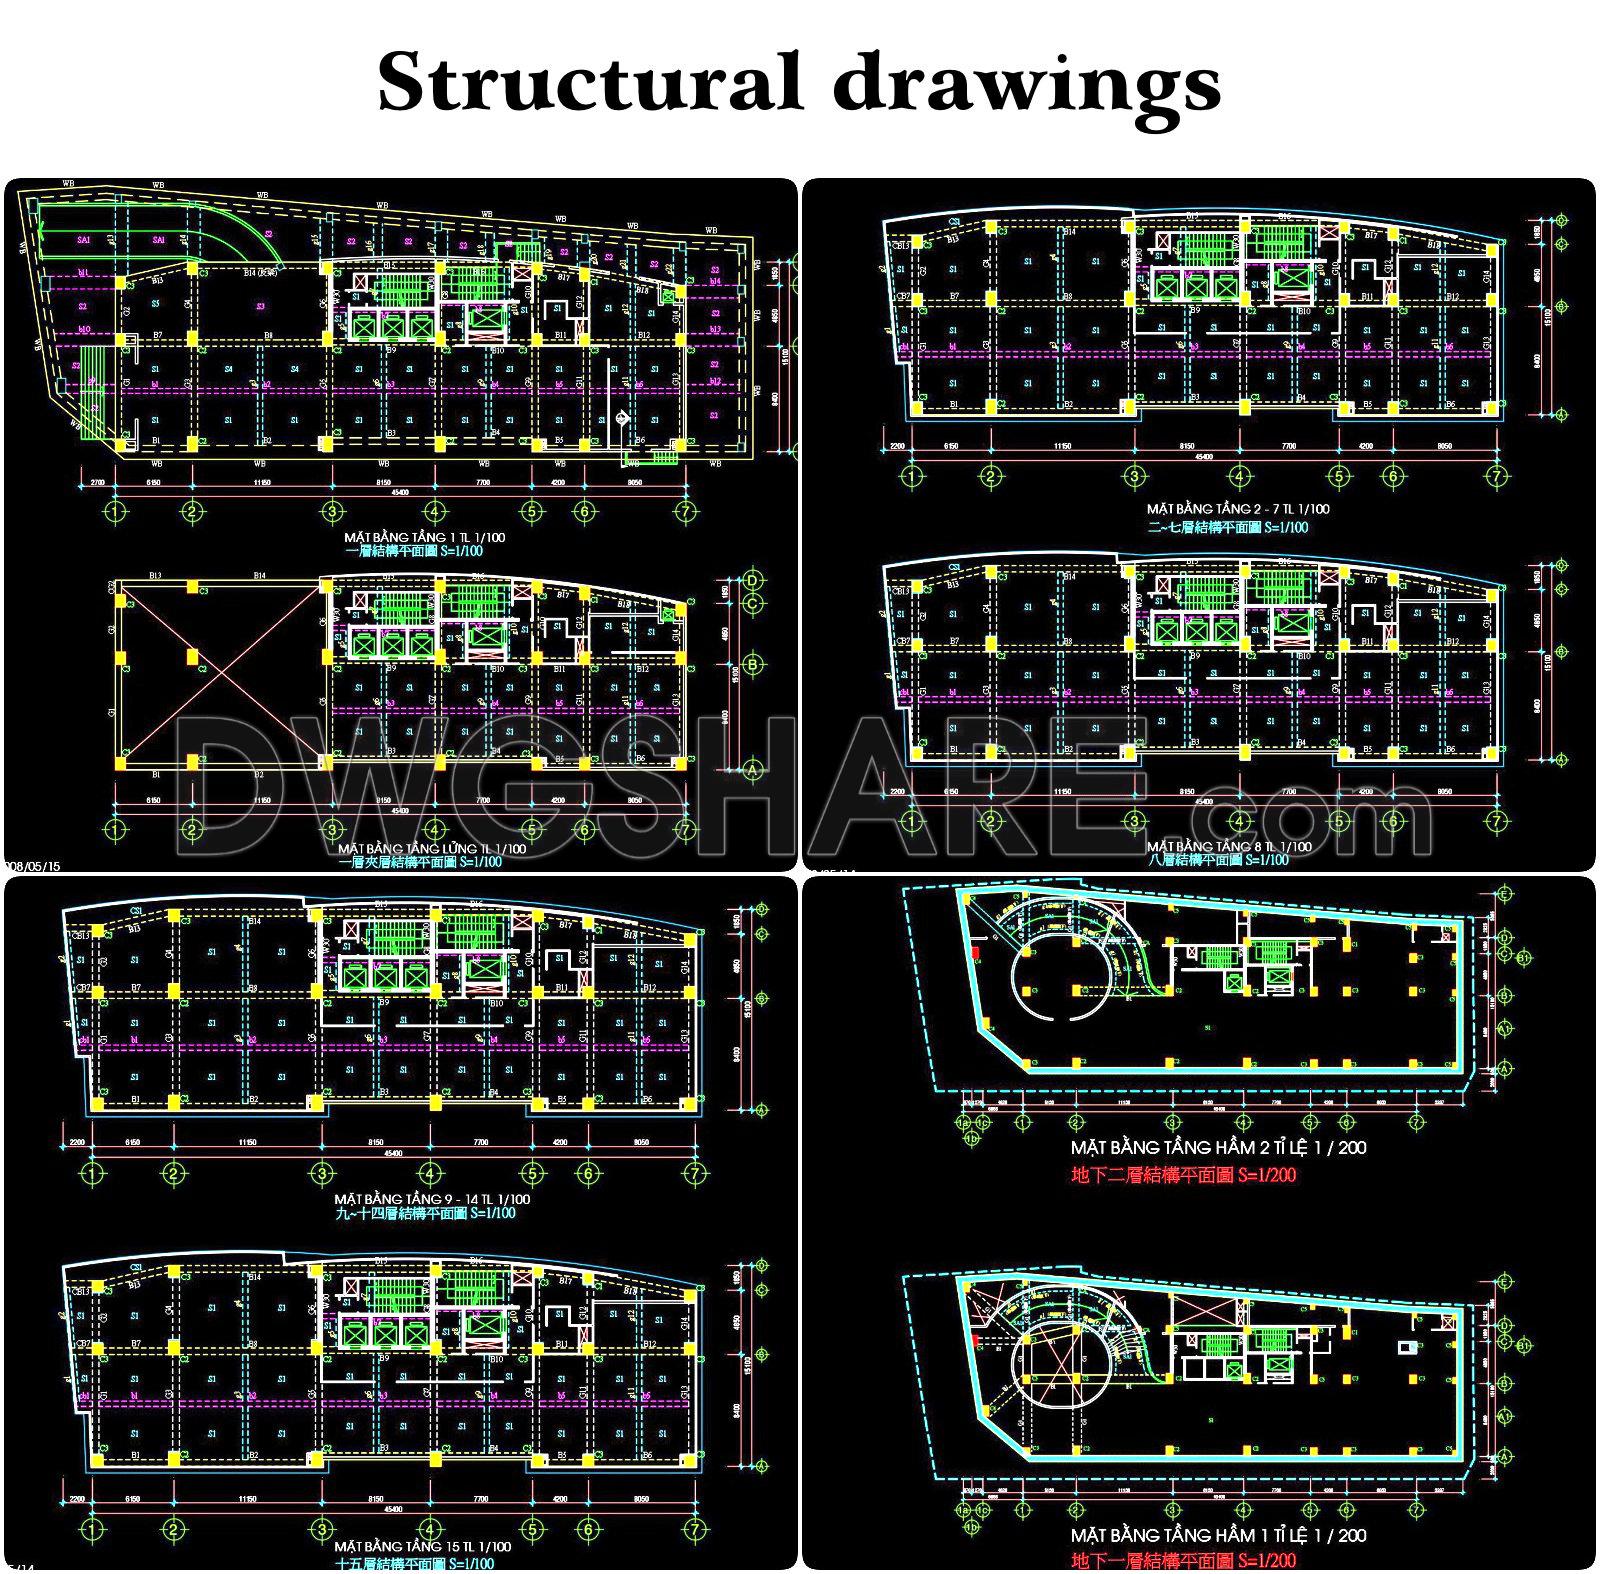

- Structural drawings
If you find our work useful, your support would mean a lot and help us grow even better.DONATE
Related posts
8.Factory Pit Layout Details CAD
Autocad Drawing Of Plans Xela Air Terminal For Download
43. Free Download CAD Drawing of Floor Plan (8th–20th Floors) – High-Rise Apartment Building
Amsterdam Arena Stadium Free 3D Drawing Download
49. Free Download of CAD Floor Plan Design for a 3800m2 Wedding Restaurant
46. Download CAD Layout Plans of Spa, Massage Rooms and Swimming Pool
Sample Room Service Cabinrt and Wardrobe Details AutoCAD File DWG
3D Swimming Pool free Autocad drawings
Club House Layout Plan Elevations and Section Details AutoCAD File Free Download