
782. Free Download Detailed CAD Drawings of Neoclassical Door Designs
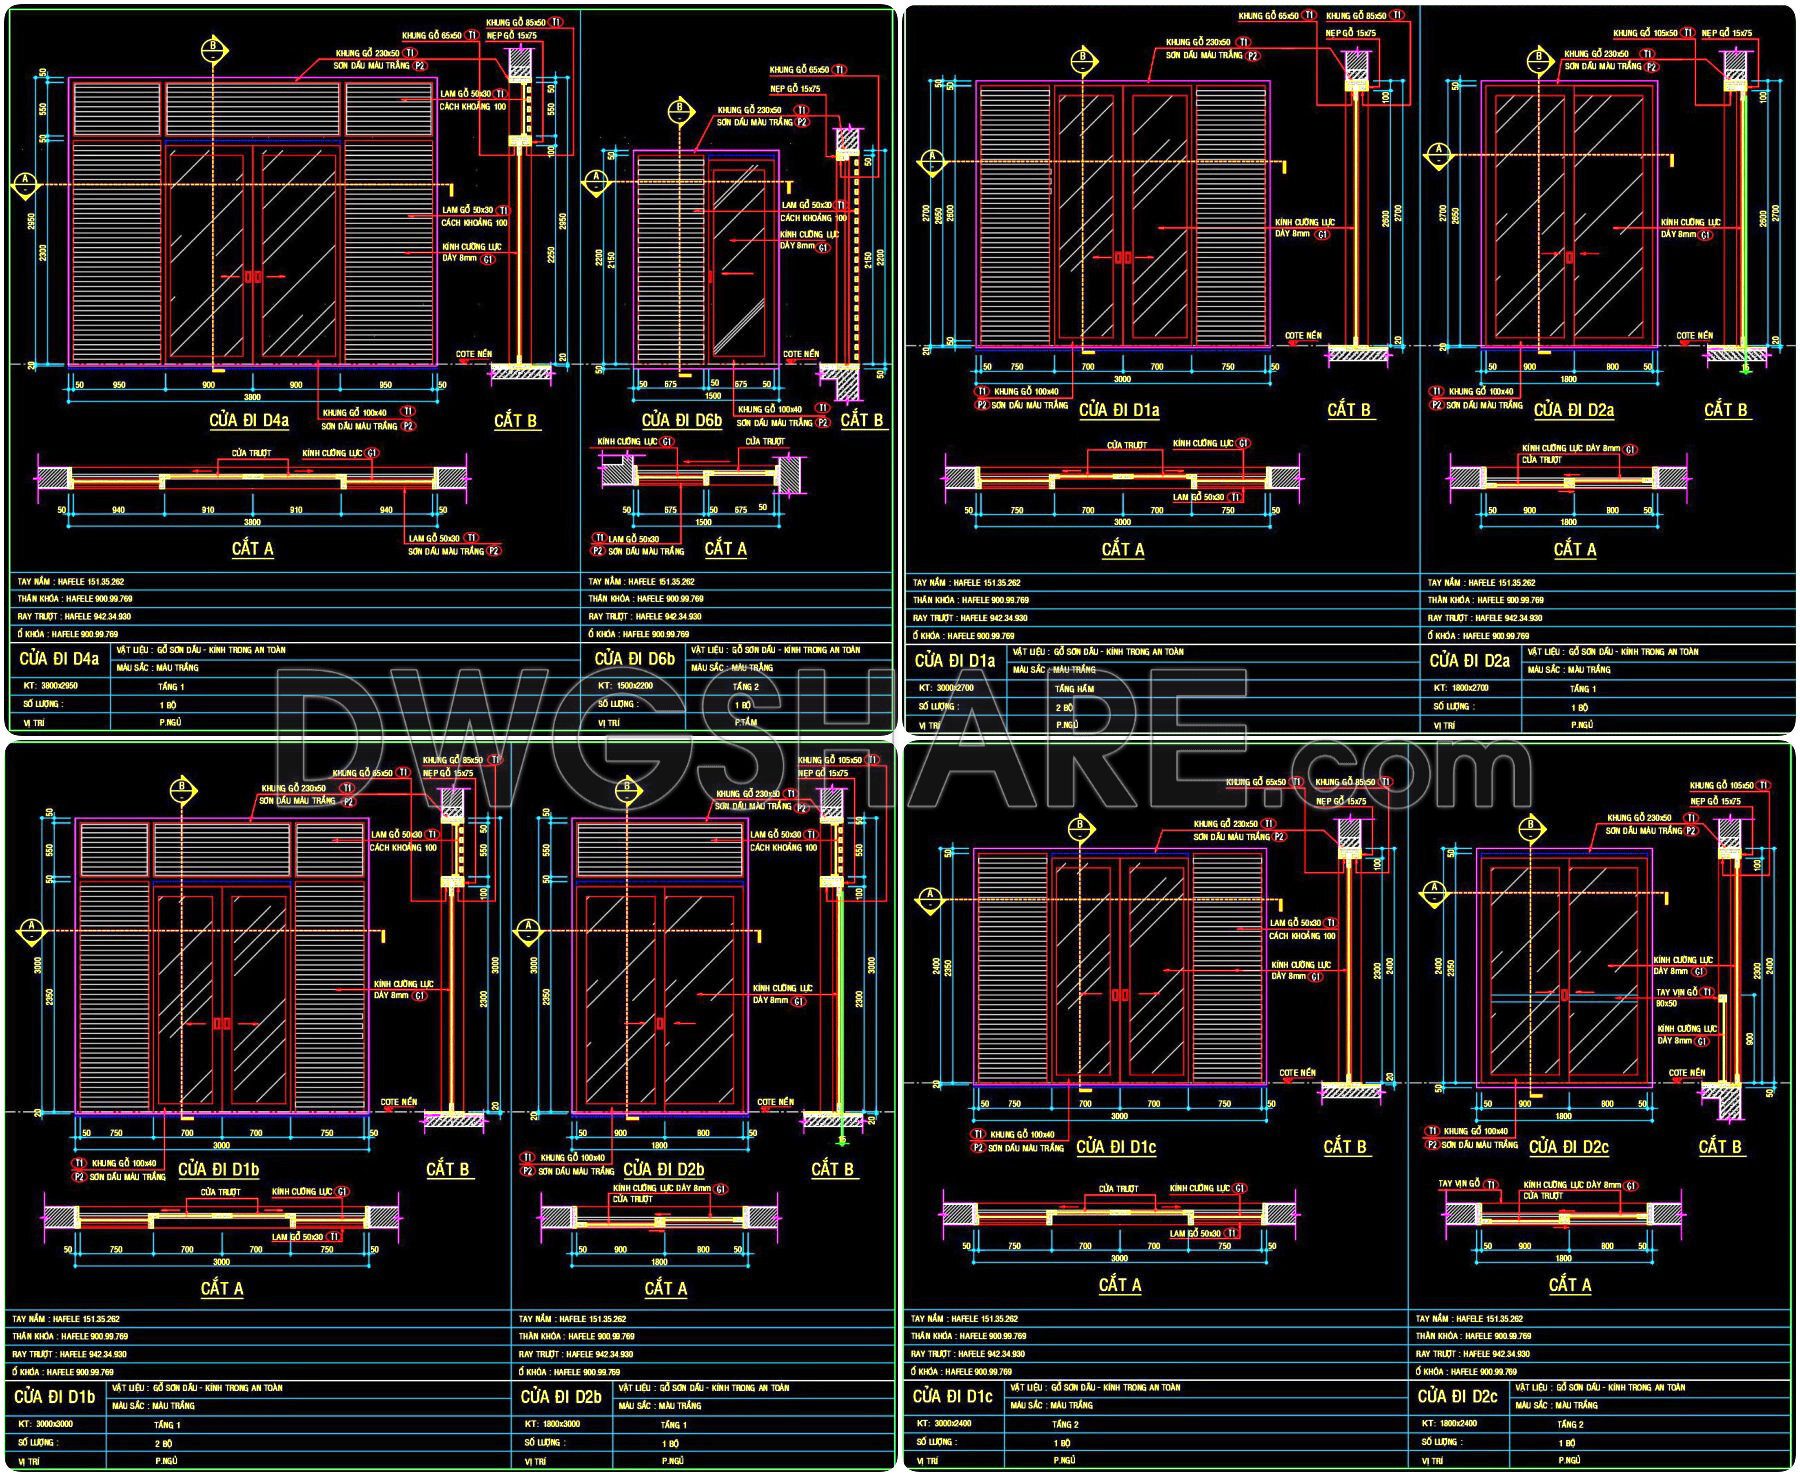
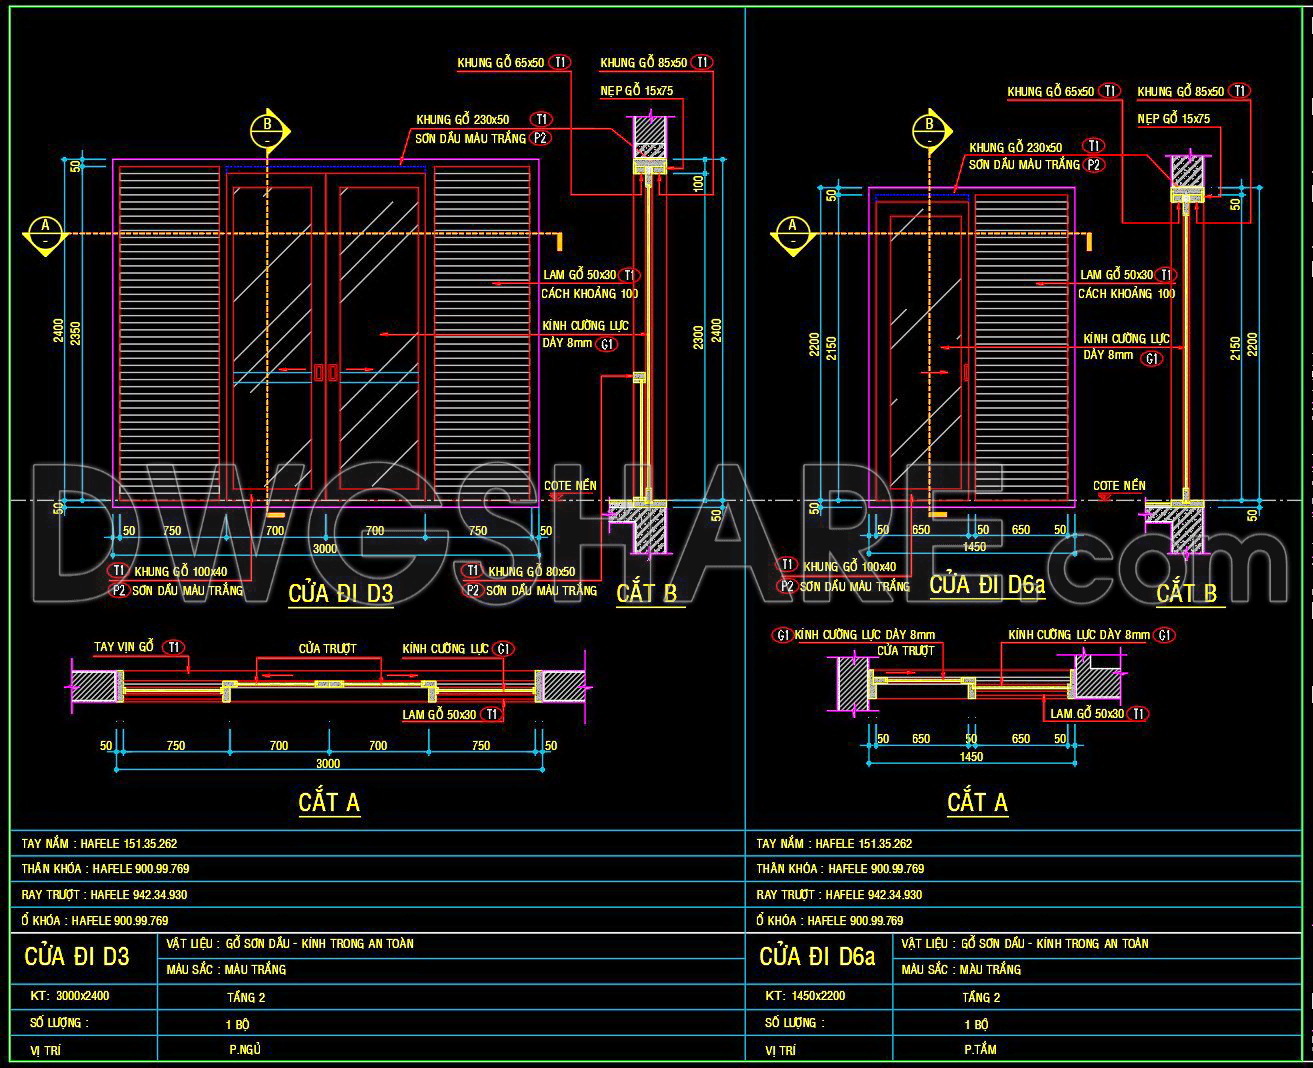
Explore the world of neoclassical architecture with our comprehensive CAD drawings of neoclassical door designs. These detailed CAD DWG files provide multiple views, ensuring you capture every intricate detail of each design. Ideal for architects and interior designers seeking precision and creativity, these free download resources offer outstanding benefits:
- Various Door Styles
- Detailed Measurements
- Design Cross-Sections
- Practical Applications in Modern Builds
The drawings highlight dimensions that offer precise specifications for a seamless fit into any project, enhancing accuracy and collaboration. Each file is meticulously crafted to ensure easy editing and customization, making it possible to optimize costs and time in construction. This invaluable resource enables professionals to integrate classic elegance with modern efficiency, ensuring timeless aesthetics in any project. Access these CAD files for a free download to elevate your designs today.
I also recommend downloading other Cad Details CAD drawings for your project reference.
- File format: .DWG
- Size: 2 MB
- Source: DWGshare
- AutoCAD platform 2018 and later versions. For downloading files there is no need to go through the registration process
If you find our work useful, your support would mean a lot and help us grow even better.DONATE
Related posts
736. Get Free Detailed CAD Drawings of Doors and Windows for Download
386.Free cad blocks detail doors DWG download
313. Autocad wood – glass doors free download
200. Autocad Wooden Door free download
412.Detailed AutoCAD Drawings Of Door For Download
520. Detailed CAD Drawings Of Doors, Windows For Download
237. Autocad Wooden Door free download
839. Download uPVC Door Window CAD Details – Free DWG Files
477. Detailed AutoCAD Drawings Of Doors, Windows For Download