
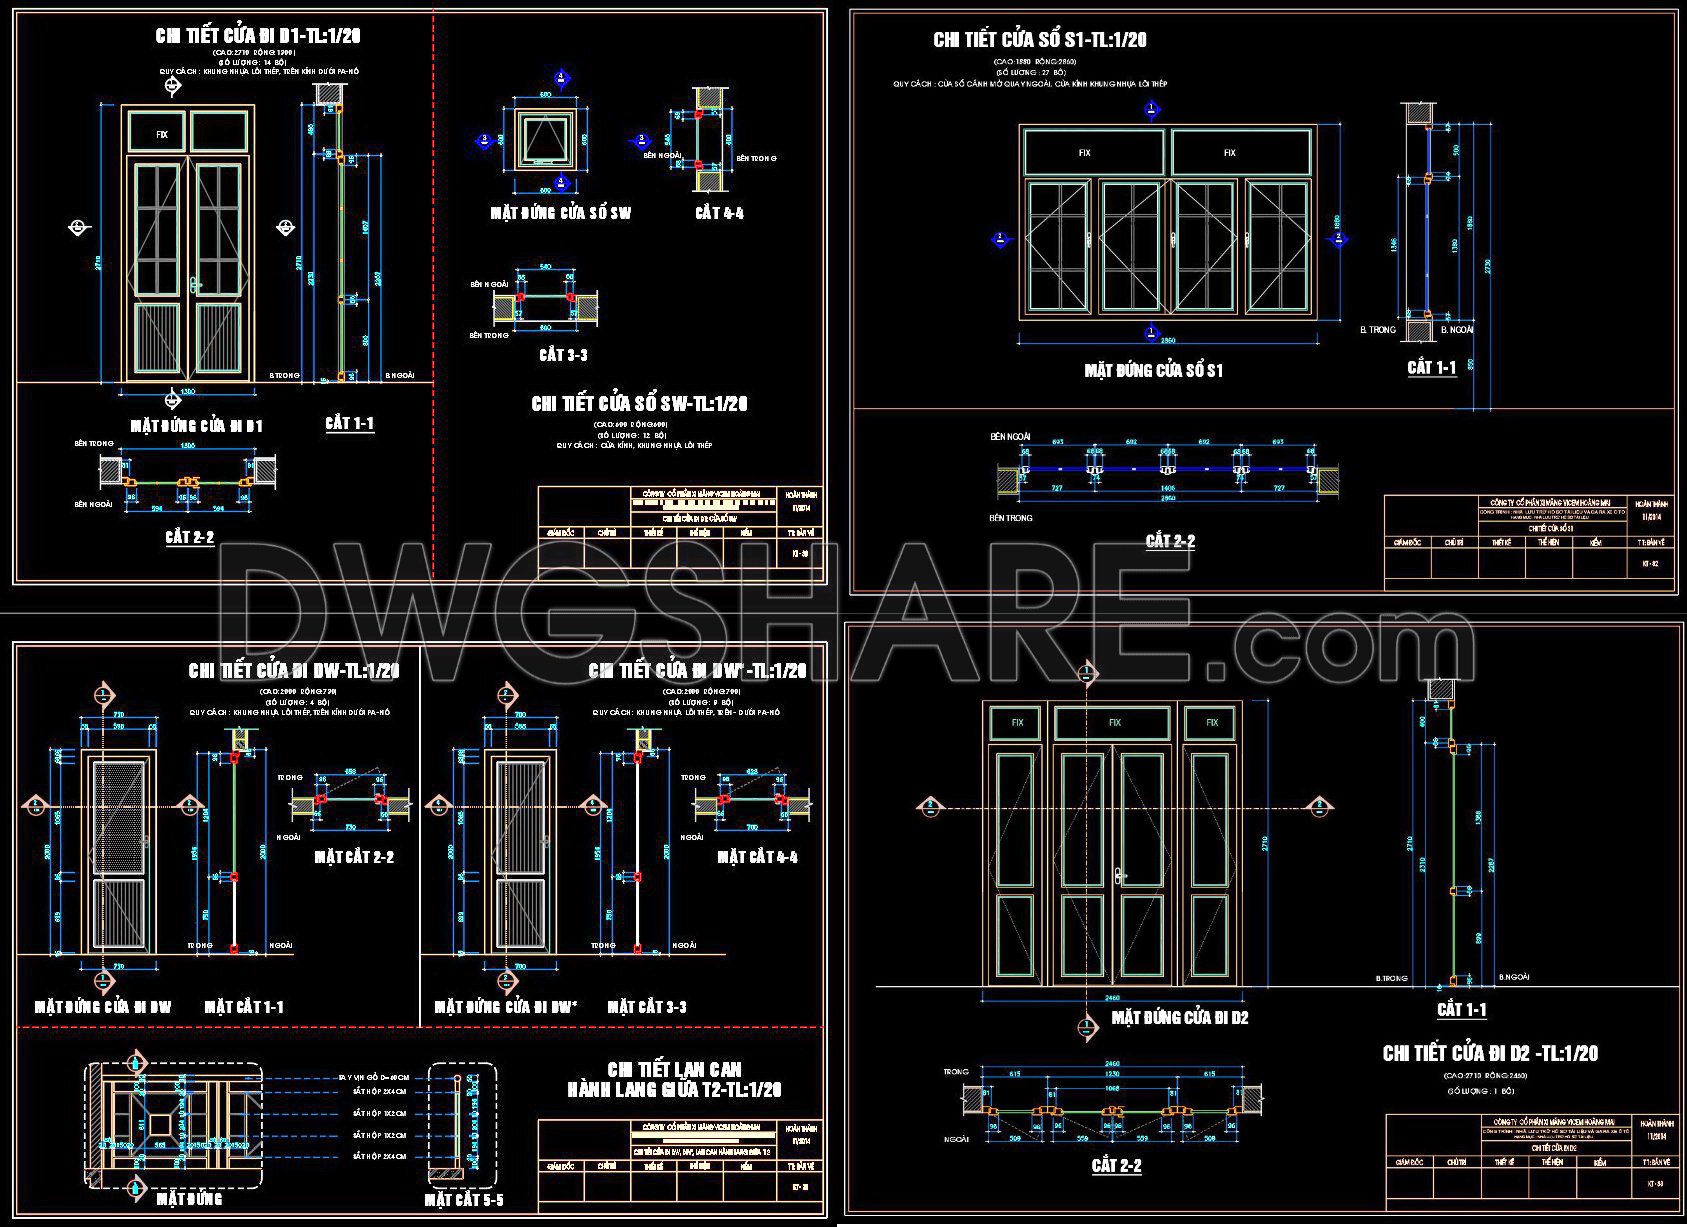
783. Download Free DWG CAD Details of Doors and Windows
The CAD drawings provide a comprehensive overview of doors and windows detailing, offering essential resources for architects, interior designers, and construction professionals. Featured in these drawings are various door and window designs with precise dimensions that enhance structure and aesthetics. The files include multiple views such as front, side, and top sections, helping users gain a full perspective of each component.
Key elements include:
- Detailed plans of doors with frame and hinge specifications
- Window designs with precise measurements and installation options
- Cross-sectional views for enhanced understanding
These CAD DWG files ensure accuracy and efficiency, facilitating seamless editing and collaboration among project teams. By integrating these designs, professionals can achieve cost optimization while maintaining high-quality standards. The files are available for free download, providing a valuable asset for your next project. Simplified access to these drawings empowers users to refine and execute designs with ease and precision.
I also recommend downloading other Door CAD drawings for your project reference.
- File format: .DWG
- Size: 503 KB
- Source: DWGshare
- AutoCAD platform 2018 and later versions. For downloading files there is no need to go through the registration process
If you find our work useful, your support would mean a lot and help us grow even better.DONATE
Related posts
524. Download the CAD library of 40 door and window drawings from Euro Windows
625. Detailed CAD Drawings Of Doors, Windows For Download
213. Autocad Wooden Door free download
659. Detailed CAD Drawings Of Doors, Windows For Download
540. Detailed CAD Drawings Of Doors, Windows For Download
209. Autocad Wooden Door free download
719. Free Detailed CAD Drawings Of Doors, Windows For Download
453.Detailed AutoCAD Drawings Of Doors, Windows For Download
523. Download the CAD library of 40 door and window drawings from Euro Windows