
784. Download AutoCAD DWG architectural drawings of a modern 2-story semi-detached house
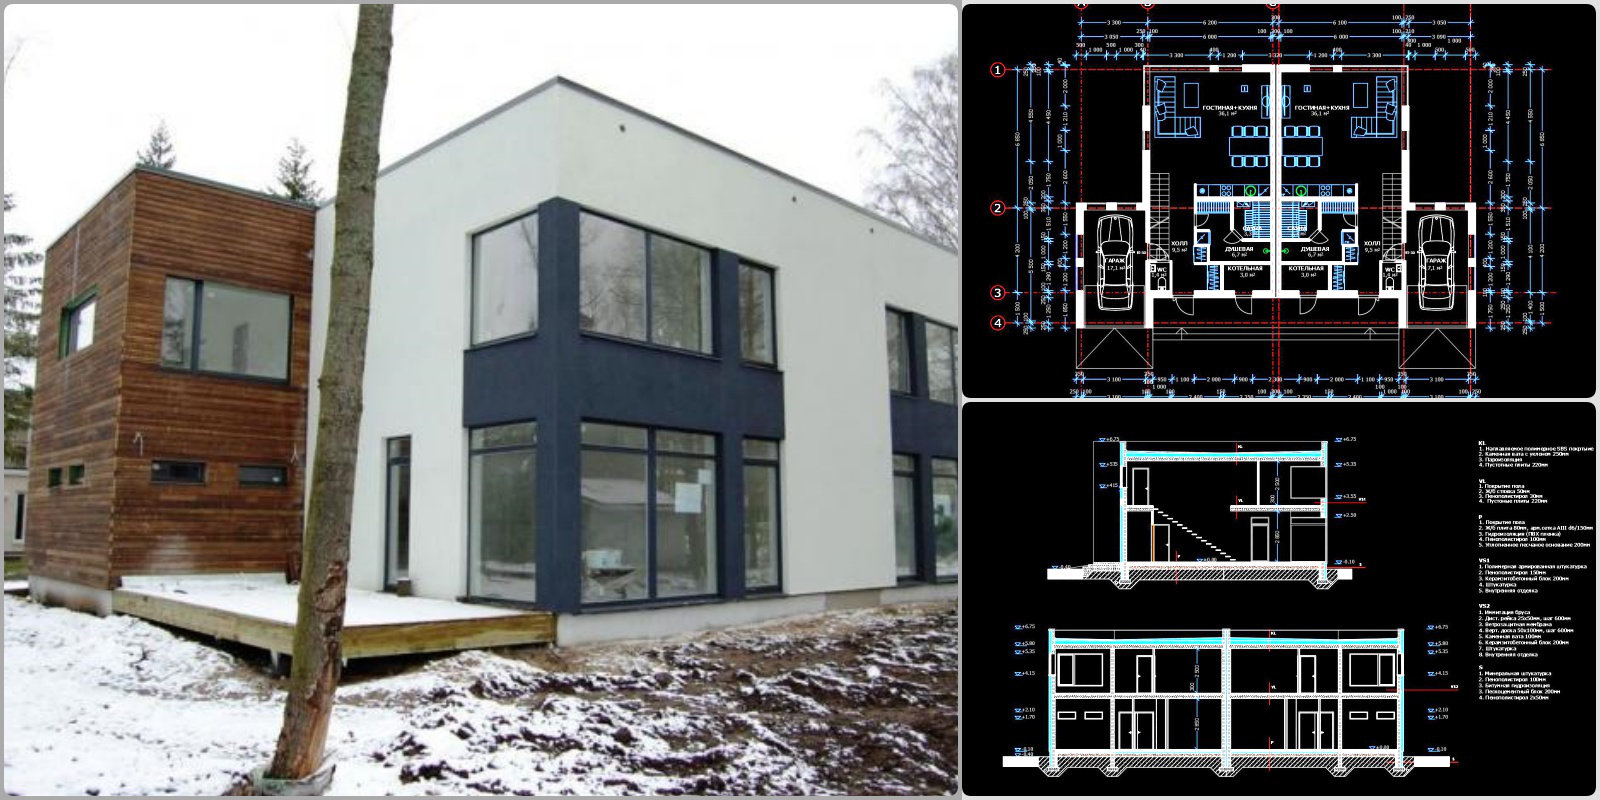
The AutoCAD DWG architectural drawings of a modern 2-story semi-detached house provide a comprehensive look into the detailed planning and design of contemporary residential architecture. These CAD files, available for free download, encompass a variety of essential drawing types that are crucial for both design and construction professionals.
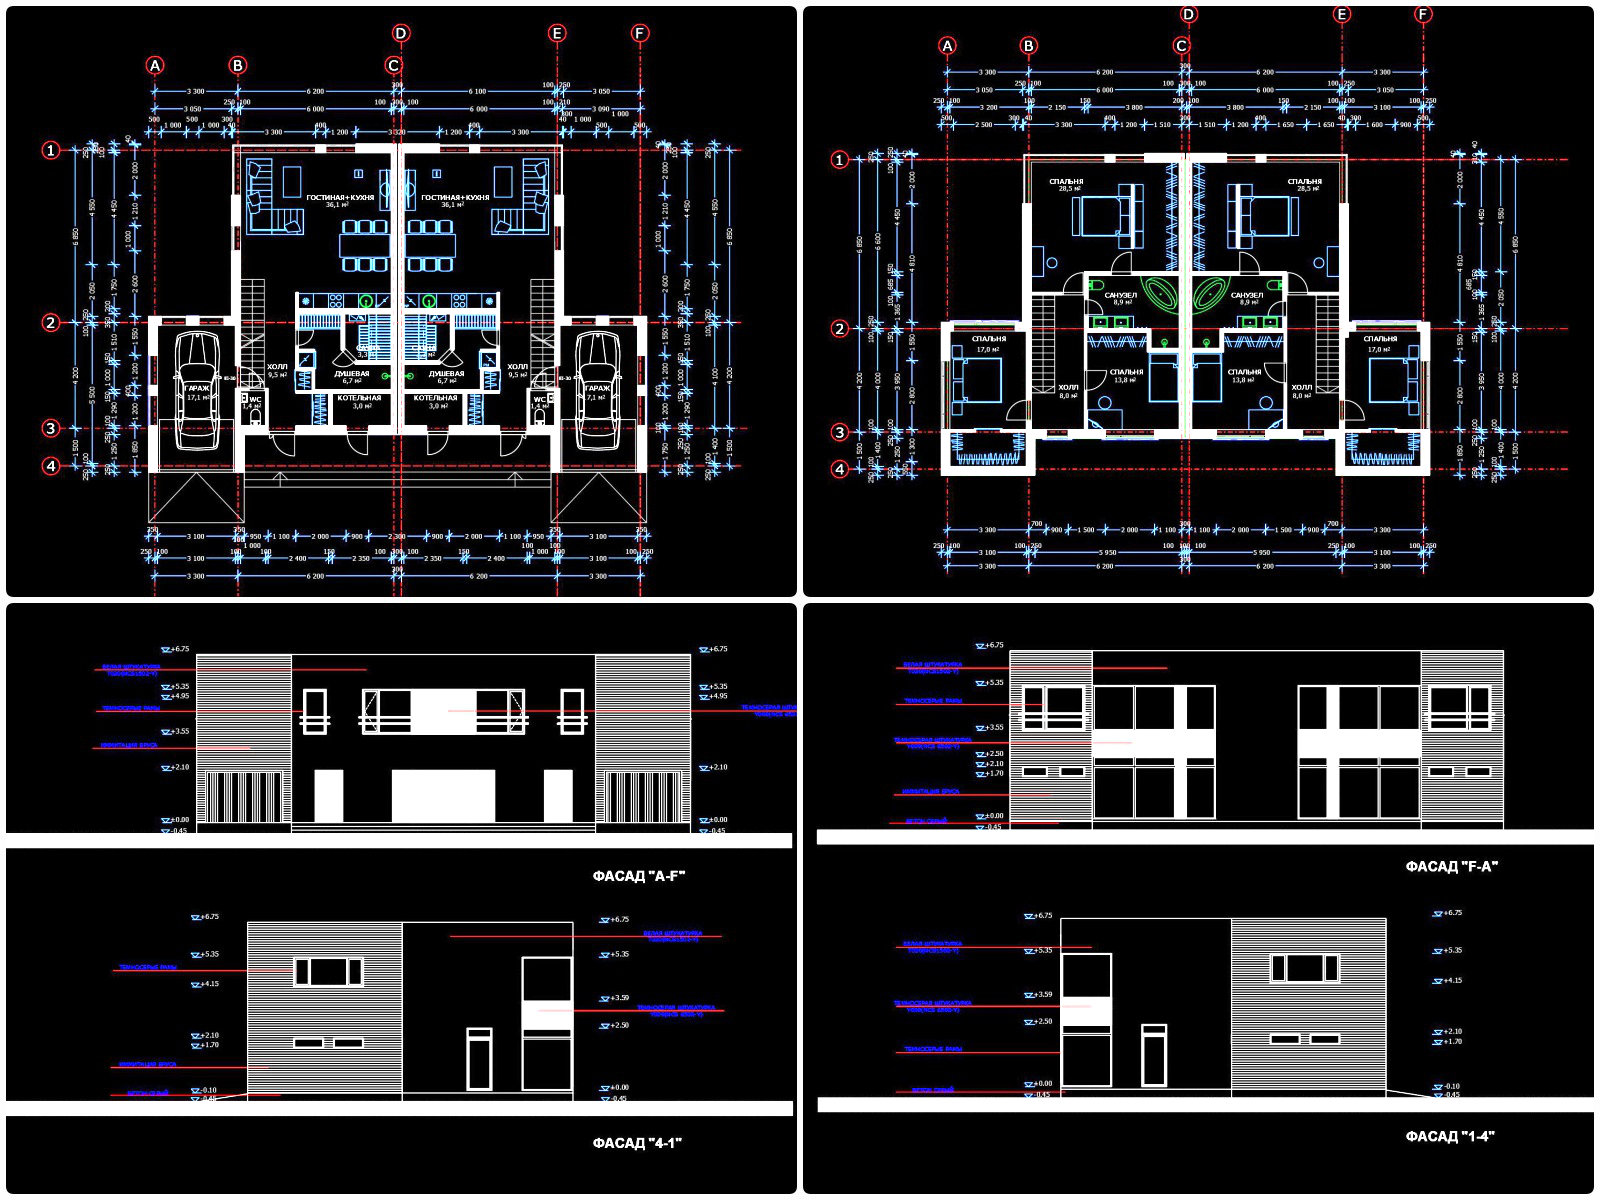
Starting with the functional floor plan layout, these drawings illustrate the spatial organization of the house interiors. Each room’s dimensions are carefully annotated, ensuring accurate representation and facilitating space planning. The layout ensures optimal use of space, with clear delineations between public and private zones within the home.
Next, the elevations and sections offer visual insights into the external and internal facades of the building. Elevation drawings provide an external view, showcasing the architectural style and material finishes, while sectional views cut through the building to reveal the interplay between different levels and spaces. This dimensional clarity is vital for both architects and builders, aiding in the visualization and implementation of the design intent.
The package also includes detailed construction drawings, which feature grid lines, levels, and dimension markers key to ensuring precision during the building process. These components allow construction teams to execute the design accurately, minimizing errors and ensuring alignment with the intended architectural vision.
With a focus on high technical accuracy, these CAD drawings are a valuable resource for architects during design development, as they allow easy modifications and adaptations in AutoCAD. Interior designers can use these plans to prepare technical details and layouts tailored to the client’s needs. Construction teams rely on these documents for coordination, referencing specific details, and aligning their work with the architectural specifications, effectively reducing errors and optimizing costs.
These CAD DWG files serve as an excellent base for further architectural exploration or as a reference point for academic and professional study. They are readily modifiable, enabling users to integrate them into a wide array of project types, thus supporting both new design projects and renovations.
In conclusion, these architectural drawings of a modern 2-story semi-detached house not only exemplify contemporary residential design but also offer a practical toolkit for professionals seeking high-quality, adaptable resources for design and construction purposes.
I also recommend downloading other Houses CAD drawings for your project reference.
- File format: .DWG
- Size: 405 KB
- Source: DWGshare
- AutoCAD platform 2018 and later versions. For downloading files there is no need to go through the registration process
If you find our work useful, your support would mean a lot and help us grow even better.DONATE
Related posts
365. Download CAD Design Drawings for a 4-Story House with Dimensions 5m x 19.8m
4-Story Classic Villa Plans, Sections Details AutoCAD File 10x13m
393. Download CAD Design Drawings for a 3-Story House with Dimensions 14m x 20m
603. 3-Story Classical House 15.6 × 9 m with Gable Roof – Floor Plans & Elevations CAD Drawing
842. Free Download 140m2 Multi-Storey Family House CAD Drawings
Deck House Construction Plans AutoCAD File Free Download
835. Download Cad Design Drawings For A 3-story House With Dimensions 6m x 20m
Modern 7-Story Apartment Building AutoCAD File Free Download
262. The CAD drawings of the floor plan, elevation, and cross-sections of the 3-story house with dimensions of 6m x 20m