
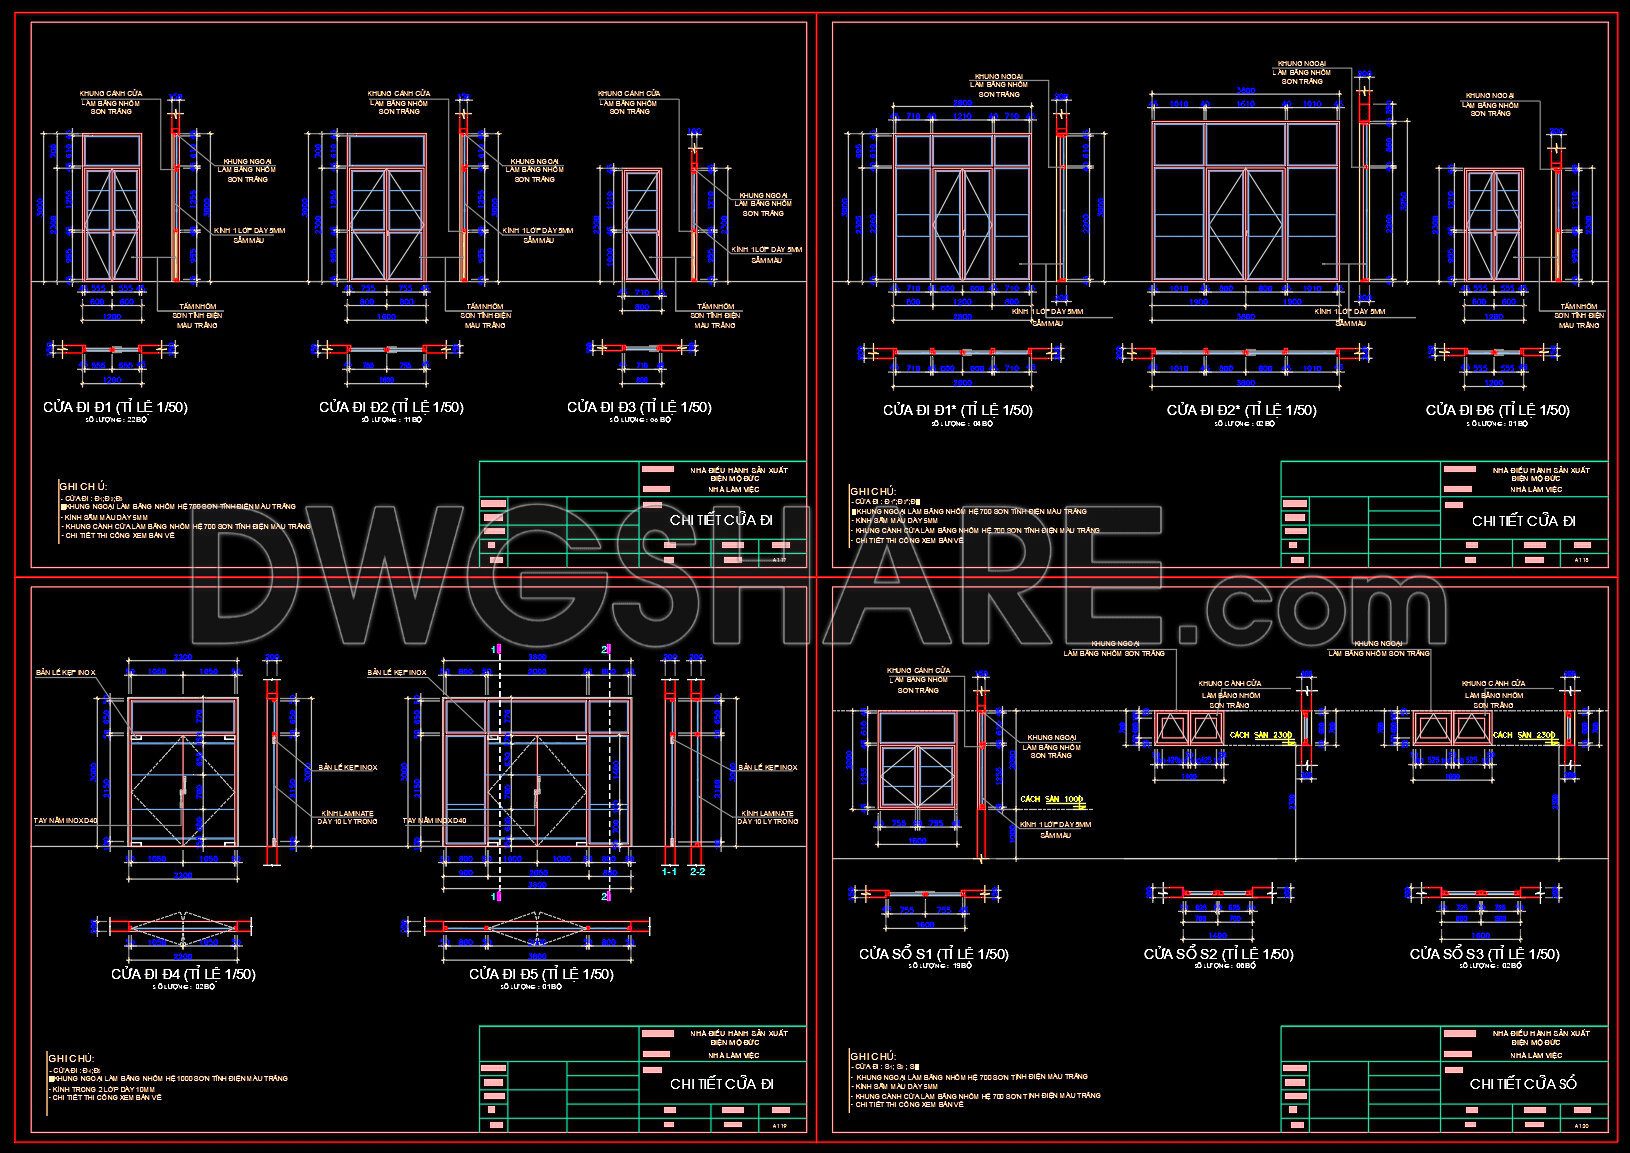
787. Free Download – Doors and Windows for Disabled Persons (CAD Drawings)
This comprehensive set of CAD drawings focuses on the architecture and construction of doors and windows for disabled persons. These detailed plans include multiple views and dimensions, ensuring precise implementation in real-life projects. The drawings encompass various types of doors and windows, designed specifically with accessibility in mind, serving practical applications in both residential and commercial architecture.
Key features include:
- Easy accessibility for disabled persons
- Universal design principles
- Customizable options for various projects
- Dimensions and specifications for precise measurements
These files are invaluable for architects and interior designers who prioritize inclusivity. Utilizing these CAD DWG files enhances accuracy, facilitates smooth collaboration among teams, and optimizes project costs by providing ready-to-use templates. The ability to edit and customize these files further streamlines the design process. Best of all, these resources are available as a free download, offering a convenient and economical solution for professionals eager to incorporate accessibility into their designs.
I also recommend downloading other Door CAD drawings for your project reference.
- File format: .DWG
- Size: 263 KB
- Source: DWGshare
- AutoCAD platform 2018 and later versions. For downloading files there is no need to go through the registration process
If you find our work useful, your support would mean a lot and help us grow even better.DONATE
Related posts
592. Detailed CAD Drawings Of Doors, Windows For Download
664. Detailed CAD Drawings Of Doors, Windows For Download
488. Detailed CAD Drawings Of Doors, Windows For Download
34.Autocad Wooden Door free download
121.Autocad Wooden Door free download
722. Get Free Detailed CAD Drawings of Doors and Windows for Download
319. Door handle CAD Blocks Free Download
555. CAD Drawing of a Main Entrance Door Made of Steel for a Townhouse
685. Free Download – Complete Cad Drawings Of Doors And Windows For Residential Buildings