
791. Free Download – Detailed CAD Drawings of Doors, Windows, and Glass Partitions
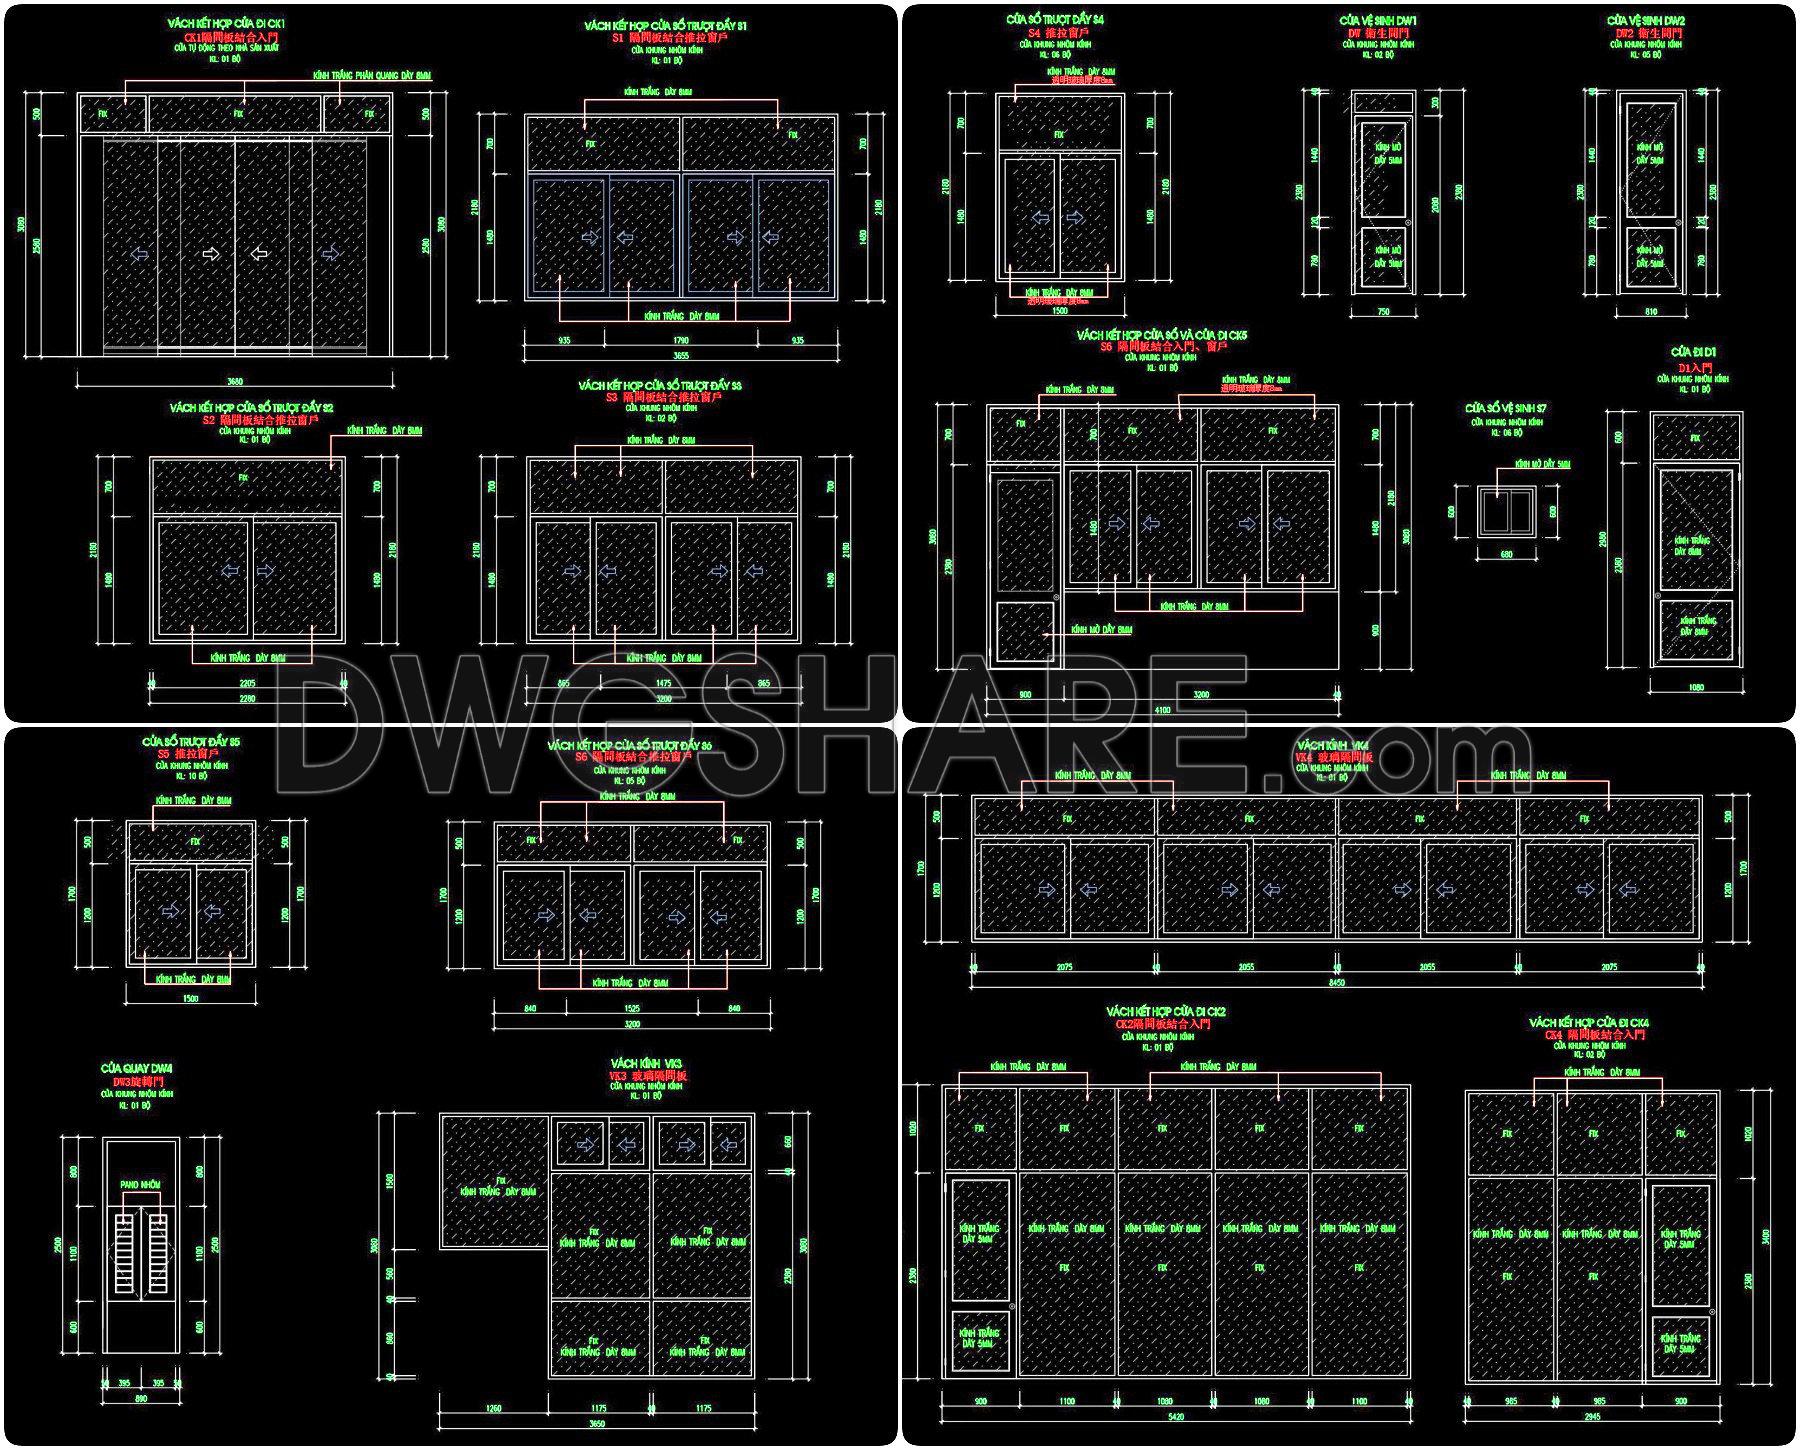
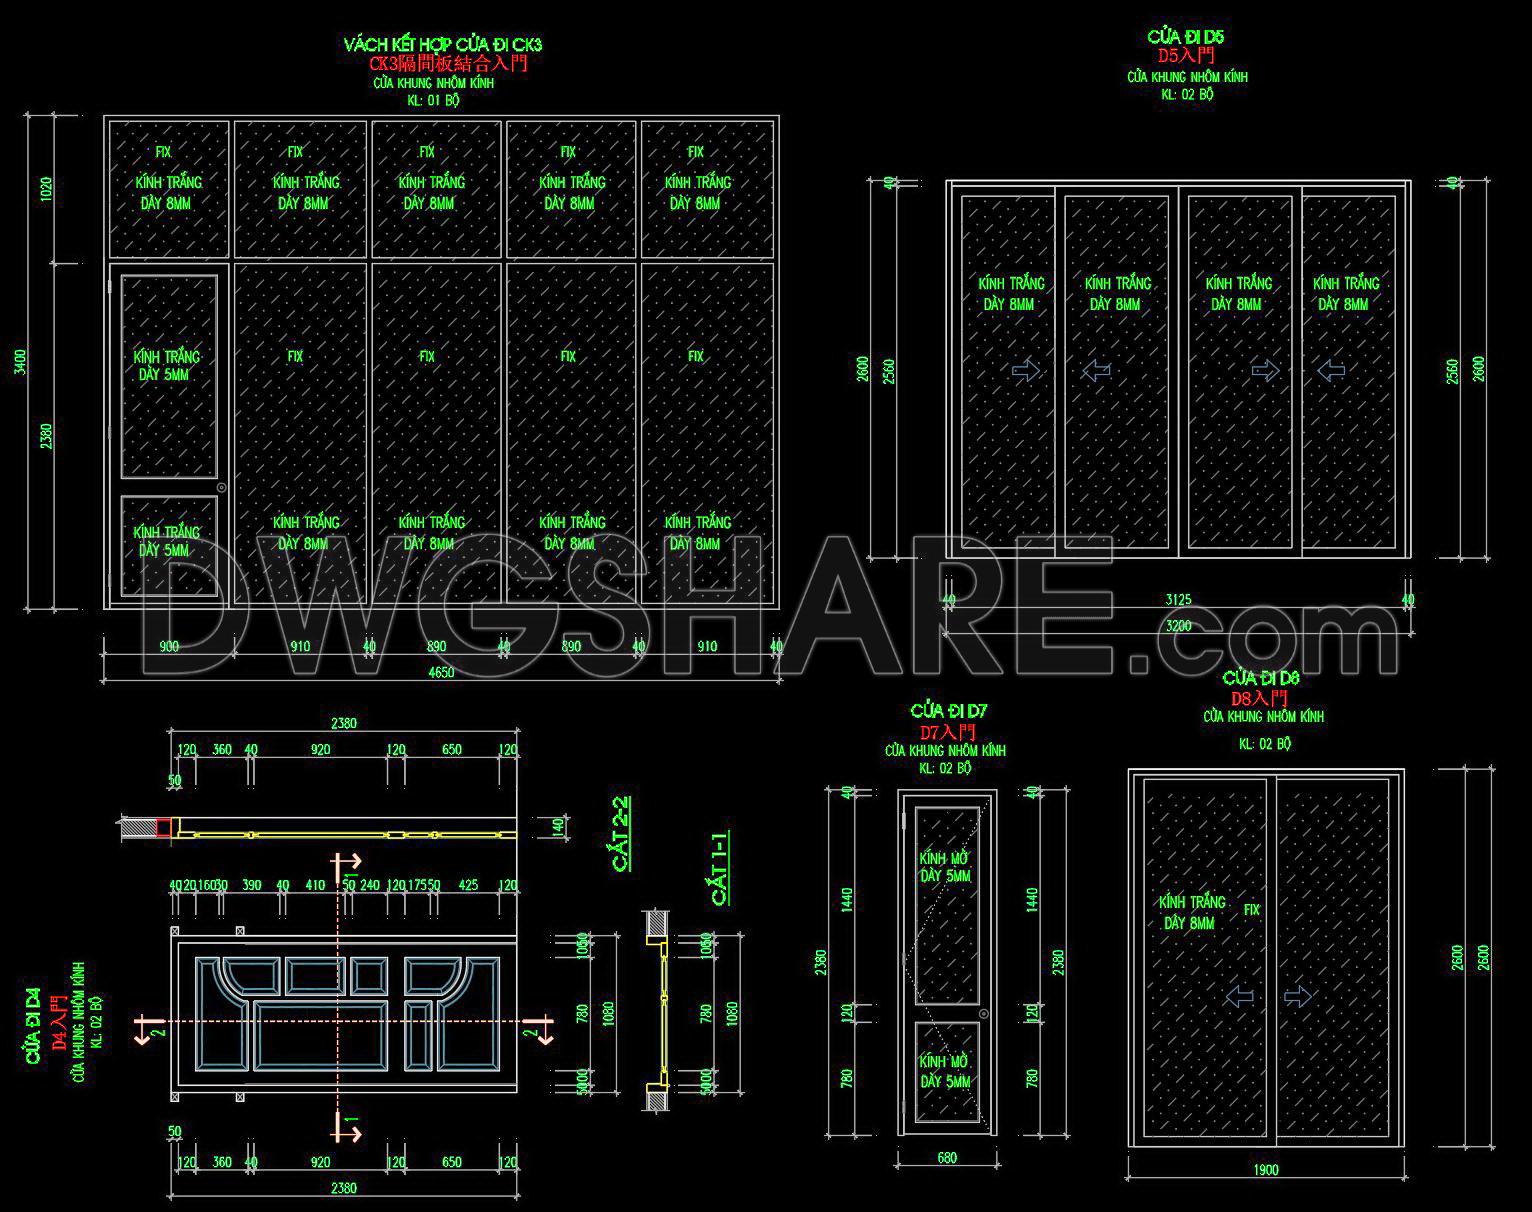
The CAD drawings of doors, windows, and glass partitions provide comprehensive insights into architectural detailing, catering to professionals in architecture and construction. These free download DWG files display meticulous dimensions and multi-angle views that simplify design planning and implementation. The layouts cover various configurations for doors, windows, and glass partitions, emphasizing customization for distinct architectural spaces.
Key components include:
- Door systems designed for robust functionality
- Window layouts optimized for natural lighting
- Glass partitions for modern interior solutions
The dimensions, such as specific height and width measurements, ensure precision in architectural projects, enhancing accuracy during installation. Utilizing these drawings allows for easy editing and seamless collaboration among team members, significantly optimizing project costs and timelines.
By leveraging these CAD drawings, architects and designers can streamline their workflow, making room for creativity while maintaining structural integrity. This valuable set of resources is offered as a free download, inviting professionals to effortlessly integrate detailed components into their projects, reinforcing efficient and effective design strategies.
I also recommend downloading other Door CAD drawings for your project reference.
- File format: .DWG
- Size: 1 MB
- Source: DWGshare
- AutoCAD platform 2018 and later versions. For downloading files there is no need to go through the registration process
If you find our work useful, your support would mean a lot and help us grow even better.DONATE
Related posts
537. Detailed CAD Drawings Of Doors, Windows For Download
293. Autocad Wooden Door free download
253. Autocad Wooden Door free download
205. Autocad Wooden Door free download
14.Autocad Wooden Door free download
359.Free cad blocks Detail door DWG download
560. Detailed CAD Drawings Of Doors, Windows For Download
880. Hygienic Double Door Elevation and Section CAD Detail
189. Autocad Wooden Door free download