
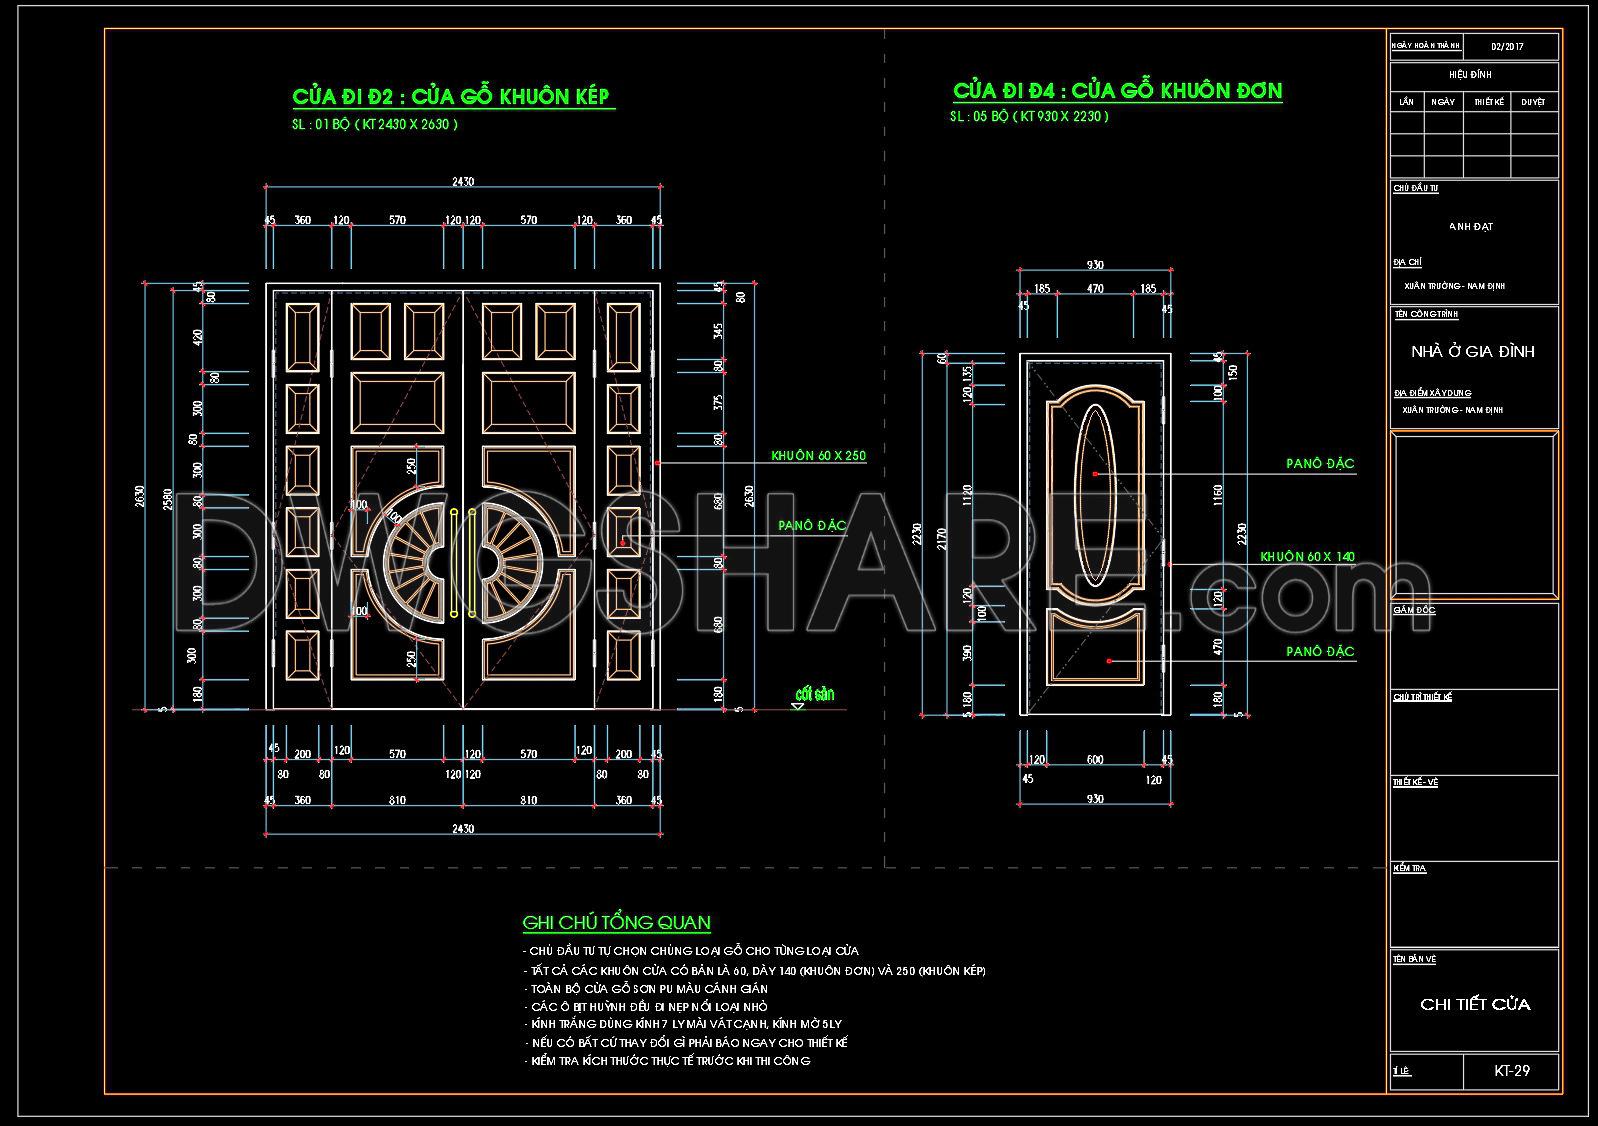
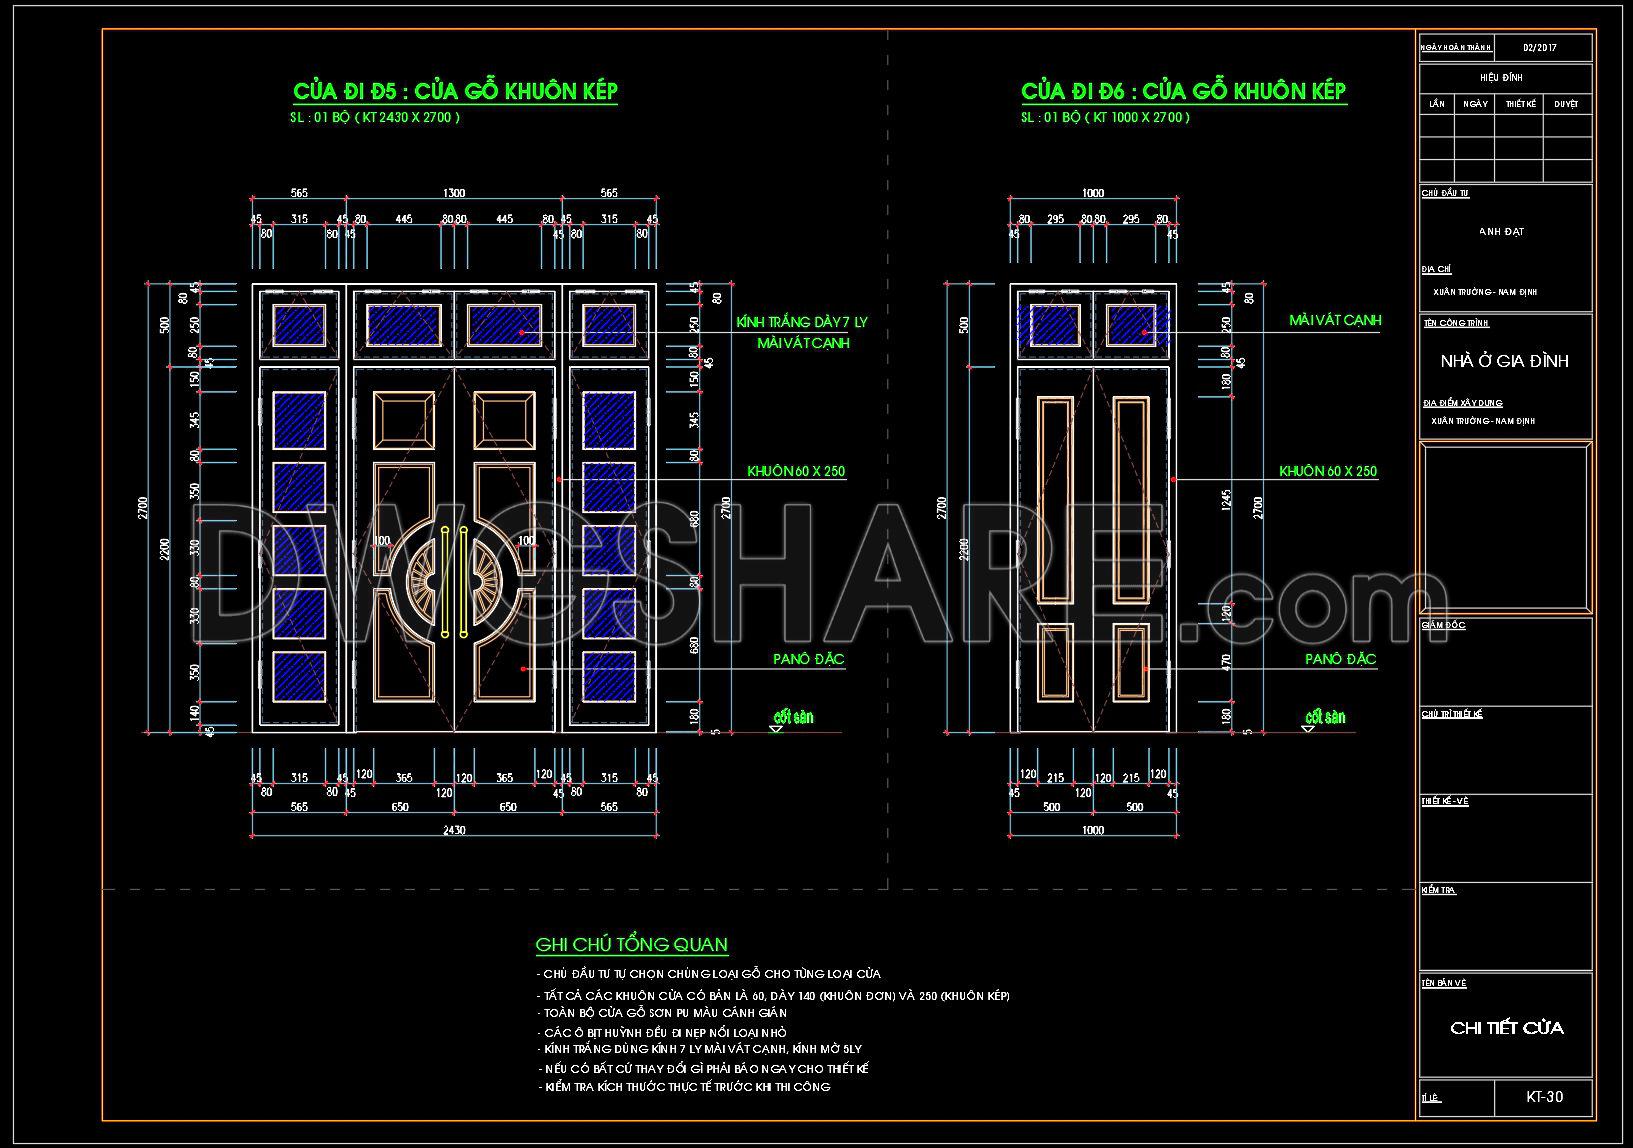
792. Free Download – Detailed Wooden Double‑Frame Door with Beveled White Glass
Explore the architectural elegance of the detailed wooden double‑frame door with beveled white glass through these intricate CAD drawings. These files present multiple views of a sophisticated door design that seamlessly marries aesthetic appeal with functionality. The drawings include precise dimensions, such as a striking frame size of 2430 x 2700 mm, ensuring accurate implementation in architectural projects. These CAD resources assist architects and designers in enhancing project accuracy with features like:
- Masterful detailing of frame construction
- Precision measurements for perfect alignment
- Detailed glass placement with beveled edges
Utilizing these files can streamline your design process, offering easy editing capabilities and boosting collaboration among project teams. The free download availability of these drawings ensures that anyone can access and apply them to optimize costs and efficiency in construction and interior design. Don’t miss the opportunity to integrate these expertly-crafted designs into your projects by downloading now.
I also recommend downloading other Door CAD drawings for your project reference.
- File format: .DWG
- Size: 166 KB
- Source: DWGshare
- AutoCAD platform 2018 and later versions. For downloading files there is no need to go through the registration process
If you find our work useful, your support would mean a lot and help us grow even better.DONATE
Related posts
839. Download uPVC Door Window CAD Details – Free DWG Files
758. Free Detailed CAD Drawings Of Doors, Windows For Download
212. Autocad Wooden Door free download
153.Autocad Wooden Door free download
103.Autocad Wooden Door free download
244. Autocad Wooden Door free download
369.Free cad blocks detail doors DWG download
291. Autocad Wooden Door free download
667. Free Detailed CAD Drawings Of Doors, Windows For Download