
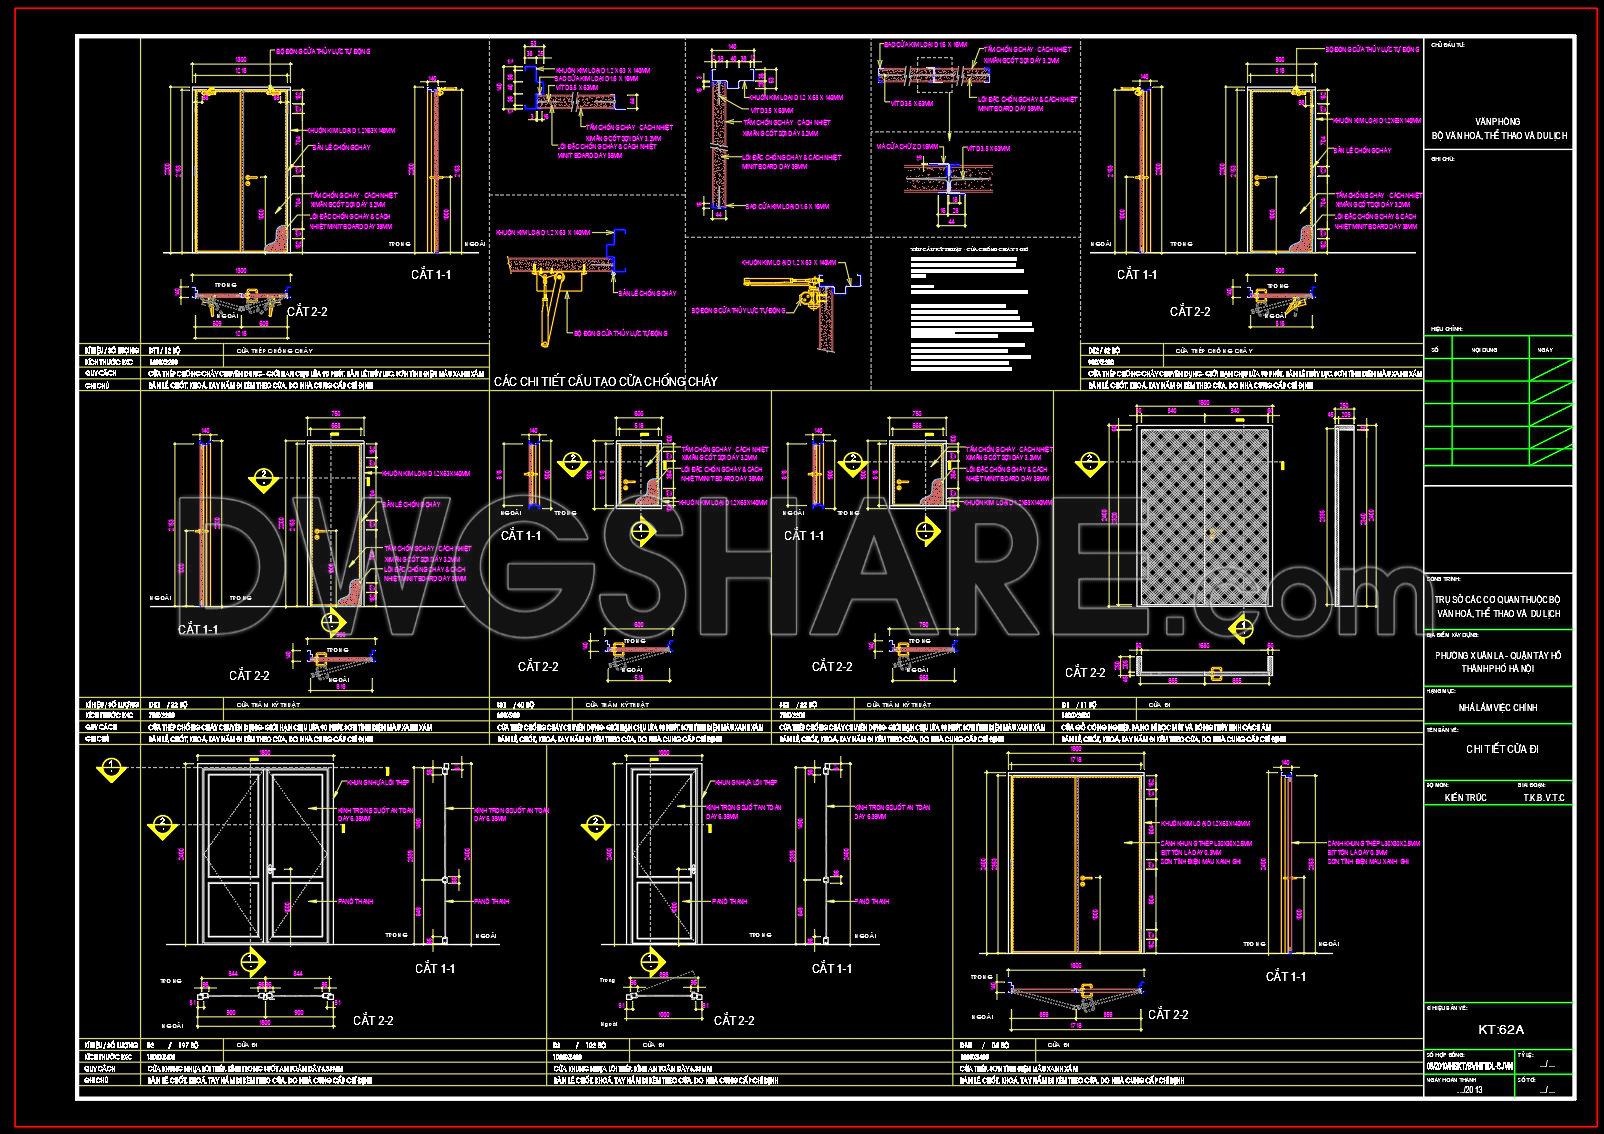
797. Download Free DWG CAD Details of Doors and Windows
The CAD details of doors and windows are integral assets for professionals in architecture and construction. These detailed DWG files provide comprehensive insights into various door and window styles, including dimensions, structural layouts, and material specifications. Through these drawings, users can examine different types of openings and closures, understanding their functions and applications in diverse building environments. Dimensions clearly marked in the drawings facilitate precise planning and implementation in project designs.
Using these CAD drawings offers numerous advantages. They ensure high accuracy, streamline the editing process, and enhance collaboration among architects and builders. By incorporating these files into your projects, you can optimize costs and achieve superior construction results. The availability of these free download files encourages wide-ranging use, allowing you to incorporate professional-level design elements into your work. Appreciate the benefits of these CAD details to elevate the quality and functionality of your architectural and interior design projects.
I also recommend downloading other Door CAD drawings for your project reference.
- File format: .DWG
- Size: 278 KB
- Source: DWGshare
- AutoCAD platform 2018 and later versions. For downloading files there is no need to go through the registration process
If you find our work useful, your support would mean a lot and help us grow even better.DONATE
Related posts
762. Download CAD Drawings of Detailed Entrance Door and Classical Glass Partition
126.Autocad Wooden Door free download
194. Autocad Wooden Door free download
711. Get Free Detailed CAD Drawings of Doors and Windows for Download
788. Free CAD Detail Drawings – Wooden & Glass Doors, Curtain Walls for Towers
237. Autocad Wooden Door free download
404.Detailed AutoCAD Drawings Of Doors, Windows For Download
769. Download Free DWG CAD Details of Doors and Windows
392.Detailed AutoCAD Drawings Of Doors, Windows For Download