
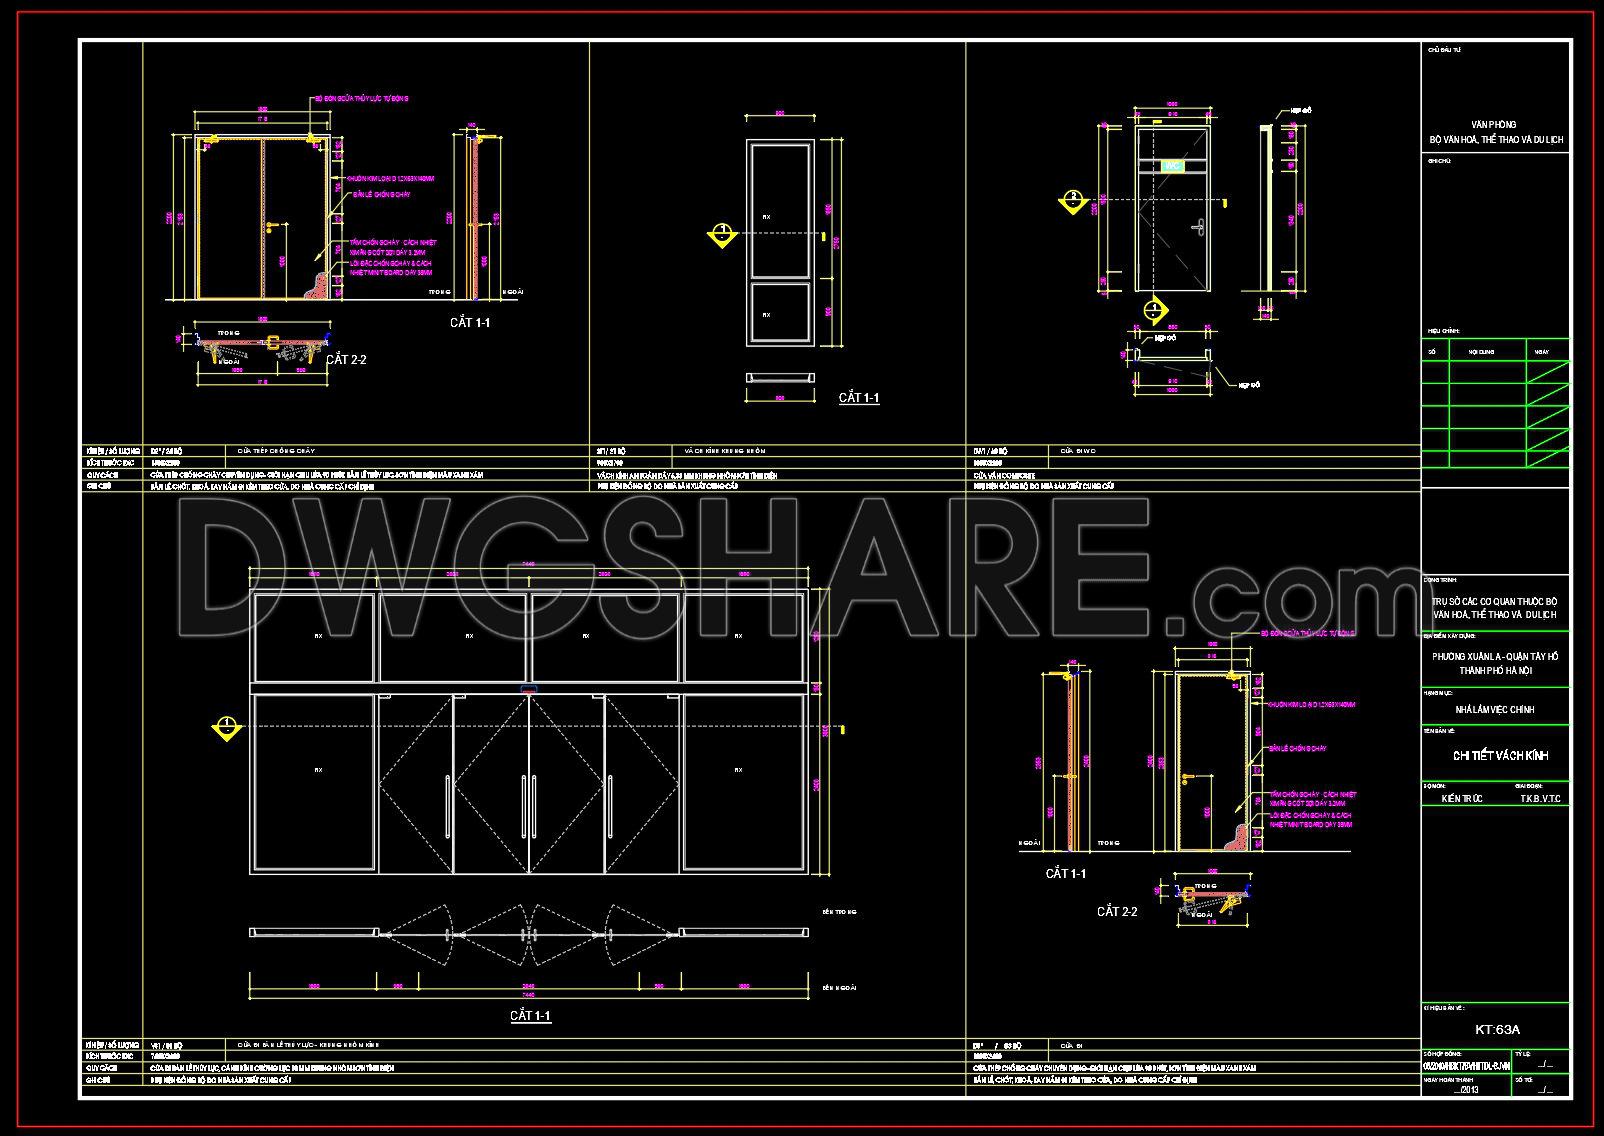
798. Download Free DWG CAD Details of Doors and Windows
Explore this comprehensive set of CAD drawings detailing various designs for doors and windows. These intricate plans offer multiple views, showcasing different configurations and components critical for architectural and construction projects. The drawings include detailed specifications and dimensions that ensure precise installation and integration into any building project. These CAD drawings are essential for architects and designers aiming to optimize space and enhance aesthetic appeal.
Key features of the drawings include:
- Detailed dimensions for accurate planning
- Various styles to suit diverse architectural needs
- Precision in design for seamless construction integration
Utilizing these CAD designs allows architects to achieve enhanced accuracy, facilitate easy editing, and ensure smooth collaboration among teams. The availability of free download files ensures cost efficiency and resource optimization. These CAD DWG files are shared for free, allowing professionals to download and utilize them effectively in their projects.
I also recommend downloading other Door CAD drawings for your project reference.
- File format: .DWG
- Size: 168 KB
- Source: DWGshare
- AutoCAD platform 2018 and later versions. For downloading files there is no need to go through the registration process
If you find our work useful, your support would mean a lot and help us grow even better.DONATE
Related posts
607. Detailed CAD Drawings Of Doors, Windows For Download
355.Free cad blocks Detail door DWG download
842. Free CAD Detail Drawing of Concealed Door (Flush Door) – Section & Installation Details
684. Free Download – Complete Cad Drawings Of Doors And Windows For Residential Buildings
548. Detailed CAD Drawings Of Doors, Windows For Download
585. Detailed CAD Drawings Of Doors, Windows For Download
668. Free Detailed CAD Drawings Of Doors, Windows For Download
404.Detailed AutoCAD Drawings Of Doors, Windows For Download
363.Free cad blocks Detail door DWG download