
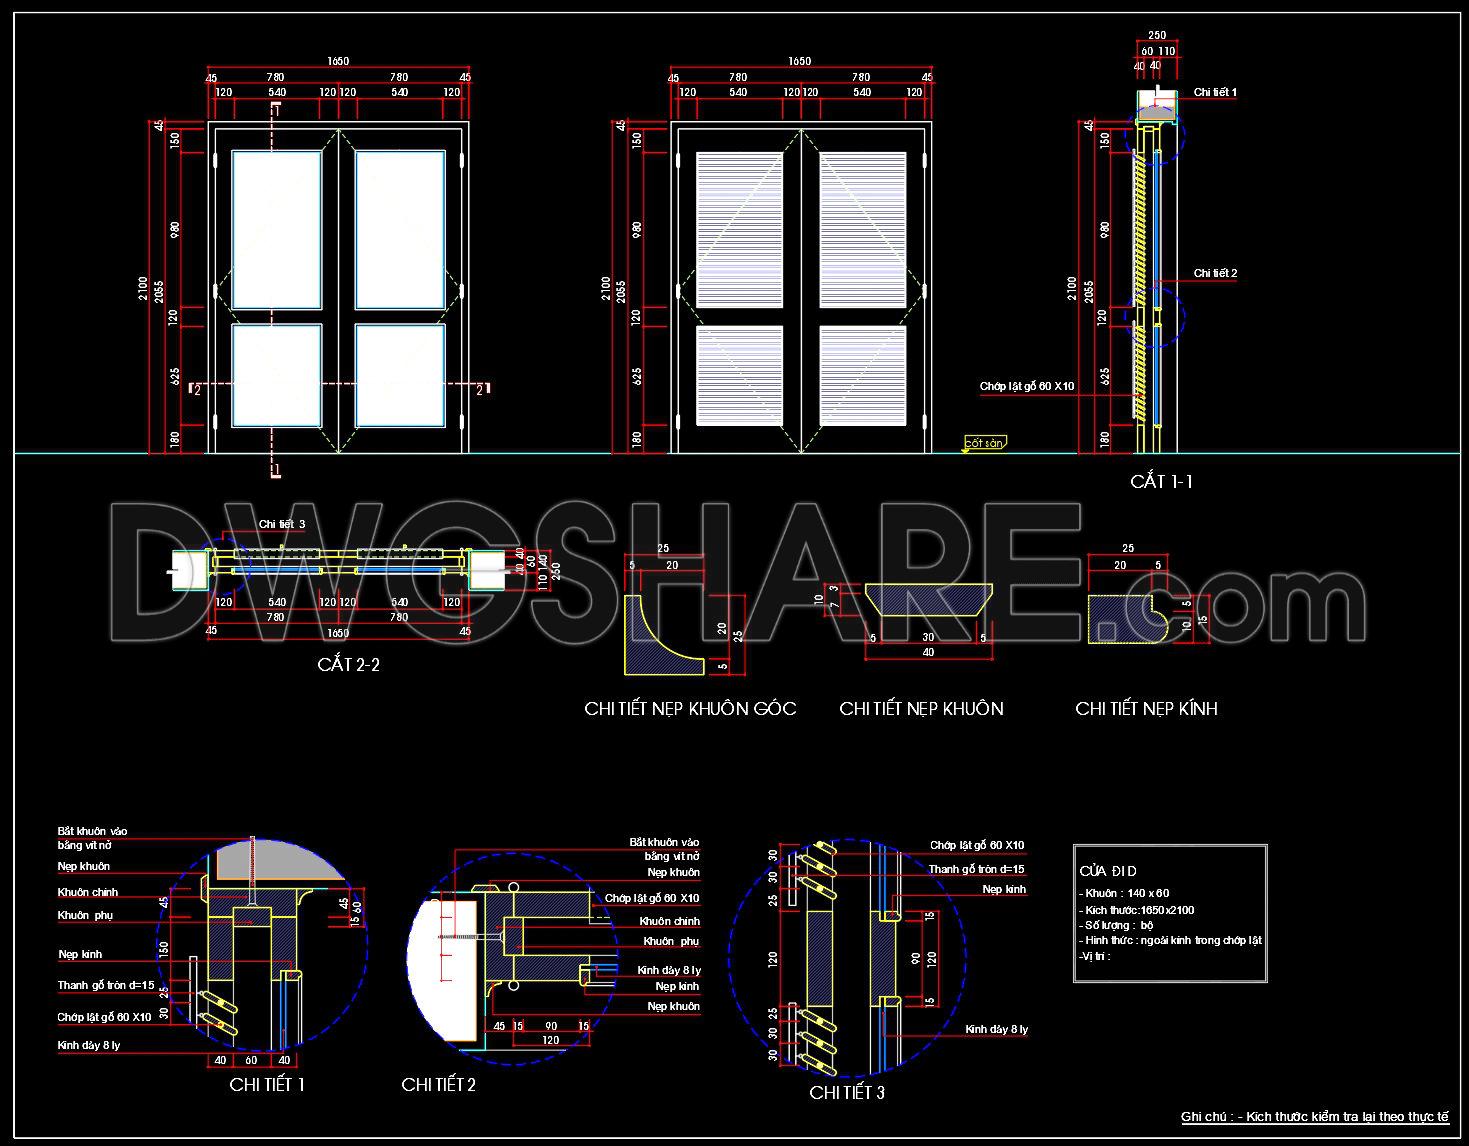
804. Download free detailed drawings of double-layer wooden and glass doors
Explore our comprehensive CAD drawings of double-layer wooden and glass doors, meticulously designed for architectural precision and functionality. These detailed drawings provide multiple views, capturing every element with accuracy. Key components include: Door frames, Glass panels, Corner joints
Each drawing is dimensioned for precise application, ensuring seamless integration into your projects. These files are essential for architects and interior designers, offering benefits such as:
- Enhanced design accuracy
- Easy modifications
- Improved collaboration
By integrating these CAD DWG files, you can optimize costs and streamline your construction processes. Best of all, these resources are available for free download, making them an invaluable asset for professionals seeking quality and detail without added expense.
I also recommend downloading other Door CAD drawings for your project reference.
- File format: .DWG
- Size: 155 KB
- Source: DWGshare
- AutoCAD platform 2018 and later versions. For downloading files there is no need to go through the registration process
If you find our work useful, your support would mean a lot and help us grow even better.DONATE
Related posts
526. Detailed CAD Drawings Of Doors, Windows For Download
591. Detailed CAD Drawings Of Doors, Windows For Download
665. Detailed CAD Drawings Of Doors, Windows For Download
802. Free CAD drawings of restroom doors with wooden louvered panels
501. Detailed CAD Drawings Of Doors, Windows For Download
361.Free cad blocks Detail doors windows DWG download
217. Autocad Wooden Door free download
262. Autocad Wooden Door free download
148.Autocad Wooden Door free download