
717. Free Detailed CAD Drawings Of Doors, Windows For Download
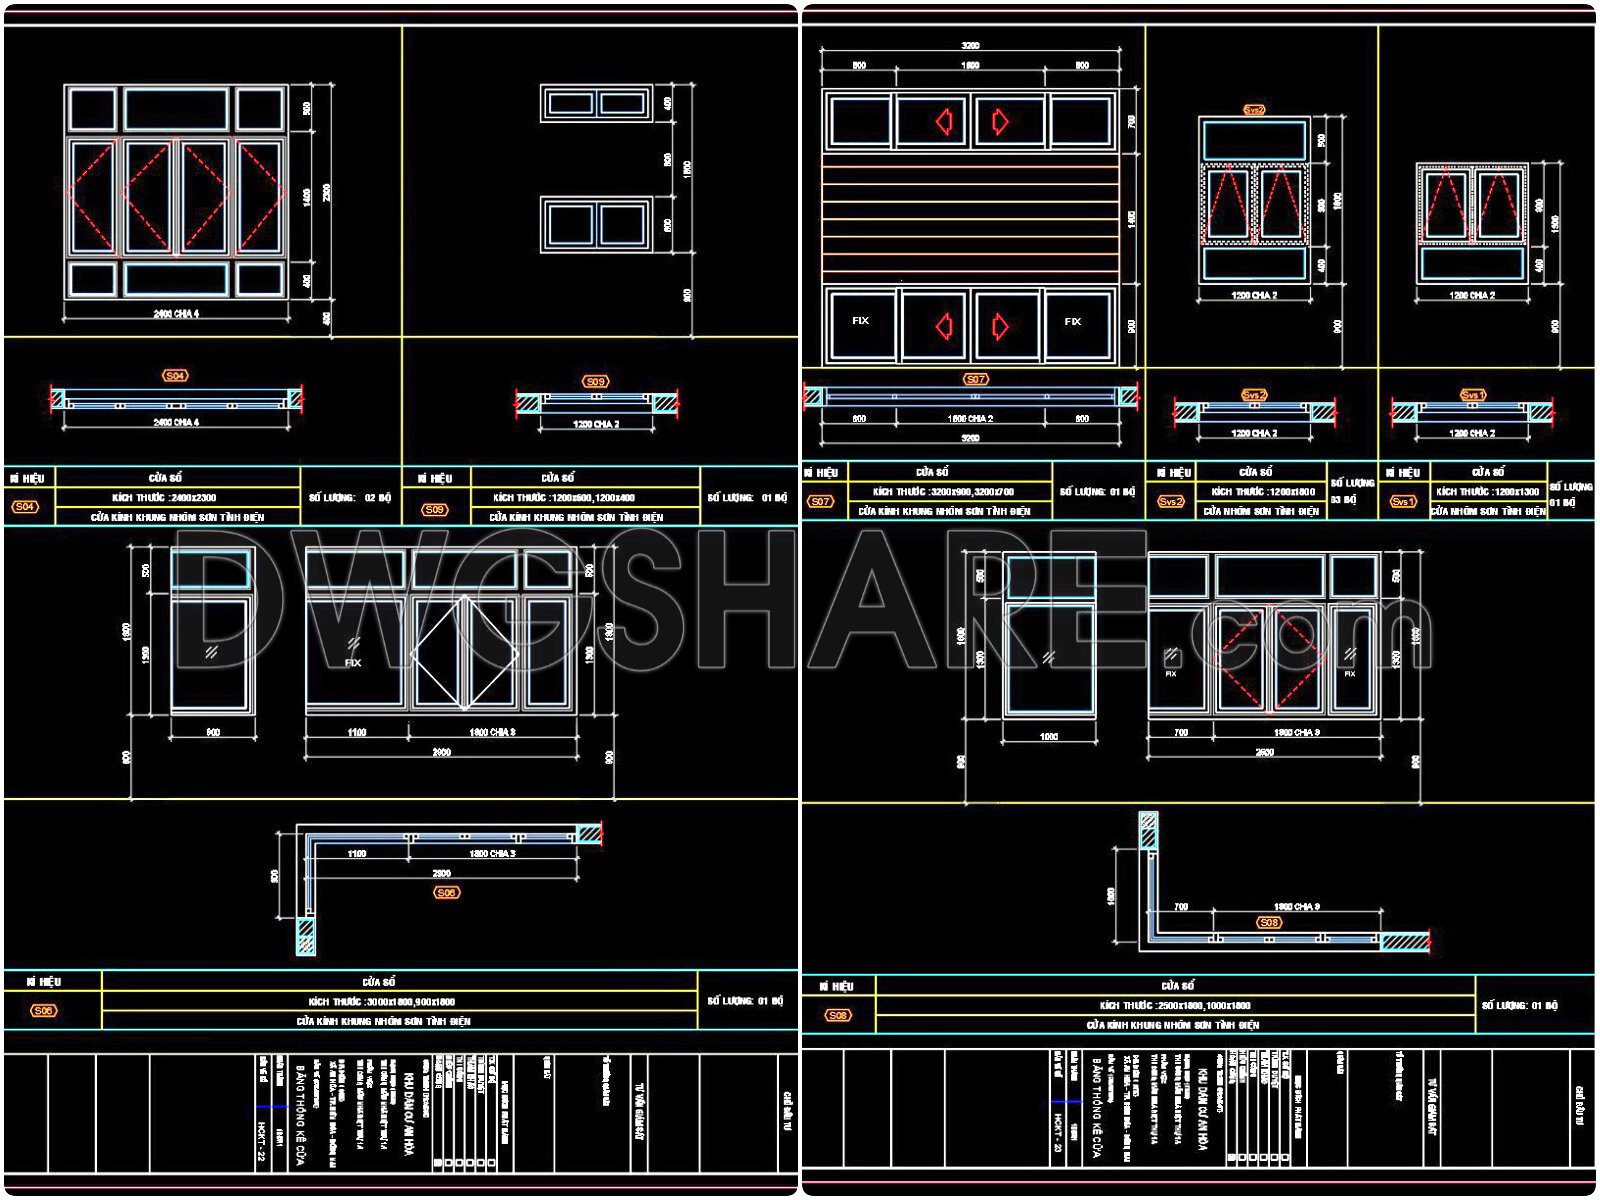
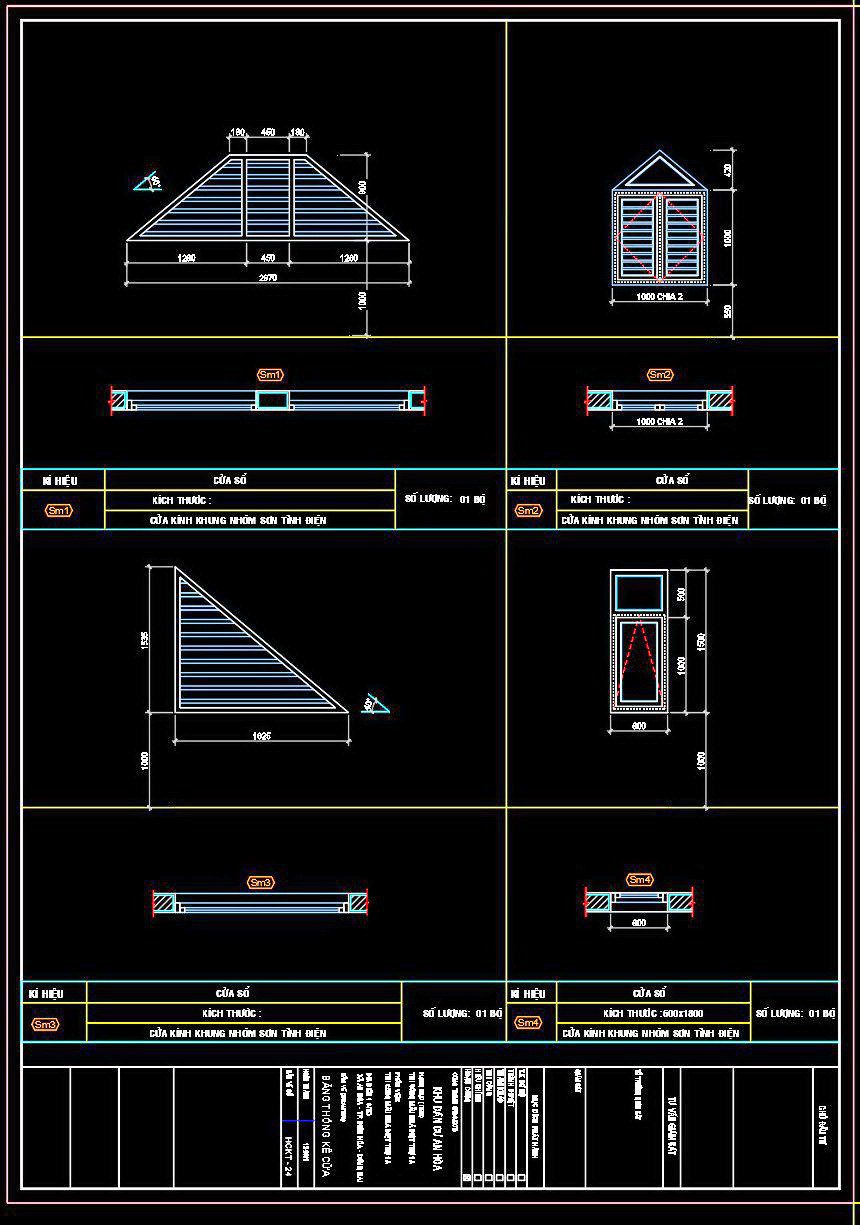
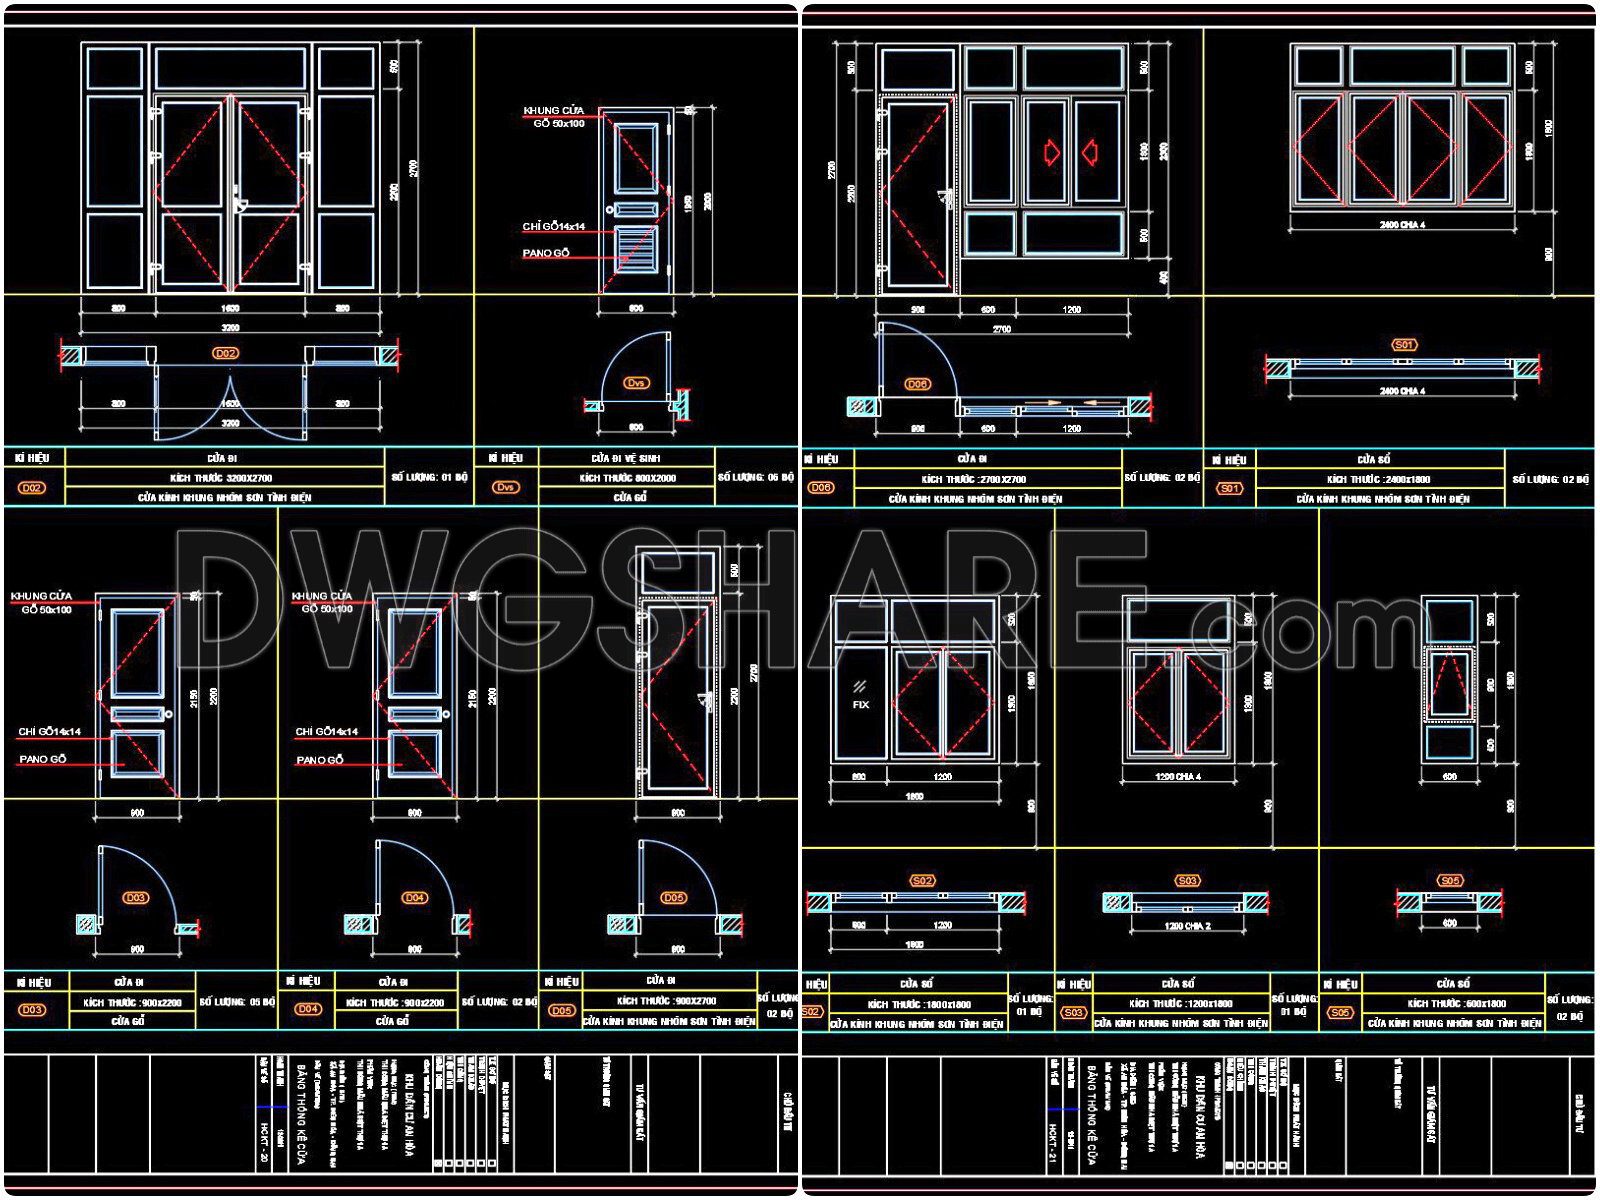
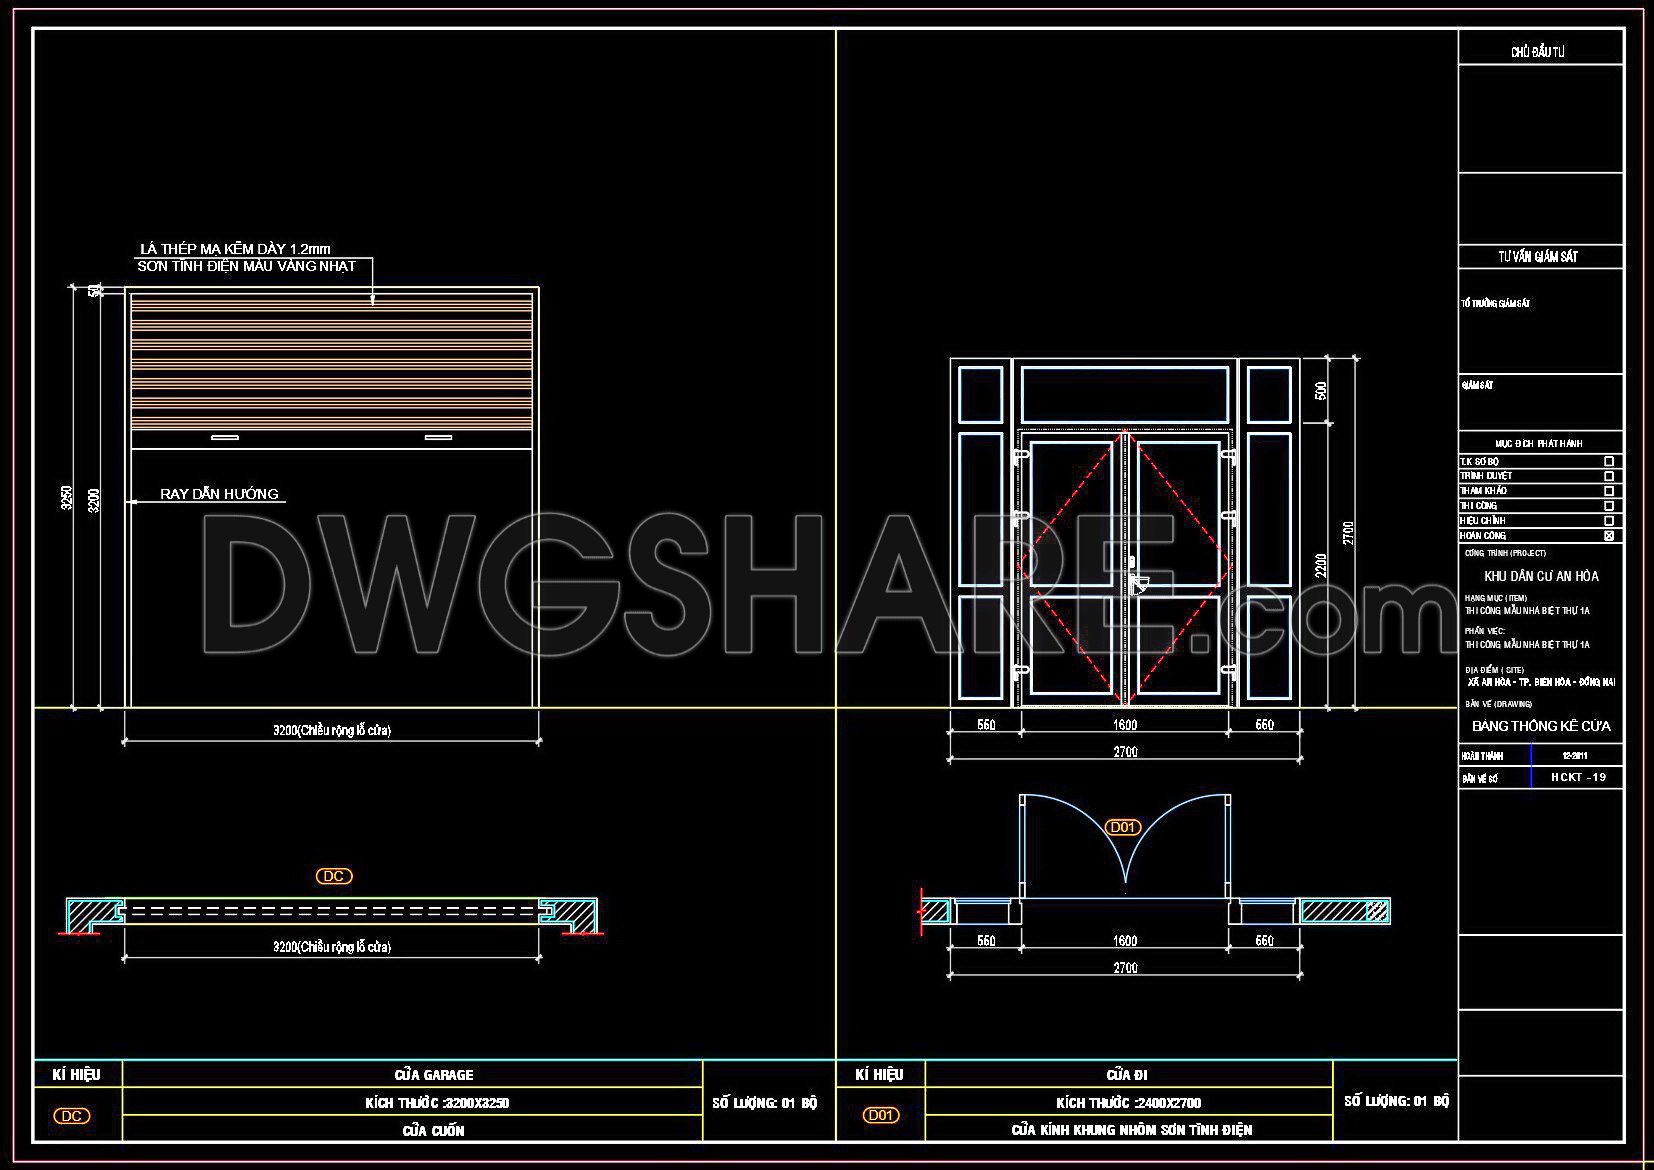
Explore an extensive collection of CAD drawings of doors and windows, invaluable for architects and designers seeking precise and detailed plans. These drawings offer a variety of views and dimensions for multiple types of doors and windows, tailored for practical applications in construction and interior design. The available files include:
- Garage Doors: 3200×3250 mm dimensions with detailed sectional views.
- Entry Doors: 2400×2700 mm dimensions suitable for main entrances.
- Windows: Varied sizes including 2570 mm wide with extensive detail.
Utilizing these detailed CAD drawings enhances project accuracy, supports smooth editing, and encourages seamless collaboration among professionals. They significantly aid in cost optimization by providing clear and concise plans. As a bonus, these CAD DWG files are accessible for free download, offering a valuable resource for anyone in the architecture and construction fields. Leverage these assets to streamline your design processes and elevate your project planning.
I also recommend downloading other Door CAD drawings for your project reference.
- File format: .DWG
- Size: 235 KB
- Source: DWGshare
- AutoCAD platform 2018 and later versions. For downloading files there is no need to go through the registration process
If you find our work useful, your support would mean a lot and help us grow even better.DONATE
Related posts
54.Autocad Wooden Door free download
375.Free cad blocks detail door DWG download
591. Detailed CAD Drawings Of Doors, Windows For Download
256. Autocad Wooden Door free download
122.Autocad Wooden Door free download
758. Free Detailed CAD Drawings Of Doors, Windows For Download
391.Free cad blocks Detail doors, windows DWG download
884. Timber Main Entrance Door Details CAD Drawing (DWG)
101.Autocad Wooden Door free download