
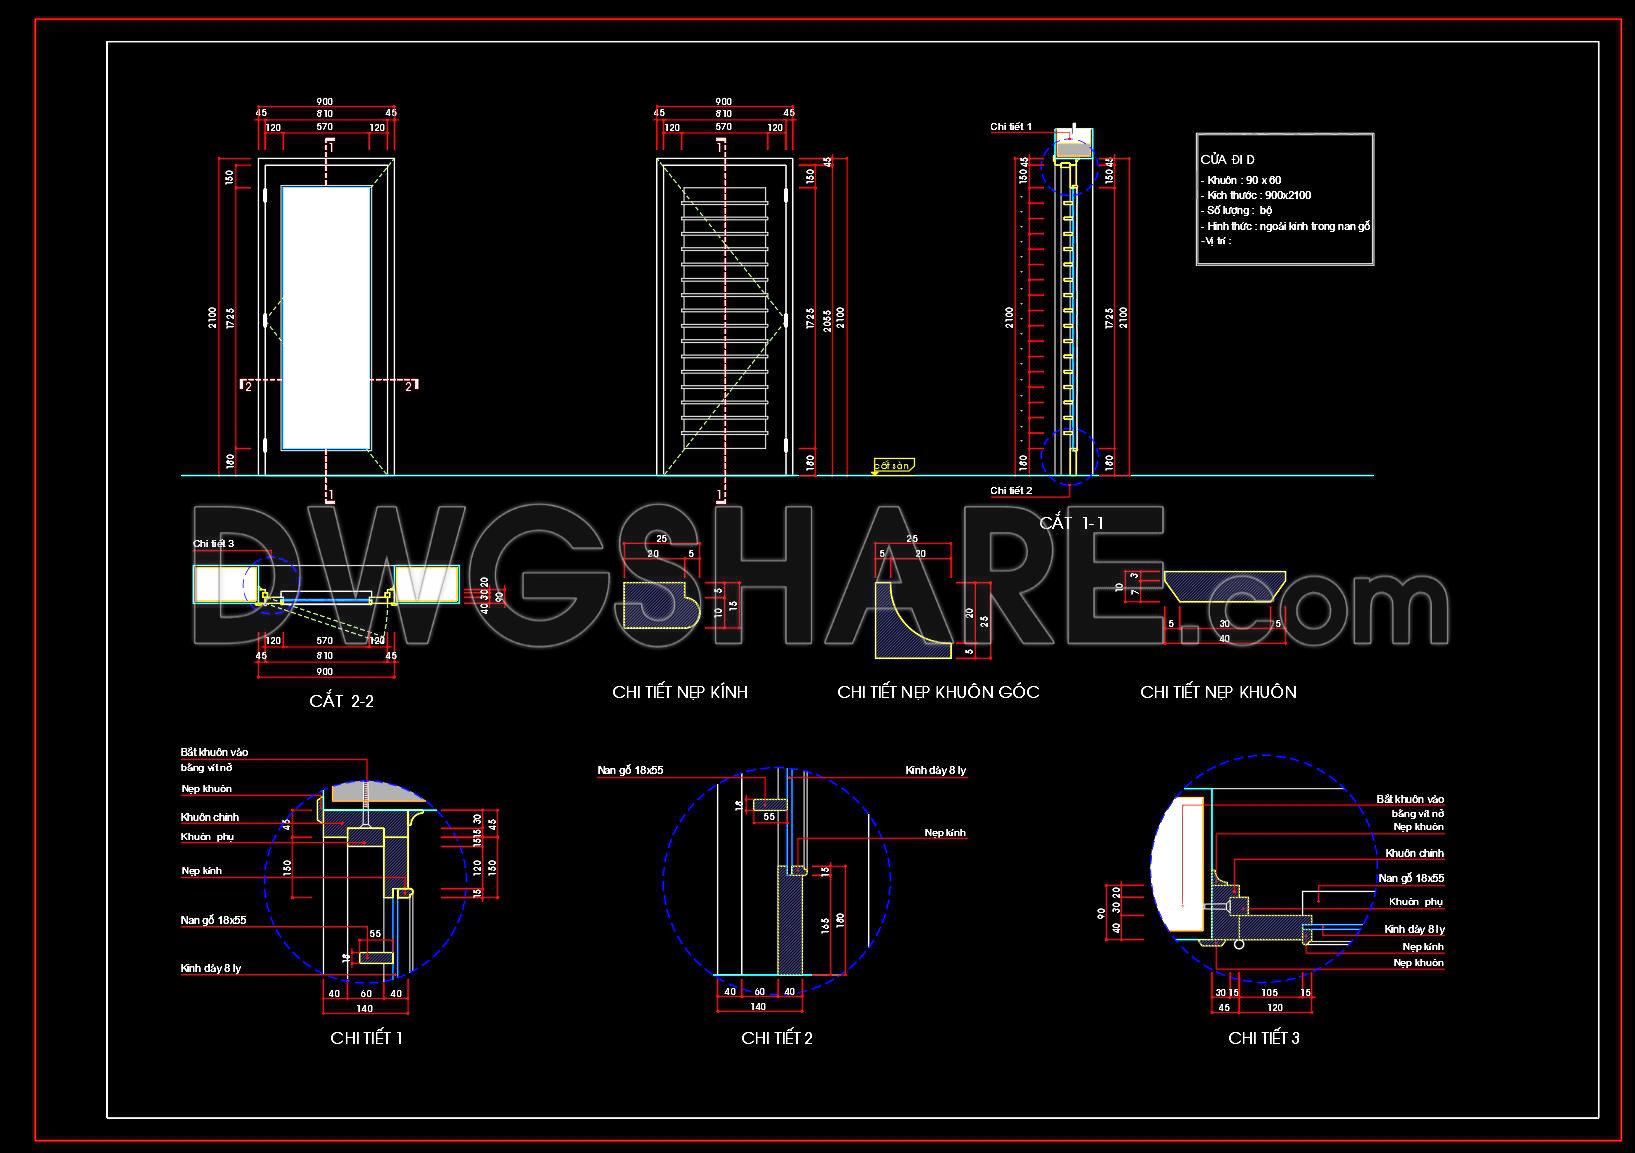
807. Detailed CAD Drawings of Wooden Panel Door with Glass for Construction
The detailed CAD drawings of a wooden panel door with glass provide an essential resource for professionals in architecture and construction. These drawings focus on presenting a comprehensive view of various aspects essential for the precise construction and installation of such doors.
At the core, the drawing type is primarily technical, focusing on architectural elevations and sections. These elevations show the full view of the door design, highlighting key dimensions which are crucial in guiding the actual construction process. The presence of section views further clarifies the depth and internal arrangement, allowing for a better understanding of how different elements come together.
Key drawing components visible in the CAD files include:
- Door elevation and section views
- Detailed construction drawings
- Dimensional notations and level markers
Each of these components plays a distinct role. Elevations provide a frontal view of the door and are pivotal for visualizing how it fits into the overall architectural aesthetics. Sections serve the function of detailing the internal composition, ensuring that construction teams understand the integration of wood and glass within the panel. Furthermore, the construction detail drawings break down complex joints and connections, easing the installation process.
From a professional standpoint, architects utilize these drawings during the design development phase, enabling them to visualize and critique design choices before implementation. Interior designers particularly benefit when preparing technical details, as it allows them to harmonize the door’s design with surrounding elements, ensuring a cohesive aesthetic.
For construction teams, the practical value of these CAD drawings cannot be overstated. They guarantee high technical accuracy, crucial for ensuring that construction aligns precisely with the designer’s vision. The easy modification and reuse aspects inherent to AutoCAD files mean swift adjustments can be made as needed. Such flexibility enhances coordination between design and construction, significantly reducing errors and optimizing costs.
These CAD DWG files, shared for free, are an invaluable asset suitable for use as a design reference or base for technical drawing development. They also serve a critical role in study and research, making them a worthwhile investment for those exploring design intricacies in educational settings.
In summary, these detailed CAD drawings are a treasure trove of information for anyone involved in the design and build of wooden panel doors with glass. By providing a clear, accurate template of such designs, they streamline workflow, enhance collaboration, and ultimately lead to superior construction outcomes.
I also recommend downloading other Cad Details CAD drawings for your project reference.
- File format: .DWG
- Size: 152 KB
- Source: DWGshare
- AutoCAD platform 2018 and later versions. For downloading files there is no need to go through the registration process
If you find our work useful, your support would mean a lot and help us grow even better.DONATE
Related posts
203. Download detailed AutoCAD drawings of the floor plan of the commercial center building
Tổng hợp bản vẽ autocad cuốn thư, bình phong cho nhà thờ họ
596. AutoCAD DWG Drawings of Architectural Facade and Balcony Details
12.Cad Details Blocks free download
593. Free CAD Drawing of Classical Villa Main Entrance Elevation with Detailed Architectural Elements
507. Free Download of CAD drawings of classical architectural details
554. Detailed Timber Deck Construction CAD Drawing with Free Download
293. Detailed architectural CAD drawings of the facade, balcony, railing townhouse
78.Flag Pole Elevation and Sections Details Autocad file