
807. Download CAD Drawings of a 2-Story Thai Style House – Concept Design Only
The CAD drawings for a 2-Story Thai Style House: Concept Design present a comprehensive array of architectural plans designed to offer both aesthetic appeal and functional precision. These drawings are an invaluable resource for architects, interior designers, and construction professionals, serving as a foundational guide for developing detailed construction documents.
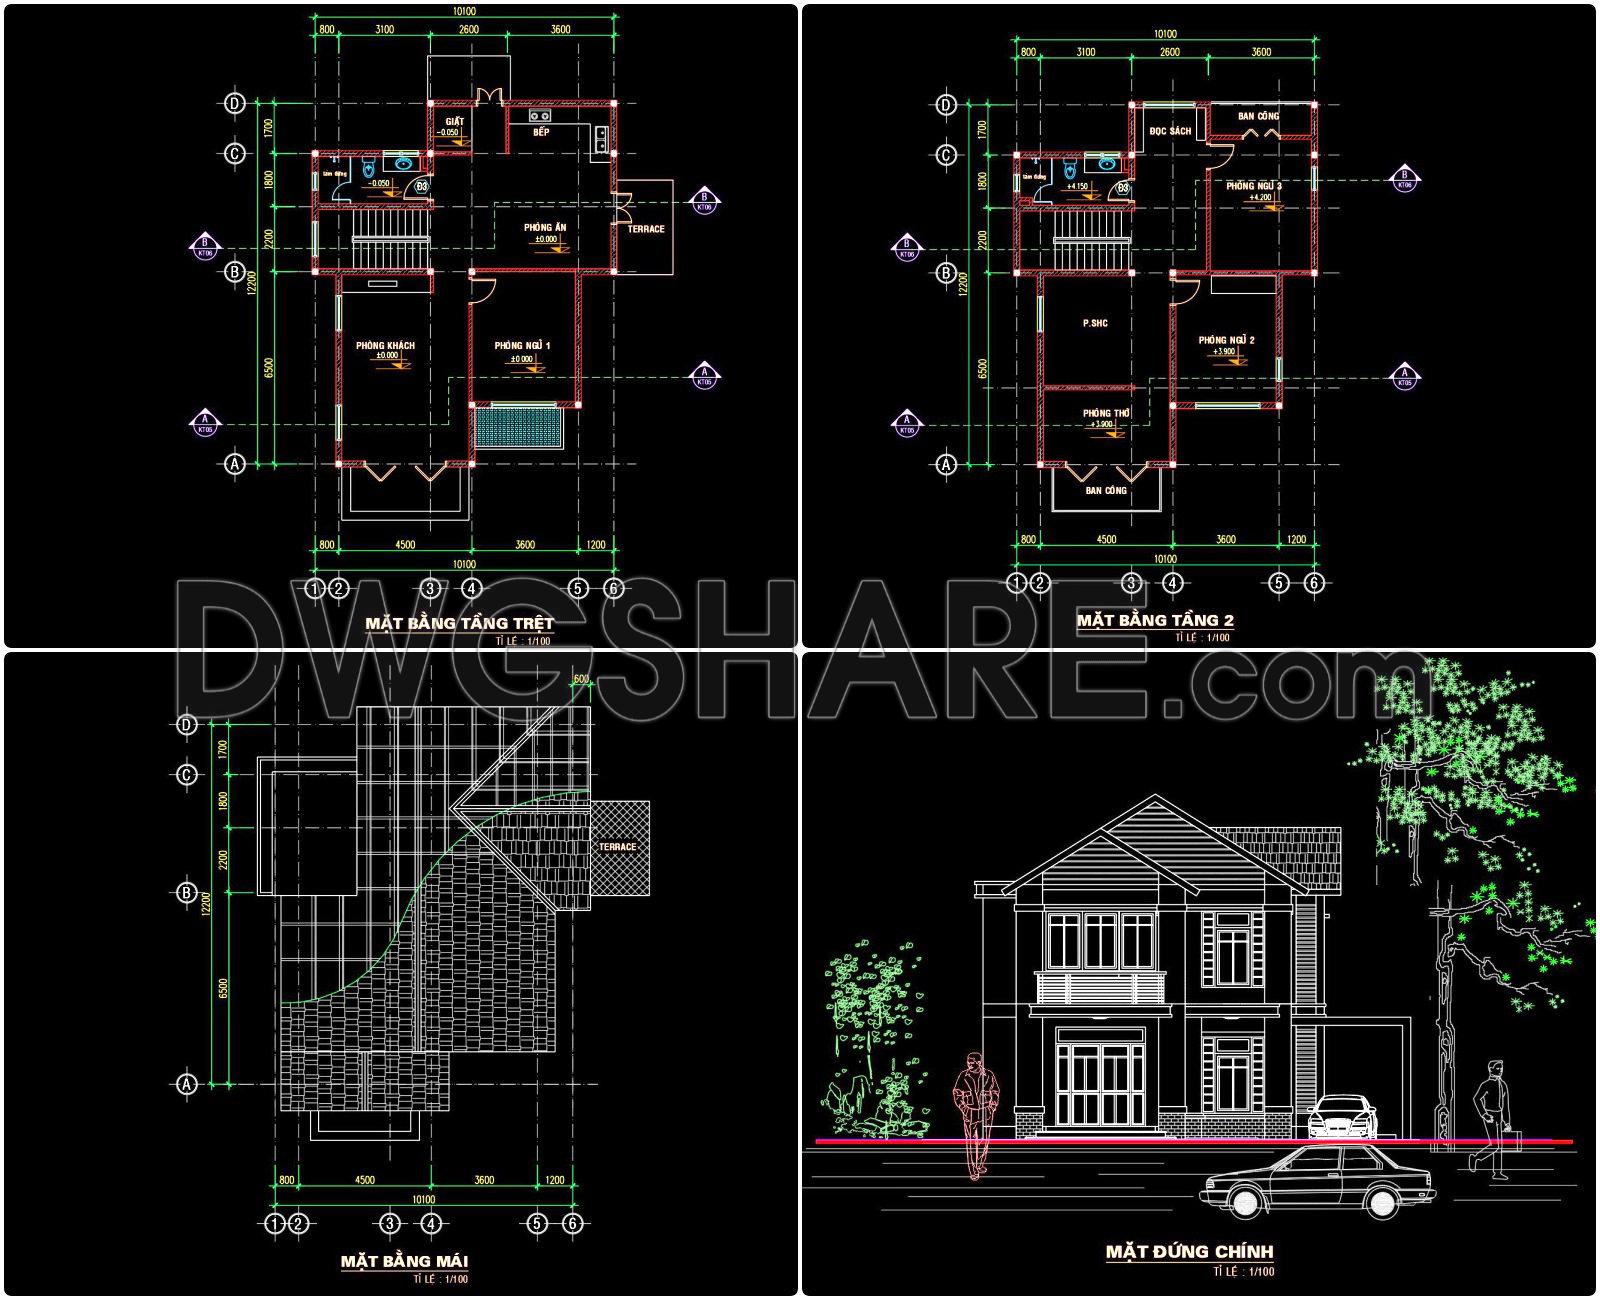
Starting with the architectural floor plans, the layout on the ground floor displays thoughtfully arranged spaces, including a living area, a dining room, and a terrace. These components are organized to optimize natural light and ventilation, aligning with traditional Thai architectural principles. The second-floor plan reveals bedrooms and balconies, ensuring privacy while maintaining connectivity with the outdoors. Grid lines and clear dimensions are meticulously marked, providing an essential tool for scaling and layout adjustments.
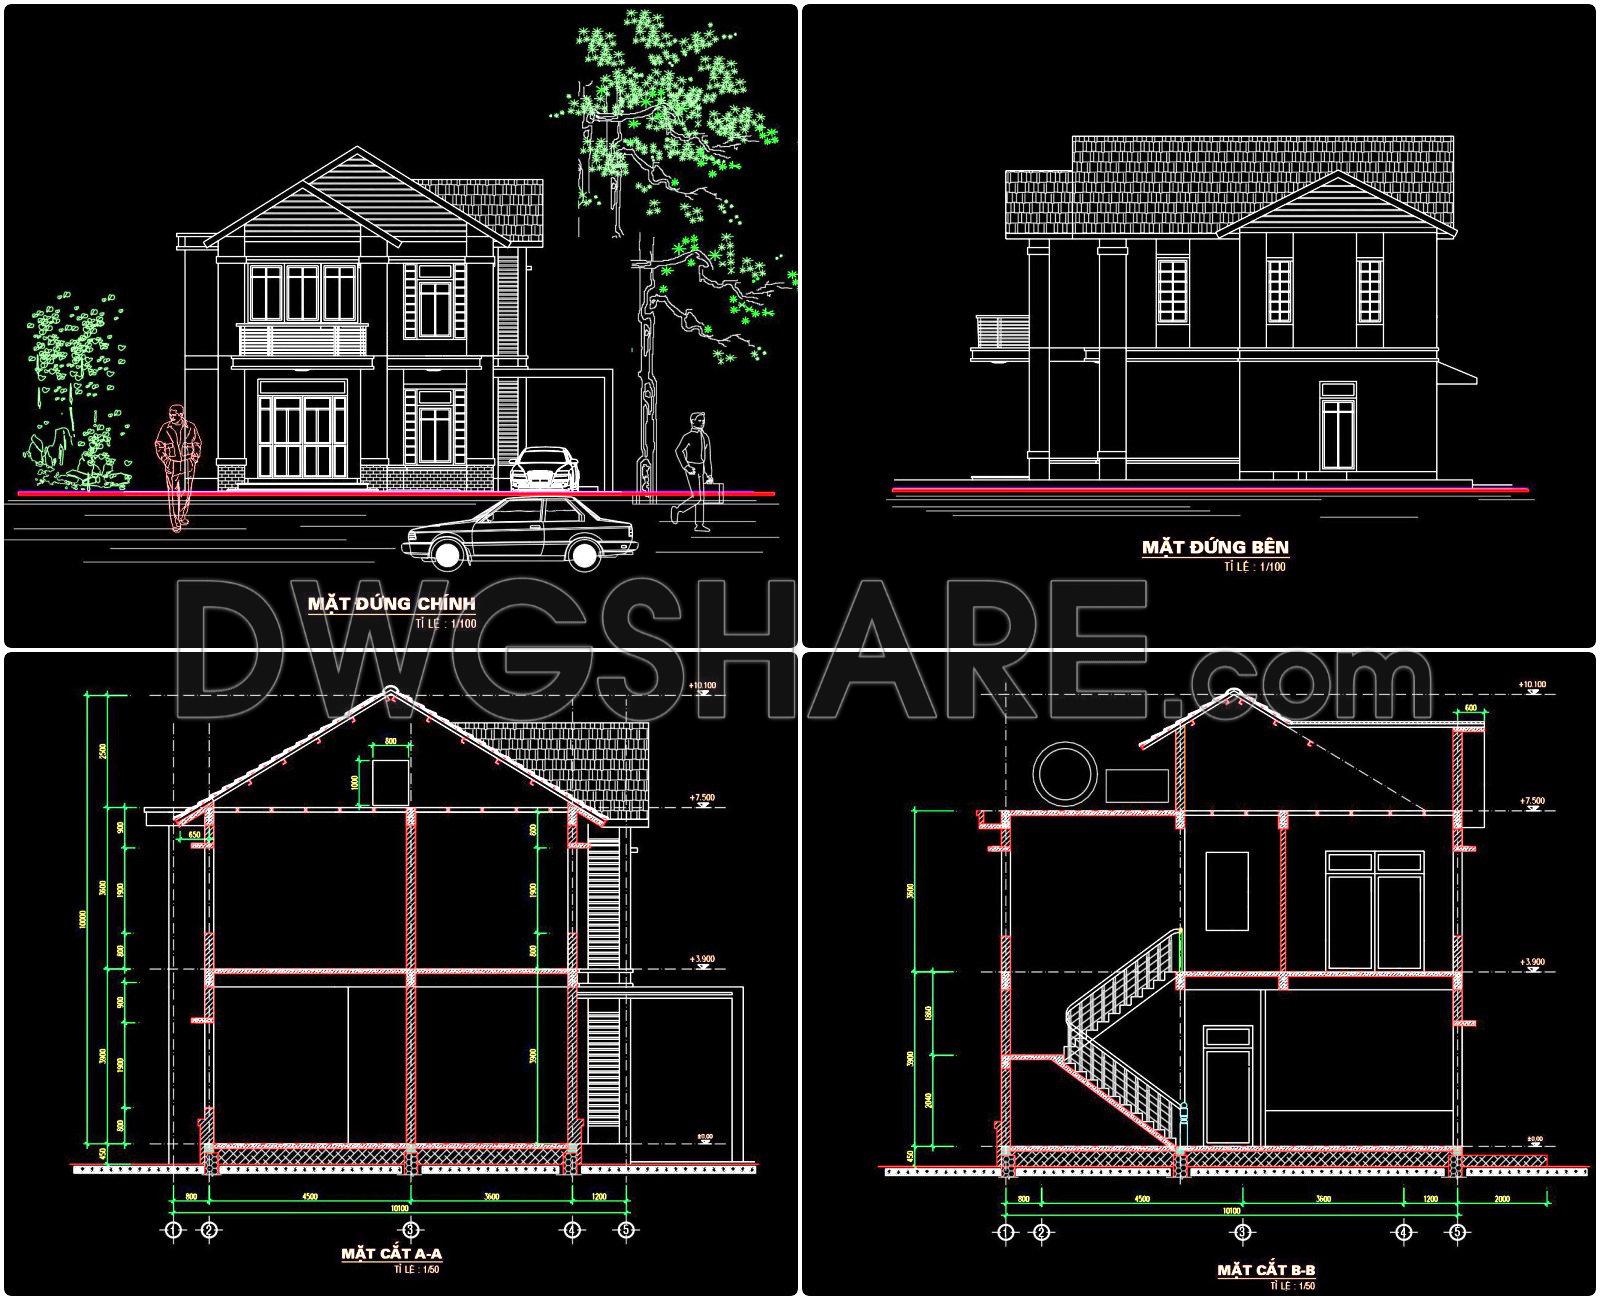
Moving to the elevations and sections, these drawings offer insights into the building’s external design and structure. The front and side elevations showcase the distinctive rooflines and façades characterized by Thai style, featuring decorative elements that harmonize with the overall design. Sections cut through the building provide clarity on the internal structure, illustrating the interaction between different floors and detailing staircases and walls. These are critical for ensuring structural integrity and aesthetic coherence during the construction phase.
The drawings further include specific construction detail drawings, focusing on crucial elements such as roofing and staircases. These details support the understanding of build methods and materials, facilitating seamless transitions from design to construction. By providing precise elevations and dimensions, these details help minimize errors and optimize resource allocation.
Practically, these CAD drawings are indispensable for:
Architects: Assisting in refining design concepts and ensuring that the design intention is maintained throughout the project lifecycle.
Interior designers: Preparing technical specifications and ensuring that aesthetic choices align with structural constraints.
Construction teams: Offering a clear reference for site preparation, measurement validation, and coordination of different construction phases.
The technical accuracy embedded in these drawings not only facilitates modifications within AutoCAD but also supports collaboration across different design facets, enhancing coordination and reducing potential errors. Additionally, these CAD DWG files are shared cost-free, making them an ideal resource for design reference, academic research, and as a base for further technical drawing development.
I also recommend downloading other Houses CAD drawings for your project reference.
- File format: .DWG
- Size: 1 MB
- Source: DWGshare
- AutoCAD platform 2018 and later versions. For downloading files there is no need to go through the registration process
If you find our work useful, your support would mean a lot and help us grow even better.DONATE
Related posts
258. The CAD drawing of the elevation of a 4-story house with dimensions of 14.2m x 12.7m
588. 3-Story House 12.8 × 11.1 m – Floor Plans & Elevation DWG
441. Download Cad Design Drawings For A 4-story House With Dimensions 4,5m x 16,1m
Security Check Point 3D Model AutoCAD File DWG
Villa With Swimming Pool Elevations and Sections Details AutoCAD File Free Download
250. The CAD drawings of the floor plan, elevation, and cross-sections of the 6-story house with dimensions of 3m x 21.9m
4-Stories House a Complete Project AutoCAD File 19.3mx36.6m
508. Modern 3-Story Residential House – Detailed Architectural Plans & Elevations
372. Download CAD Design Drawings for a 4-Story House with Dimensions 6.2m x 14.2m