
830. Download CAD Drawings of a 1-Story Villa with 3 Bedrooms (28m x 49m)
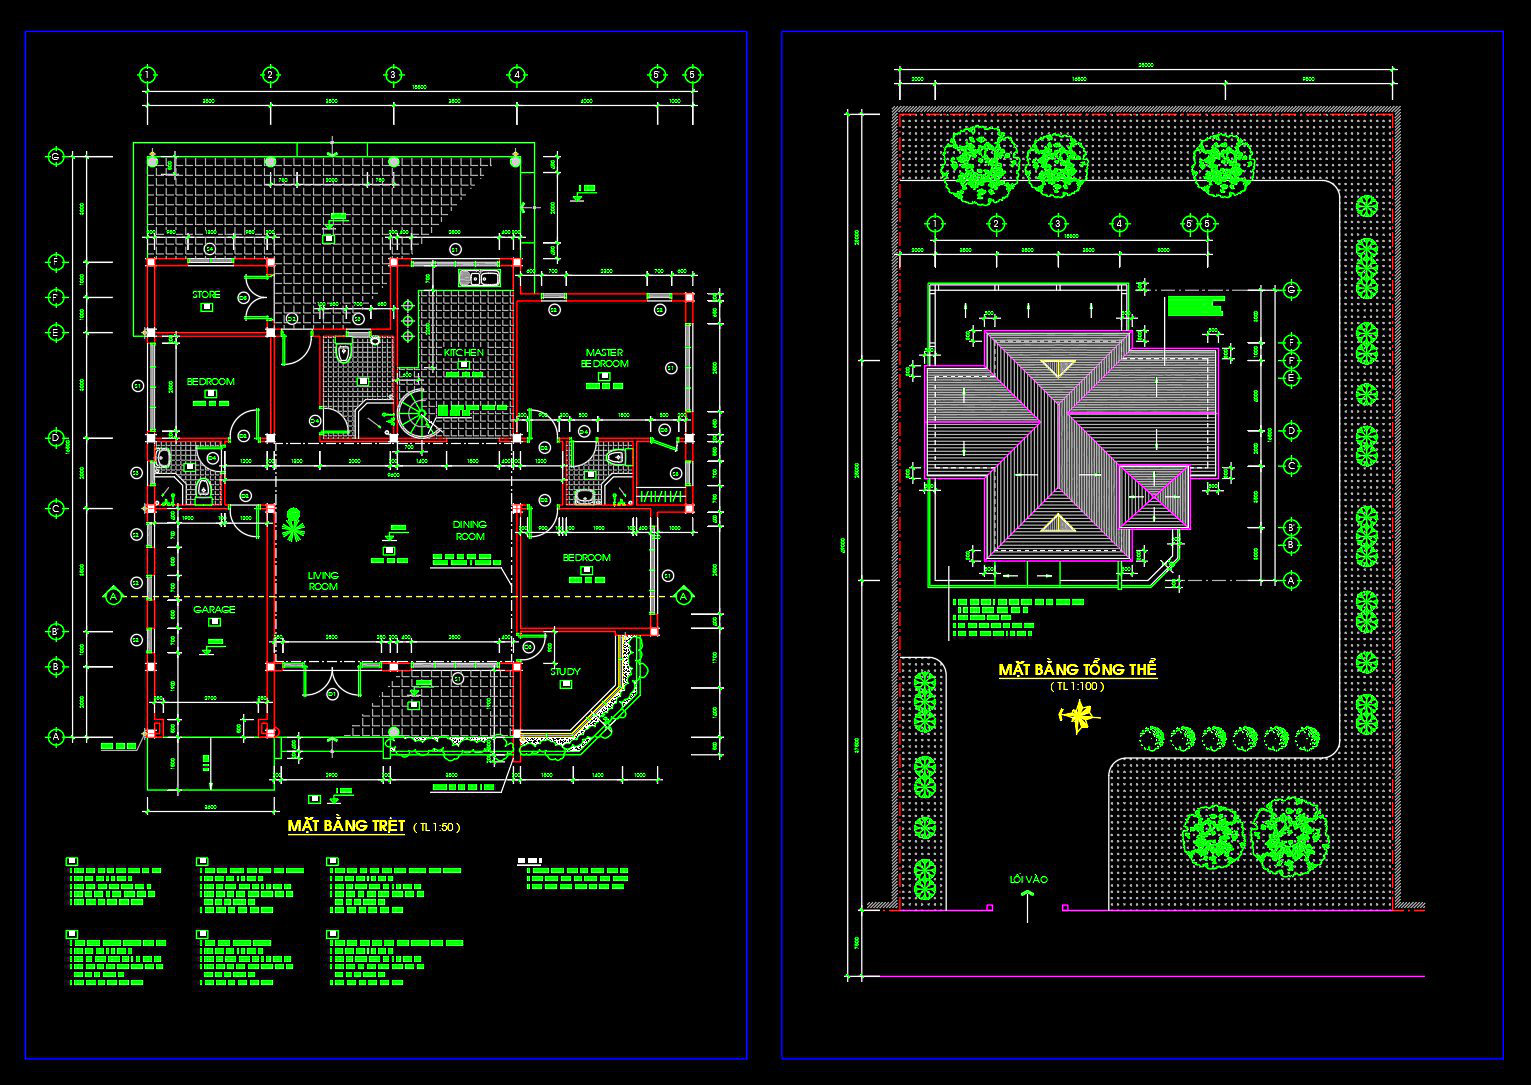
Explore the comprehensive CAD Drawings of a 1-Story Villa with 3 Bedrooms to gain insights into the meticulous design and structure of a beautifully planned residential space. These detailed drawings are crucial for both architects and construction teams, offering a clear view of the design intention and practical implementation strategies.
The featured architectural floor plans provide a functional layout that includes the arrangement of three spacious bedrooms. These plans are essential for architects as they move from concept to detailed design, ensuring that the spatial relationships within the villa are coherent and align with user needs. Accurate grid lines and dimensions enhance these plans, enabling precise scaling and modification when using AutoCAD.
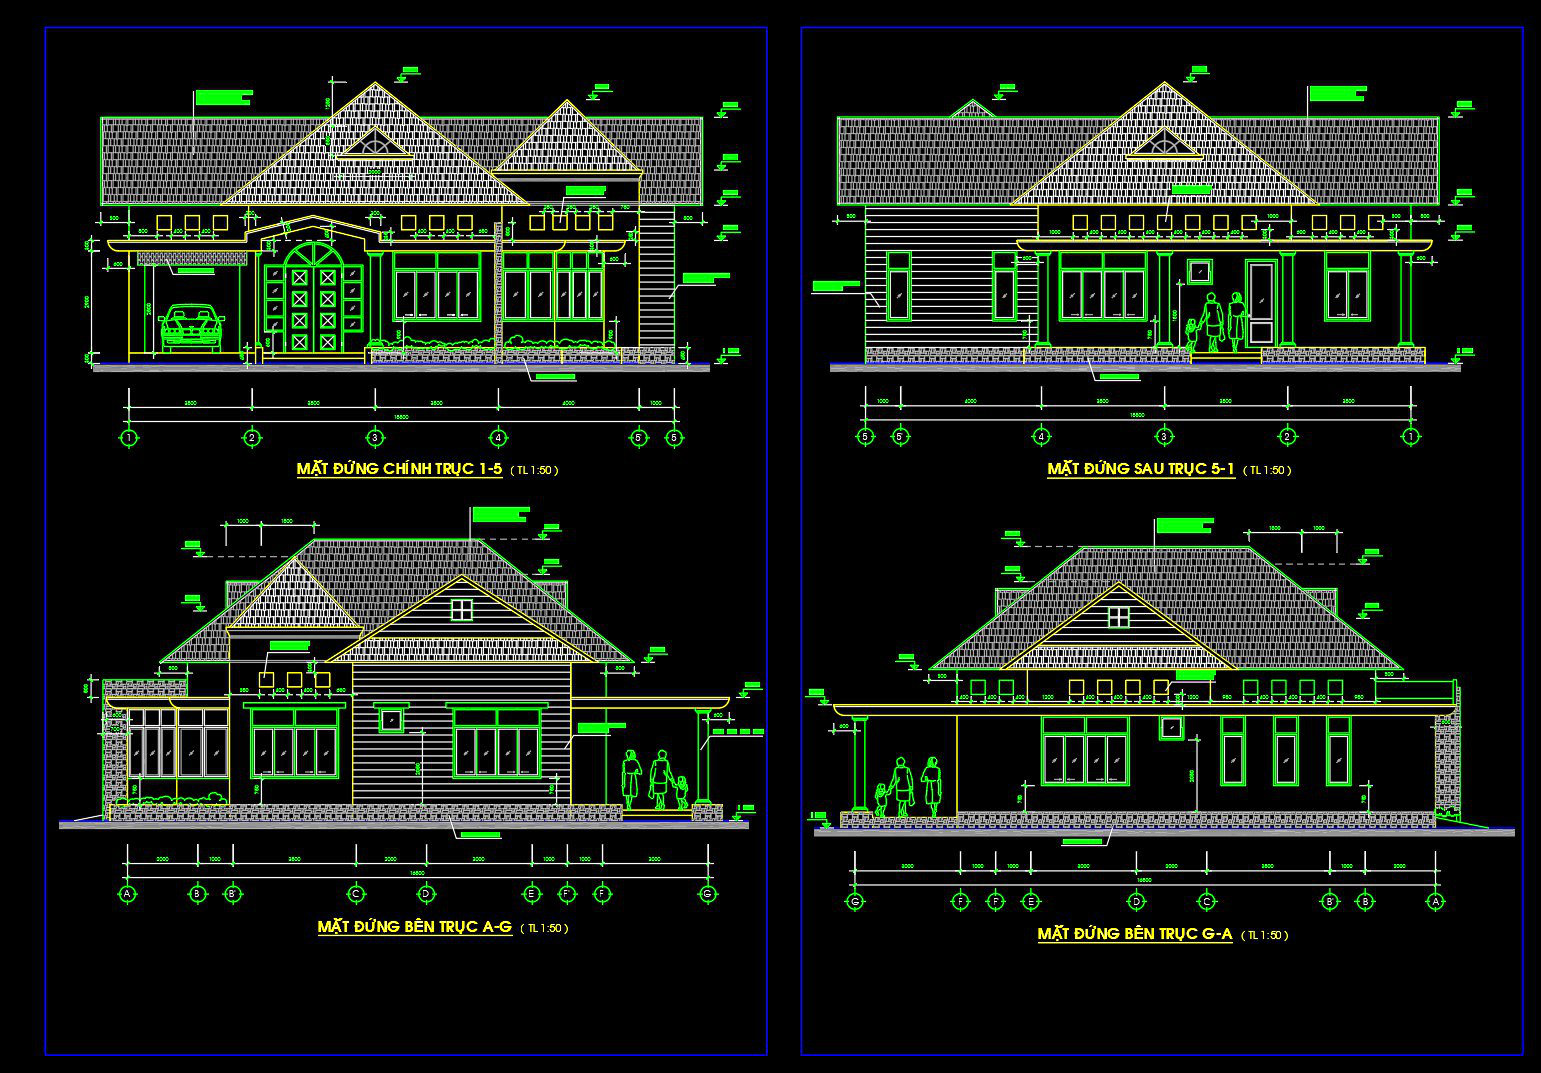
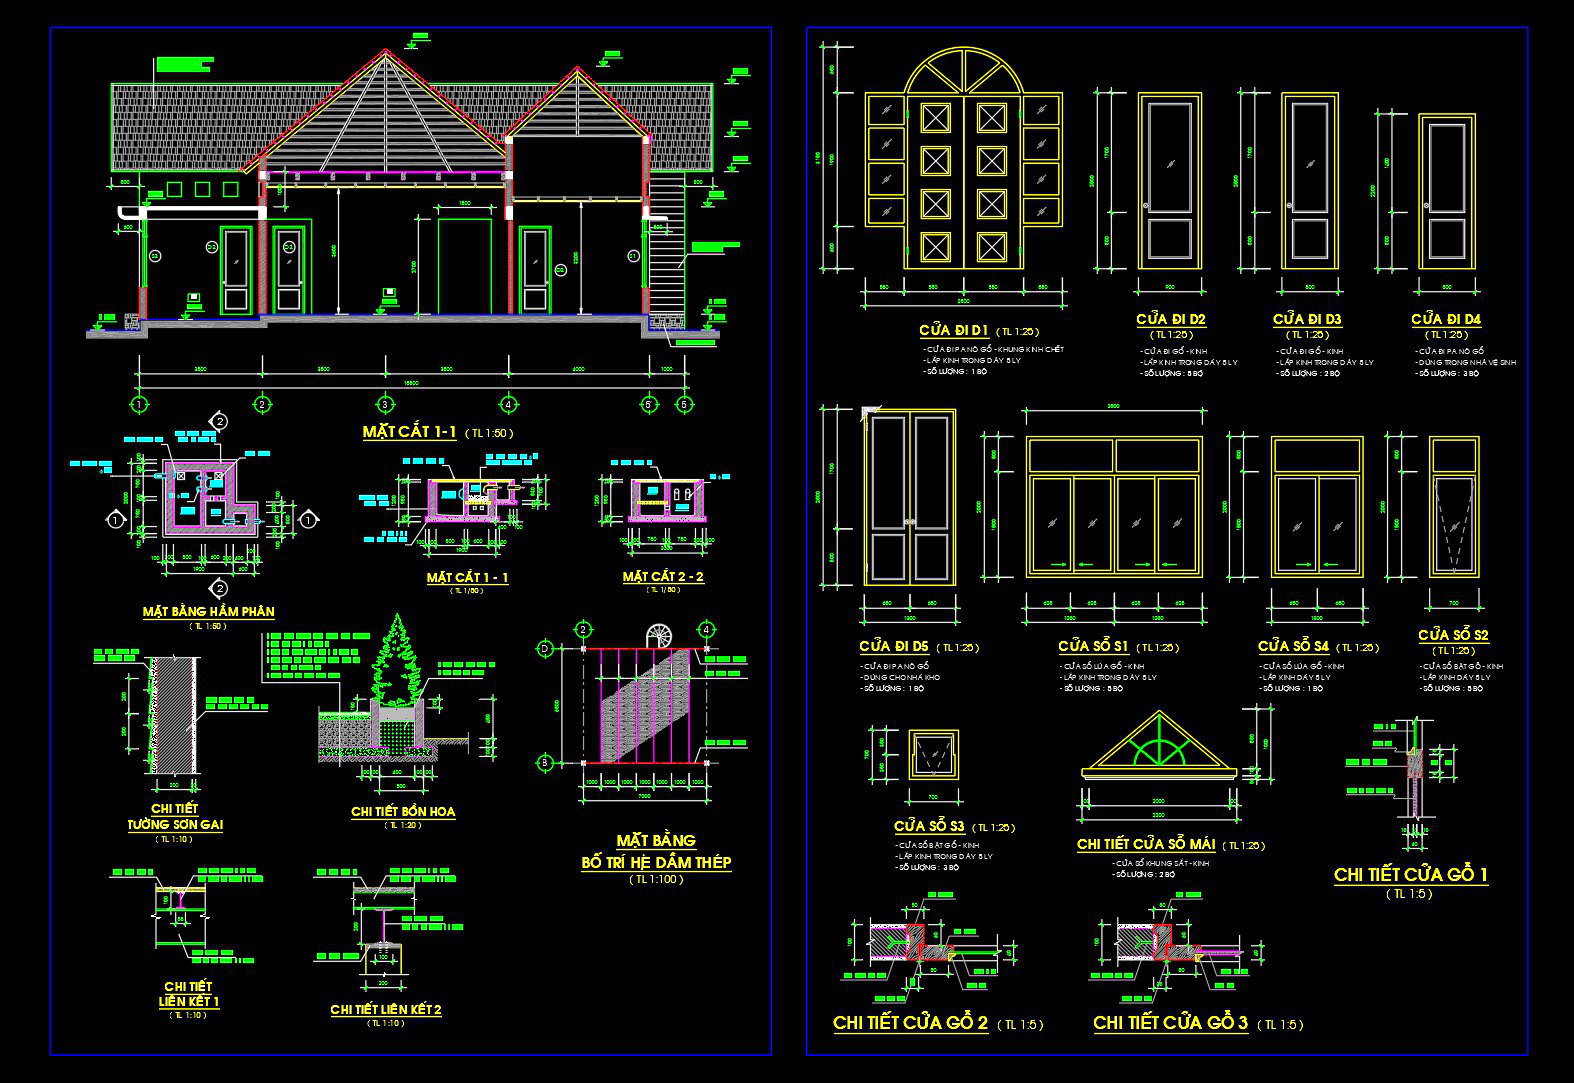
Moving on, the elevations and sections reveal exterior and interior vertical dimensions, providing insight into the villa’s structural and aesthetic facade. Such drawings are indispensable for construction teams, assisting in visualizing the final appearance and confirming the alignment of structural and decorative elements. These elevations ensure that each facade meets the architectural vision, while the sections offer a cut-through view that is pivotal for understanding the layered construction details.
Additionally, the set includes construction detail drawings, which dive into finer elements like wall sections and door/window joints. These are crucial for both architects and builders, delivering precise information on how various components fit together. Construction teams rely on these details to reduce errors during the building process, ensuring that every joint and finish meets the design specifications and standards.
The inclusion of furniture drawings adds value by illustrating the proposed interior layouts. For interior designers, these plans are a starting point to understand space utilization, aiding in the selection and placement of furniture to enhance functionality and aesthetic appeal.
The CAD drawings are meticulously crafted, providing high technical accuracy and ease of use in AutoCAD, allowing for straightforward modification and adaptation. Available for free download, these drawings serve as an excellent resource for design reference, technical development, and educational purposes, promoting enhanced coordination between design and construction which ultimately reduces errors and optimizes costs throughout the project lifecycle.
I also recommend downloading other Bedroom CAD drawings for your project reference.
- File format: .DWG
- Size: 1 MB
- Source: DWGshare
- AutoCAD platform 2018 and later versions. For downloading files there is no need to go through the registration process
If you find our work useful, your support would mean a lot and help us grow even better.DONATE
Related posts
300. CAD design drawings for a 3-story townhouse with dimensions of 6.5m x 15m
285. CAD design drawings for a 3-story townhouse with dimensions of 5m x 20m
622. 3-Story Modern Tropical House 9 × 16.6 m – Floor Plans, Roof Plan & Elevation CAD Drawing
391. Download CAD Design Drawings for a 3-Story House with Dimensions 9m x 15.8m
Three Levels House 20X11m AutoCAD File Free Download
254. The CAD drawings of the floor plan, elevation, and cross-sections of the 4-story house with dimensions of 5.2m x 14.8m
Parking Fire Fighting Layout Plan AutoCAD File Free Download
862. Download complete CAD drawings of a 5-storey house (4m x 17.8m) – Full architecture, structure & MEP
461. Download CAD Design Drawings for a 4-Story House with Dimensions 4.5m x 17.9m