
808. Free Download Detailed CAD Drawings of Modern Interior Glass Door with Metal Frame
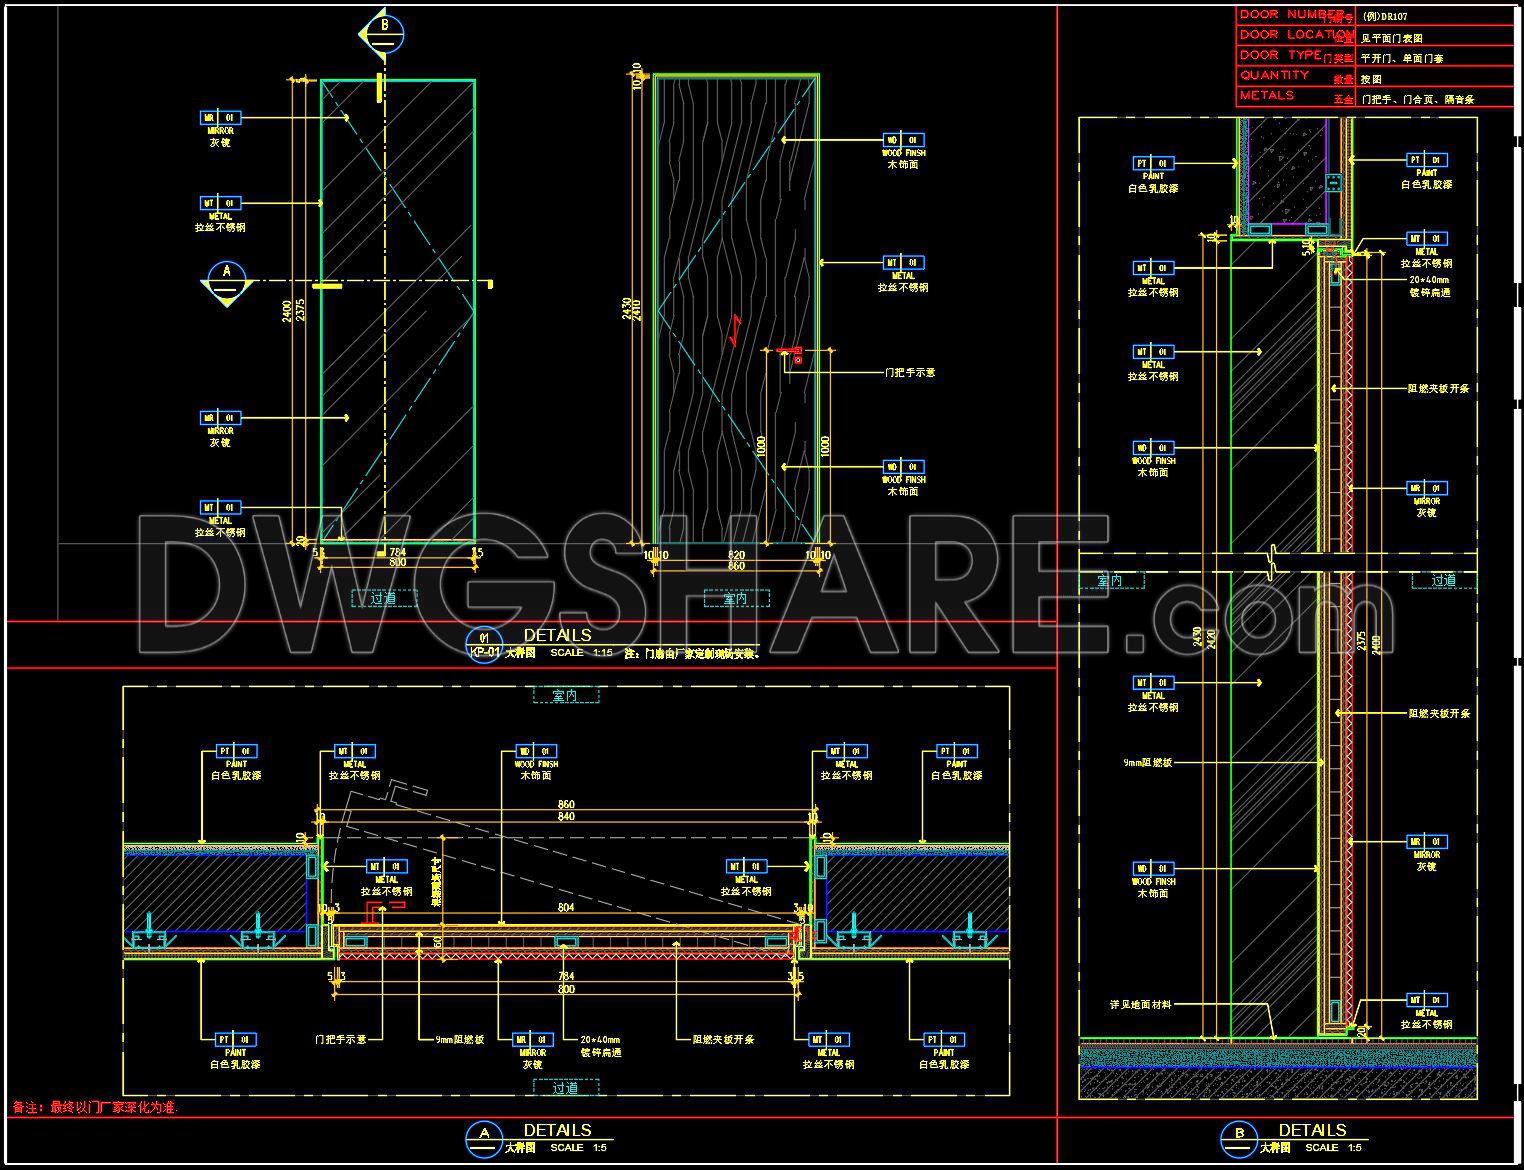
The CAD DWG drawings of a modern interior glass door with metal frame present a comprehensive and detailed exploration of contemporary door design. This document is indispensable for architects, interior designers, and construction professionals seeking to integrate sleek and functional doorways into their projects. The drawings encompass various essential aspects, providing a complete visual and technical guide.
At the core of this package are the architectural elevations and sections that outline the overall proportions and aesthetic elements of the door. These drawings establish how the door integrates with its surrounding structure, highlighting elements like glass panels, metal frames, and the door handle placement. Each element is meticulously laid out with precise dimensions and scale indicators, ensuring consistency and accuracy during implementation.
Detail-oriented professionals will benefit from the inclusion of construction detail drawings. These segments focus on the nuanced components such as joints, seals, and hardware fittings. By showing the intricacies of assembly, these drawings play a crucial role in facilitating smooth on-site construction. Constructed at varying scales to emphasize distinct components, these details enable teams to avoid potential installation errors and improve the structural integrity of the assembly.
The functional floor plan layout further enhances the utility of this CAD document. It portrays the positioning of the door within a given area, complete with grid lines and level markers, assisting in the spatial coordination of other architectural elements. Such precision aids architects and construction teams in maintaining coherent alignment with the overall architectural vision.
Thanks to the high technical accuracy of these CAD drawings, modifications and customizations can be effortlessly managed in AutoCAD. This flexibility allows for seamless adaptation to specific project requirements, ensuring cost-effective and error-free execution. The standardization of components also improves coordination between various teams, promoting a unified approach throughout the project lifecycle.
These valuable CAD DWG files are available for free download, a significant opportunity for use in design reference, study, and research. Architects and designers can gain insights into contemporary door design, while researchers can explore innovative construction techniques. This accessibility makes these files an excellent base for developing further technical drawings or refining existing designs.
In conclusion, the modern interior glass door with metal frame CAD drawings provide an exemplary resource for professionals in architecture and interior design. Their provision as a free download ensures that practitioners can leverage top-quality technical documentation to enhance their projects efficiently.
I also recommend downloading other Cad Details CAD drawings for your project reference.
- File format: .DWG
- Size: 225 KB
- Source: DWGshare
- AutoCAD platform 2018 and later versions. For downloading files there is no need to go through the registration process
If you find our work useful, your support would mean a lot and help us grow even better.DONATE
Related posts
774. Free Download – Detailed CAD Drawing of Glass Door Frame for a 9-Storey Building
472. Free CAD Drawing of Circular Spiral Staircase – Plan & Elevations
40.Hose Bibb Cad Details Blocks free download
27.Autocad Vietnam office proposal detail Blocks free download
60.Wall cladding details, Ceiling Details Autocad Blocks
292. Detailed architectural CAD drawings of the balcony townhouse
162. Dressing Room Bench CAD Details – Free Download
447. Free download of detailed drawings for the main entrance steps
578. Download Detailed CAD Drawings of Classical Decorative Gate and Column System