
473. Download CAD Design Drawings for a 3-Story House with Dimensions 5m x 12.8m
Explore our CAD Design Drawings for a 3-Story House with dimensions of 5m x 12.8m—a quintessential example of architectural design accuracy. These comprehensive CAD DWG files are expertly crafted to assist in design development, interior detailing, and construction management.
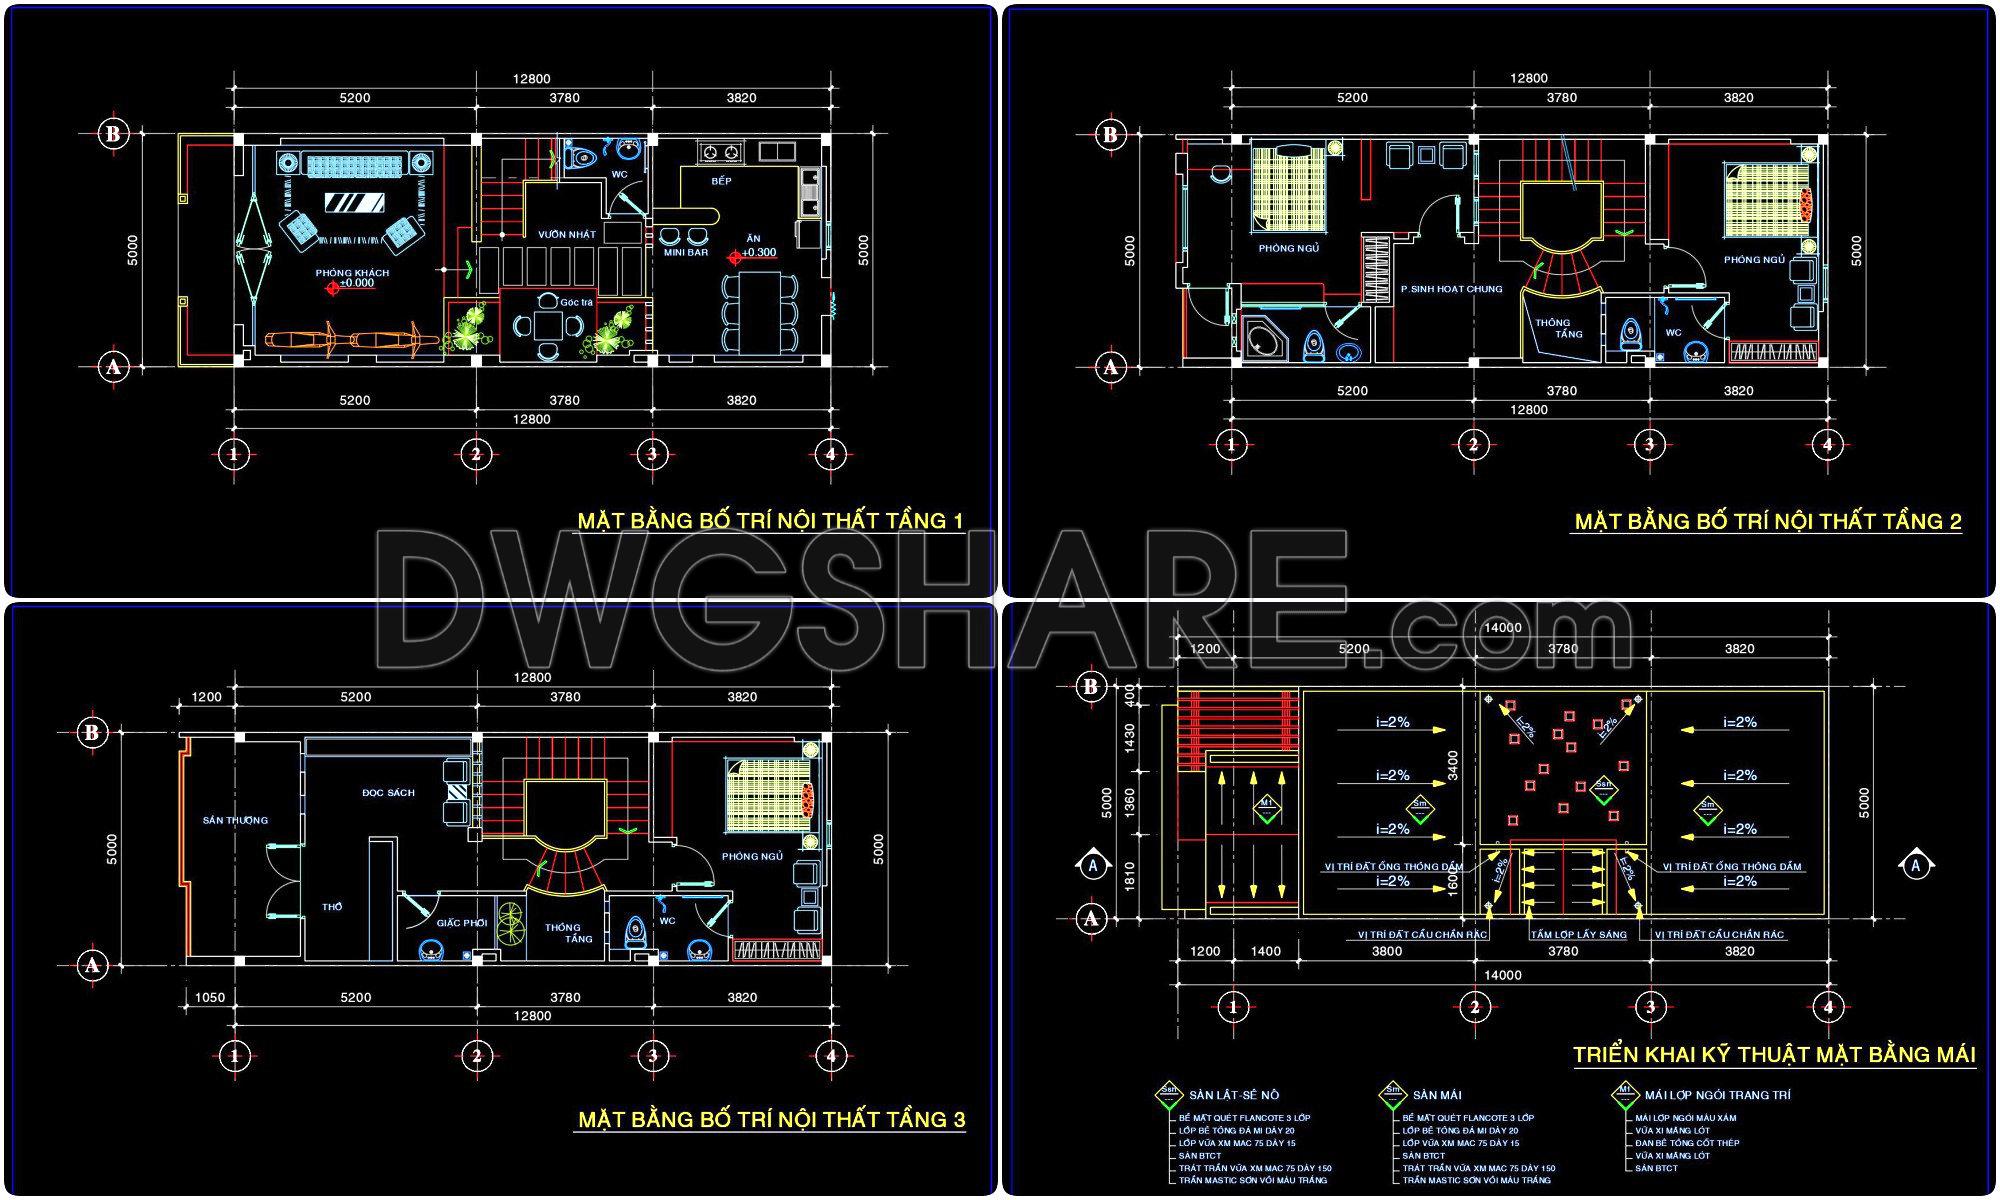
The core of these files includes architectural floor plans, which exhibit a meticulously organized functional layout of the entire house. Key aspects such as living areas, bedrooms, and auxiliary spaces are clearly delineated for seamless planning. Essential components like grid lines and dimensions provide a precise framework, ensuring that each section of the space is correctly placed and proportioned.
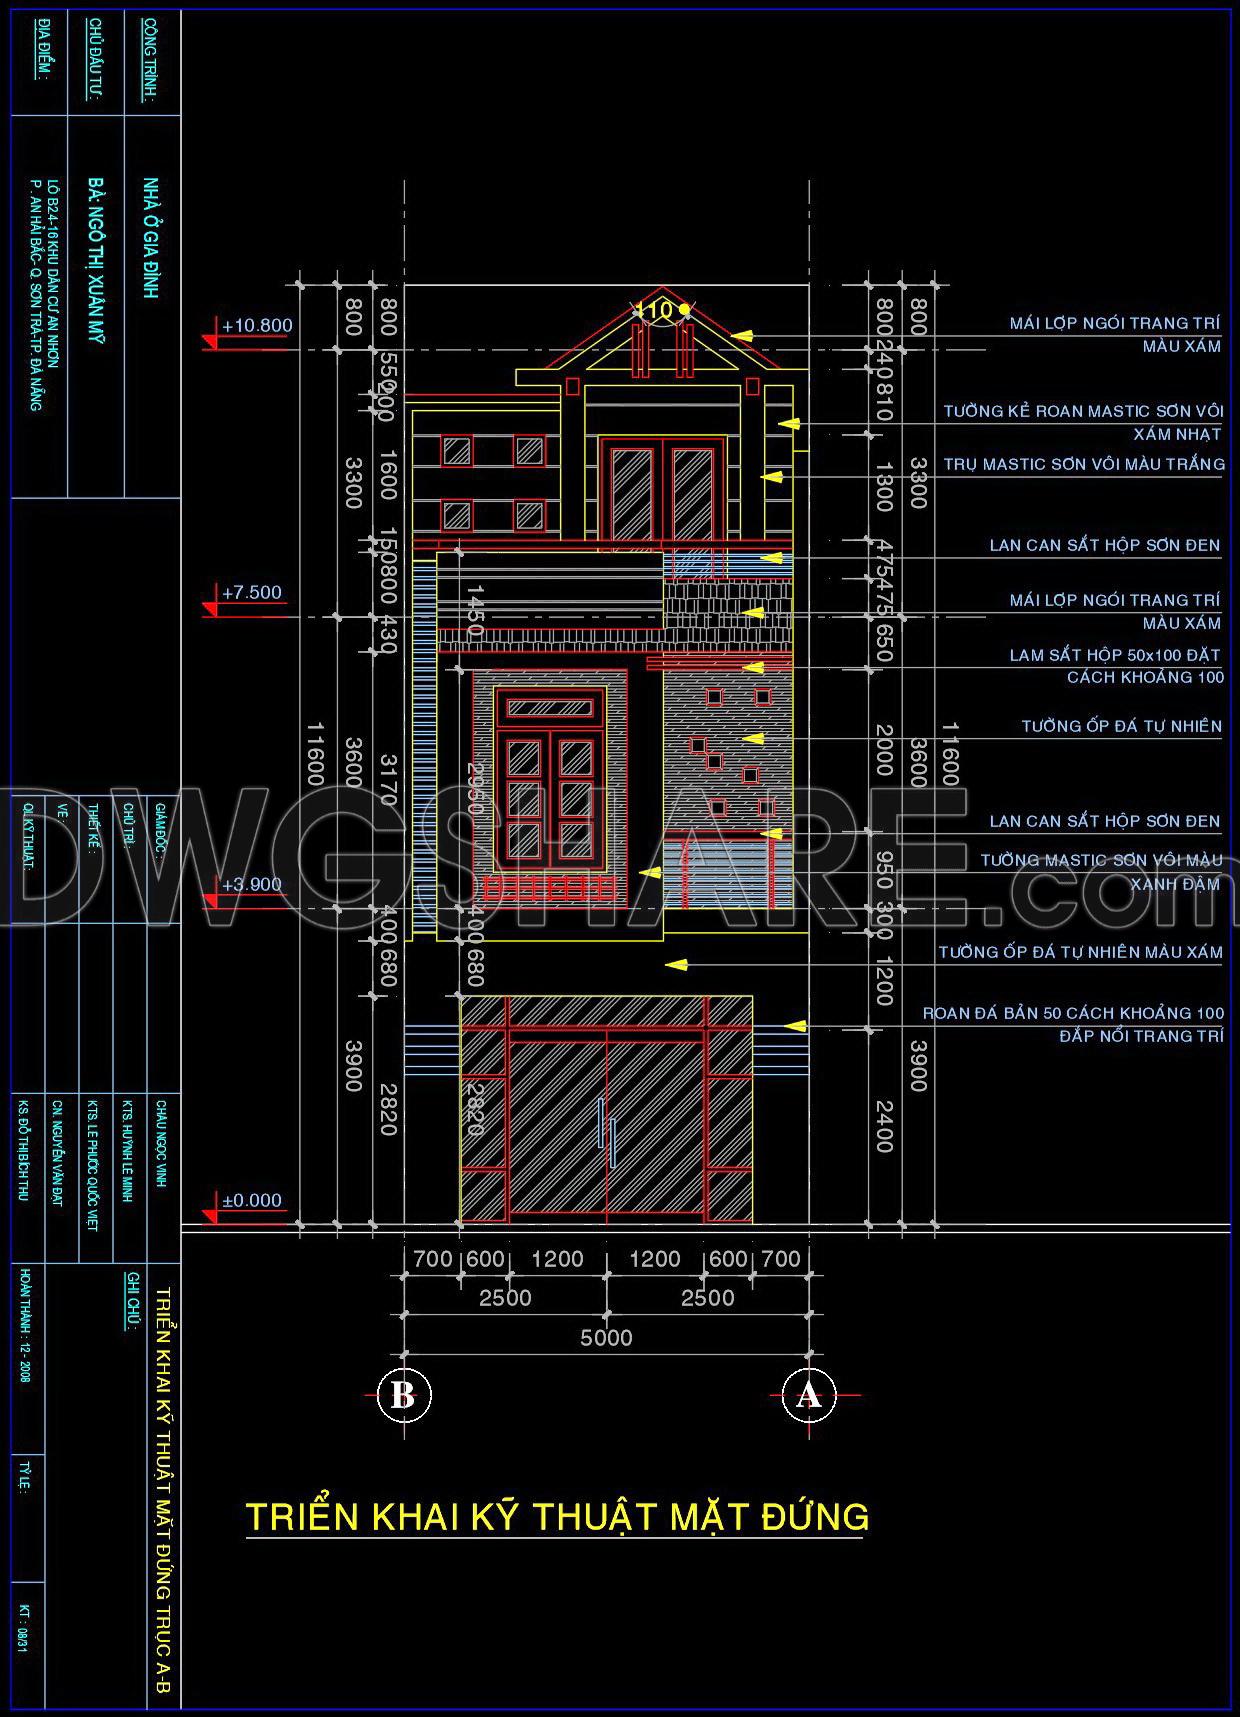
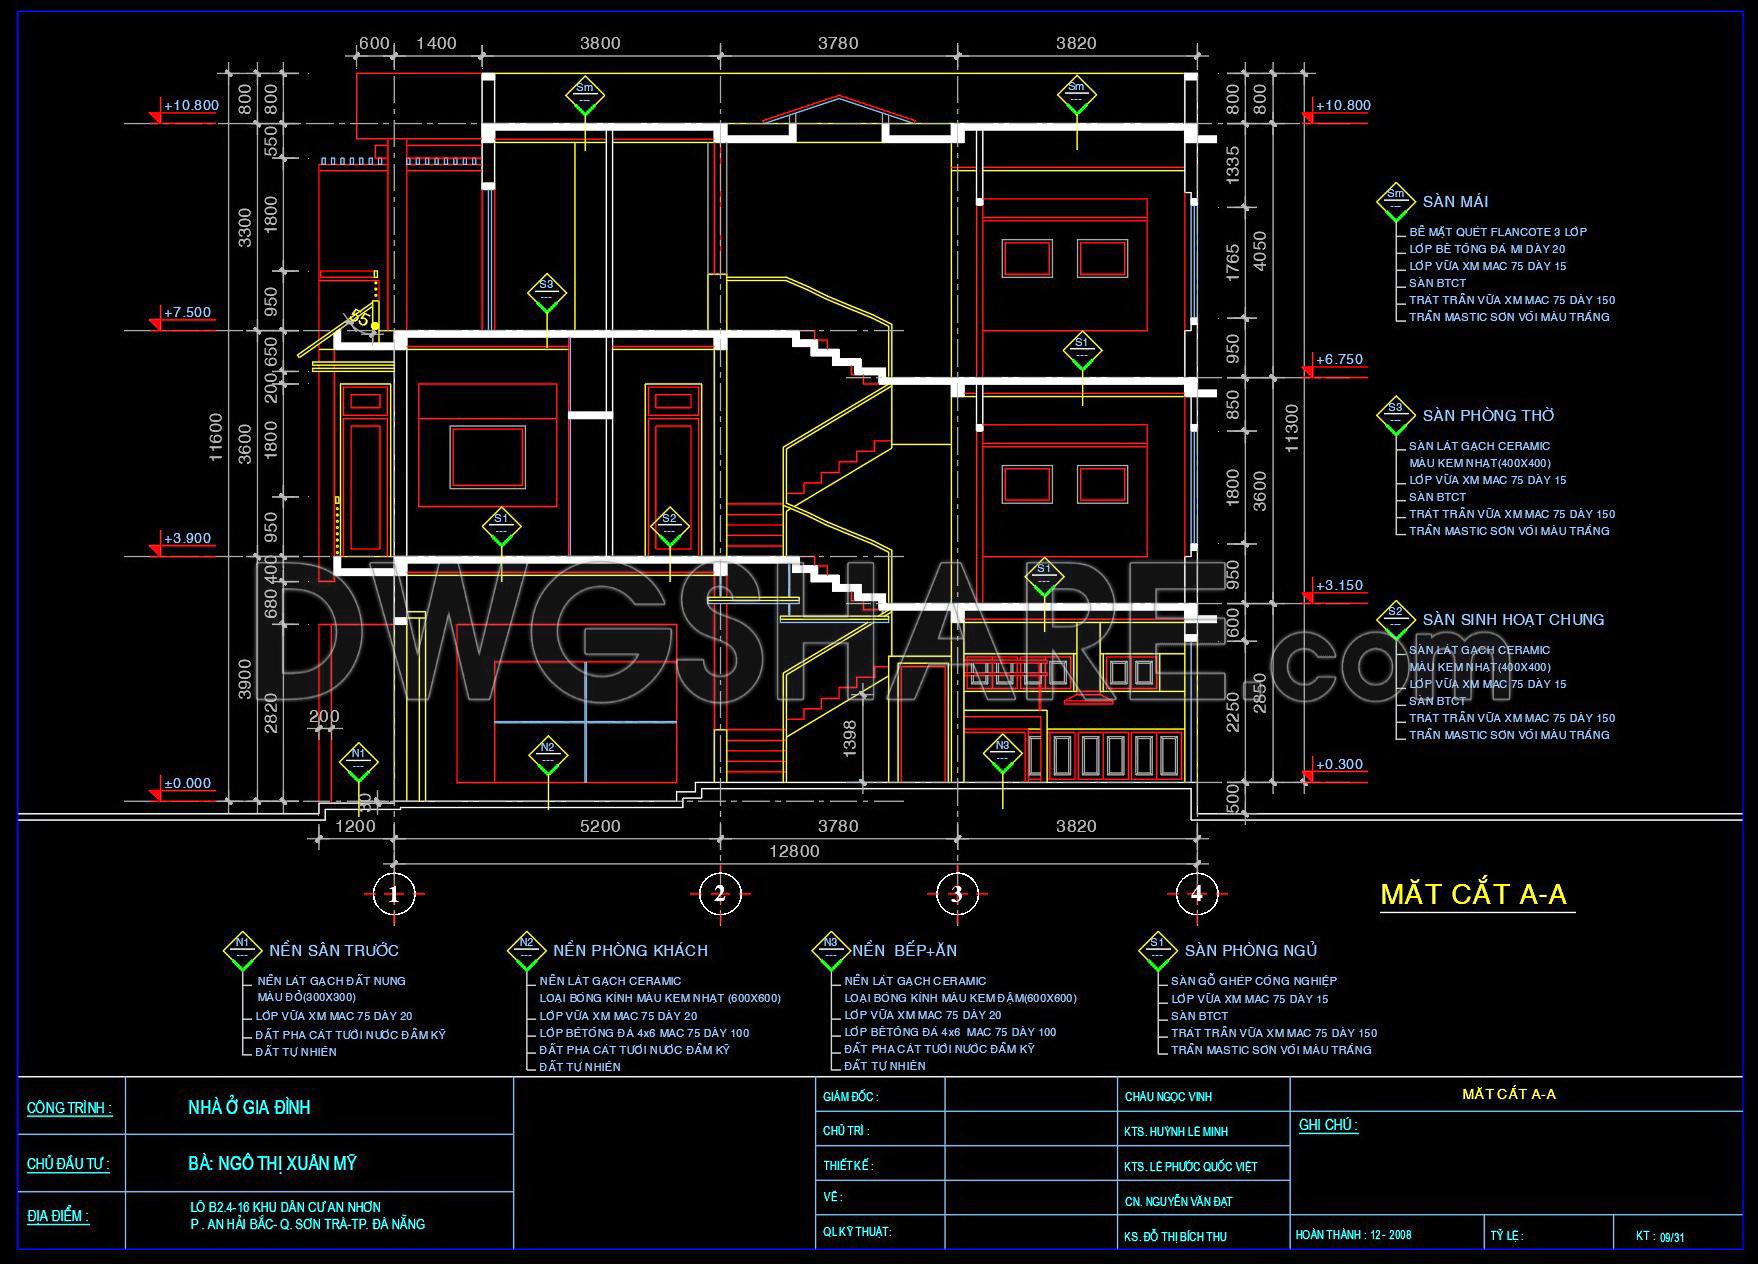
Complementing the floor plans are the elevations and sections that deliver a detailed vertical perspective of the building. These drawings are pivotal for illustrating exterior façades and interior levels, including door and window placements, roof designs, and material specifications. Featuring level markers and height dimensions, they serve as crucial references for construction teams, enabling them to execute the design with accuracy and coherence.
The CAD files also include detailed construction drawings, which offer valuable technical insights for building elements such as staircases and fixtures. These details ensure precise alignment and integration within the architectural framework, minimizing errors and optimizing costs through efficient planning and coordination.
From a practical perspective, these drawings are indispensable tools for architects who require high technical accuracy during the design development phase. Interior designers benefit from these detailed layouts to plan technical details and furniture arrangements. Furthermore, these files enhance construction teams’ capability to coordinate and reference site-specific data, reducing potential misalignments during the building process.
One of the standout benefits of these CAD drawings is their adaptability and ease of modification in AutoCAD, enabling users to adjust and refine plans as required. The availability of these files for free makes them ideal for study, research, or as a foundational reference for developing technical drawings.
Overall, the CAD Design Drawings for a 3-Story House offer comprehensive insights and practical value, promoting improved coordination between design and construction, thereby reducing errors and enhancing cost optimization.
I also recommend downloading other Houses CAD drawings for your project reference.
- File format: .DWG
- Size: 374 KB
- Source: DWGshare
- AutoCAD platform 2018 and later versions. For downloading files there is no need to go through the registration process
If you find our work useful, your support would mean a lot and help us grow even better.DONATE
Related posts
582. 3-Story Narrow Townhouse Plans – Floor Plans & CAD Drawings
819. Free Download One-Storey House Construction Design Package – 4 Bedrooms, 180m2
822. Free download 2-story house CAD drawing with 125sqm floor area
306. CAD design drawings for a 9-story townhouse with dimensions of 9.2m x 16.3m
Drawings Of 6-Story House A Complete Project 5.1mx10.5m For Download
Villa Savoye – Le corbusier Plan 3D, 2D AutoCAD File Free download
4-Stories House a Complete Project AutoCAD File 8x12m
602. 2-Story Modern House with Attic 11.2 × 7.5 m – Floor Plans & Section
243. Drawings Of 3-Story House A Complete Project 5mx14.8m For Download