
Advertisements
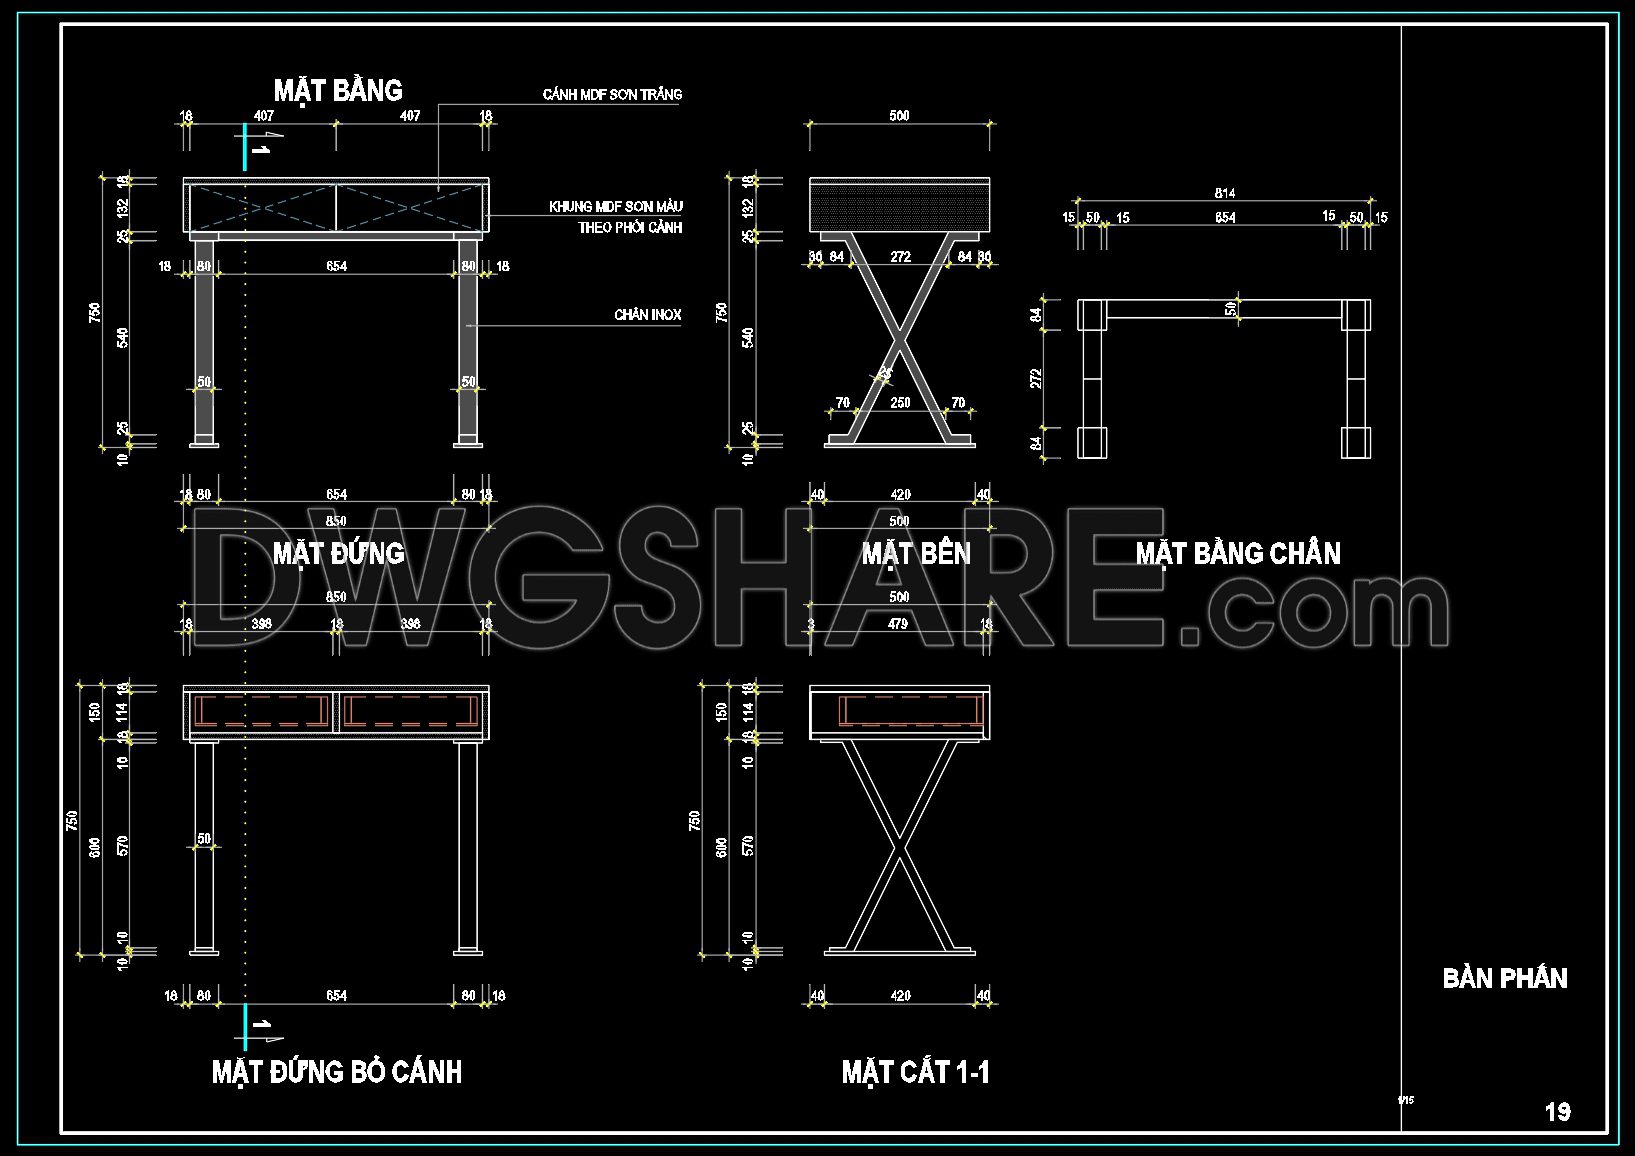
83. Free Download Detailed CAD Dressing Table Plan
This series of CAD drawings presents a detailed dressing table plan ideal for modern bedroom designs. The file includes comprehensive views and dimensions, providing a thorough insight into construction and assembly. Key components of the plan feature:
- Top View showcasing overall table dimensions at 854 mm width and 750 mm height
- Elevation View displaying drawer placements with intricate detailing
- Section View illustrating the use of MDF for the table frame and white paint for a sleek finish
- Side View detailing the X-shaped steel legs for stability and style
This resource is highly valuable for architects, interior designers, and builders, and is perfect for both construction and design planning. Enhance your project portfolio by accessing this free download today!
I also recommend downloading other Cad Details CAD drawings for your project reference.
- File format: .DWG
- Size: 137 KB
- Source: DWGshare
- AutoCAD platform 2018 and later versions. For downloading files there is no need to go through the registration process
💡Remark: You’re welcome to contribute resources to DWGshare.com by sending us your PDF, DWG, or ZIP files here or via email at [email protected]. Thank you — we truly hope that each of your contributions will help build a stronger and more connected CAD community.
If you find our work useful, your support would mean a lot and help us grow even better.DONATE
If you find our work useful, your support would mean a lot and help us grow even better.DONATE
Related posts
249. CAD blocks for sanitary fixtures, bathtub, basin, shower faucet, and showerhead
52. Free Download Modern Tufted Bed CAD Details
334. Download CAD blocks of various kitchen island floor plans
54.Free Chinese Furniture Blocks
372. Free Download – Furniture CAD Drawings Chairs, Tables, Sofas & Kitchen Cabinets
225.CAD Blocks Furniture For Living Room
77. Free Download Bed CAD Shop Drawing
15.Furniture Cad Blocks free download
240. Download CAD drawings of layout options for different types of bedrooms