
840. Free CAD Drawings of Doors & Windows – Detailed Frames, Sections & DWG Files
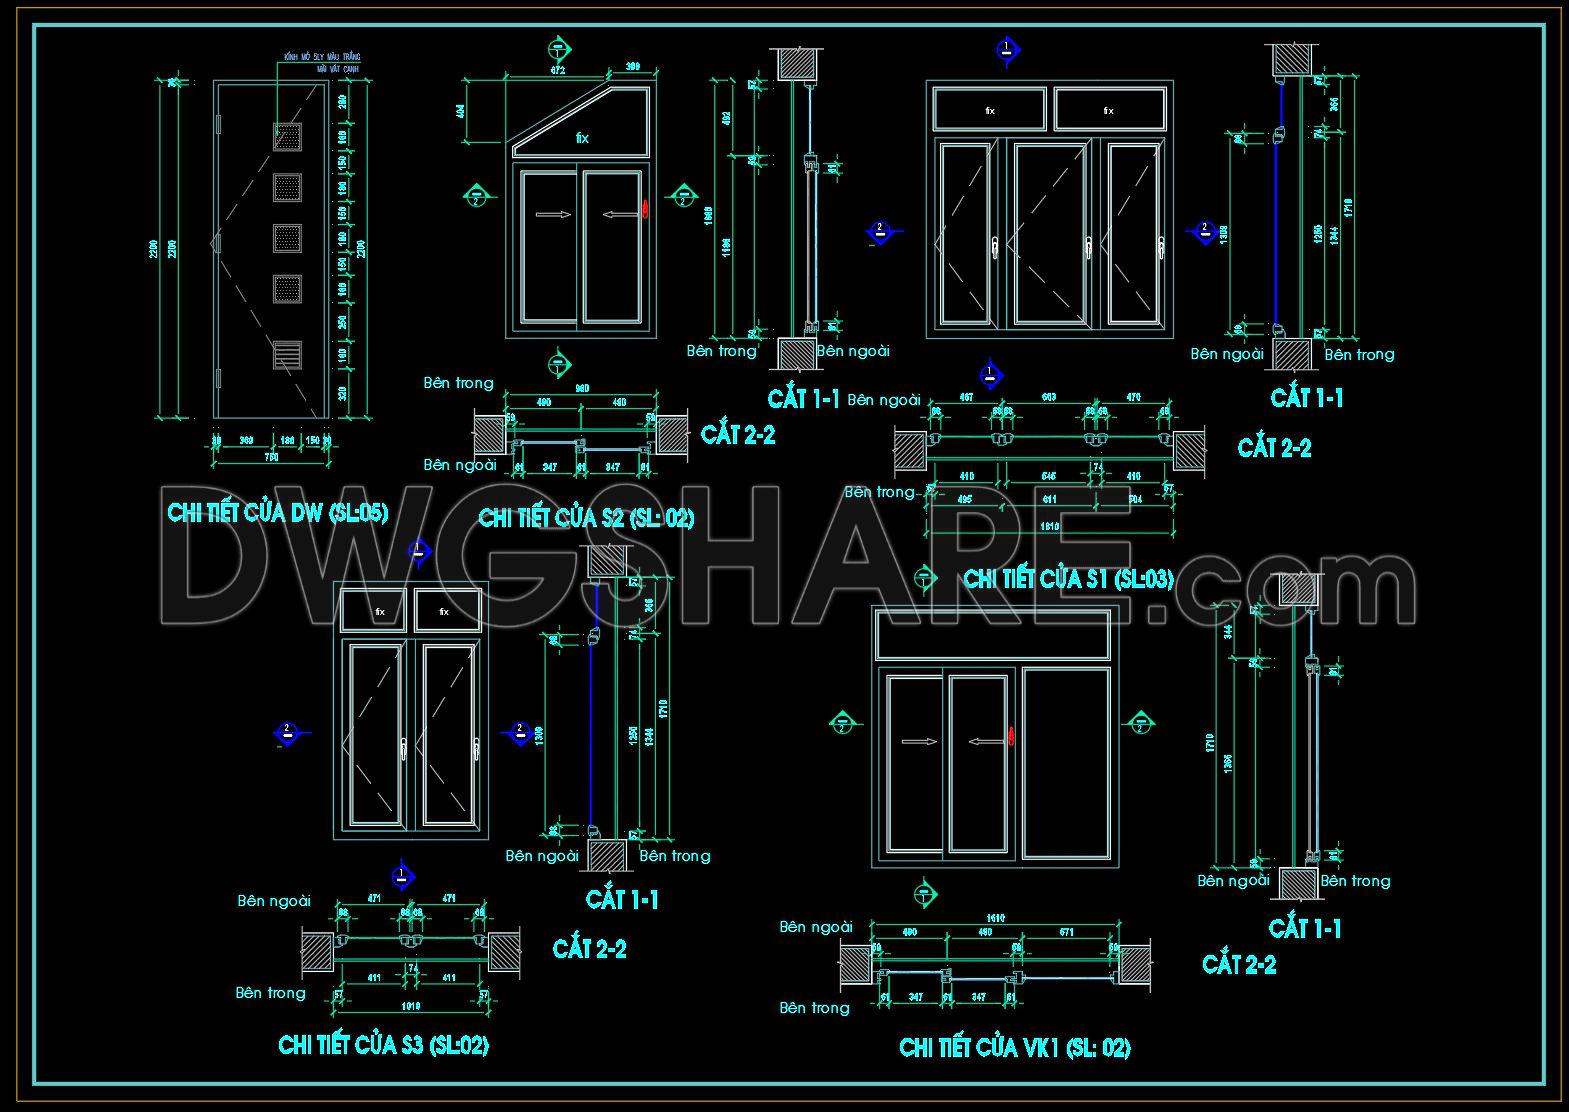
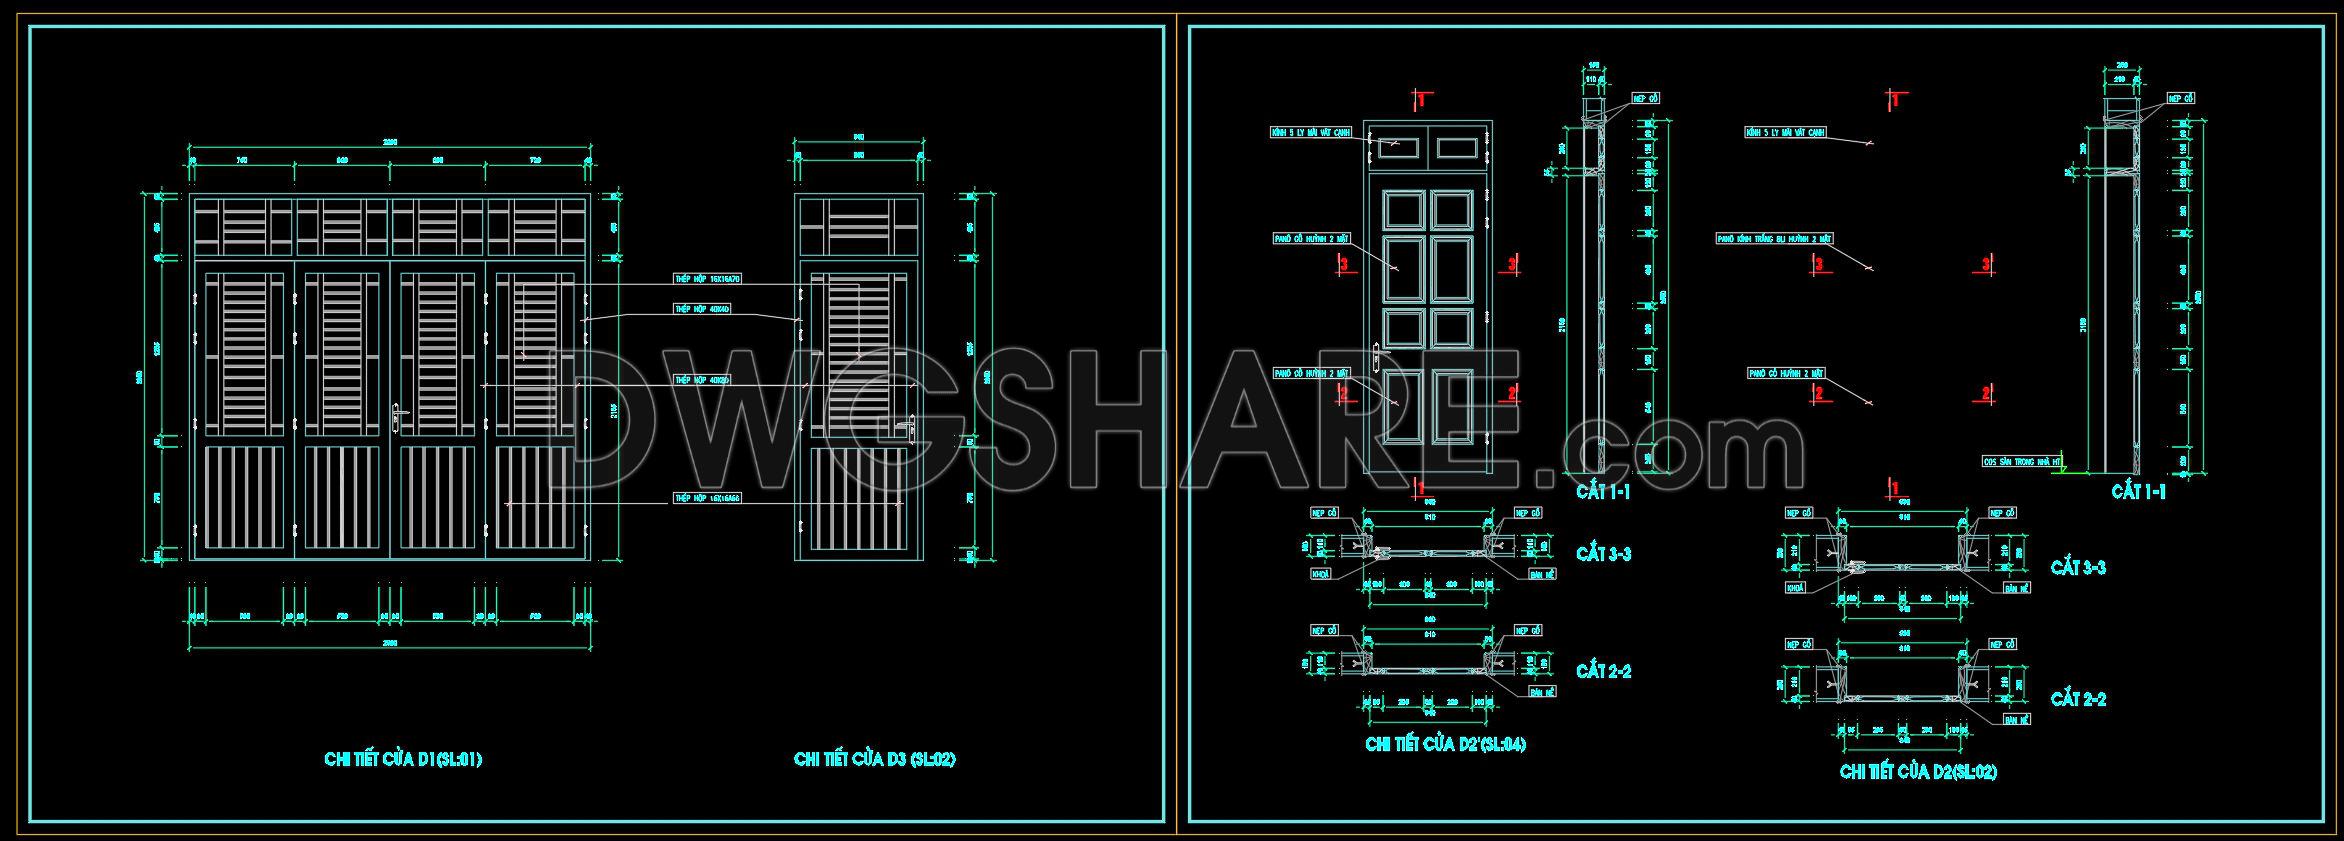
The CAD DWG drawings presented here focus on doors and windows, featuring detailed frames and sections to aid in architectural design and construction practices. These architectural detail drawings provide an extensive look into the technical specifications needed for accurate installation and design development.
These drawings include a variety of elements, such as:
Functional layouts of door and window configurations
Detailed frame sections and elevations
Grid lines and comprehensive dimensions
Beginning with the door layouts, the CAD files illustrate multiple door styles. Each design includes precise dimensions that facilitate accurate scaling and modification within design software like AutoCAD. This level of detail ensures that architects can effectively utilize these drawings during the design development phase, ensuring compliance with building codes and aesthetic harmony within a project.
The window sections are meticulously drafted to include every section cut necessary for detailed construction execution. Designers will appreciate how these details can be manipulated to match specific project requirements, supported by clearly marked grid lines for accuracy. These drawings offer construction teams a reliable reference for planning installations, reducing the risk of discrepancies and optimizing project coordination.
Furthermore, these CAD drawings of doors and windows are invaluable for interior designers who require highly detailed specifications to prepare technical details. By utilizing these drawings, designers can ensure their proposals fit seamlessly within structural constraints, providing a polished, professional result.
For construction teams, these drawings offer high technical accuracy, enabling seamless execution and reduced on-site errors. The precision and completeness of these drawings enhance coordination, allowing teams to anticipate challenges and adjustments before they become costly issues. This not only optimizes construction costs but also enhances overall efficiency.
Available for free download, these CAD DWG files present a practical asset for a range of uses, from being a dependable design reference to a scholarly resource for architectural study and research. As a base for developing technical drawings, they offer flexibility and ease of reuse, streamlining the workflow of any design or construction professional engaged in the projects involving doors and windows.
Open to all who seek to enhance their design repository, these drawings stand as a valuable foundation in the technical development of architectural plans. By ensuring easy access, architects and construction professionals are equipped with the tools necessary to innovate, execute, and perfect their projects with confidence and precision.
I also recommend downloading other Door CAD drawings for your project reference.
- File format: .DWG
- Size: 249 KB
- Source: DWGshare
- AutoCAD platform 2018 and later versions. For downloading files there is no need to go through the registration process
If you find our work useful, your support would mean a lot and help us grow even better.DONATE
Related posts
437.Detailed AutoCAD Drawings Of Doors, Windows For Download
132.Autocad Wooden Door free download
291. Autocad Wooden Door free download
283. Autocad Wooden Door free download
373.Free cad blocks detail doors DWG download
493. Detailed CAD Drawings Of Doors, Windows For Download
112.Autocad Wooden Door free download
463.Detailed AutoCAD Drawings Of Doors, Windows For Download
123.Autocad door handle free download