
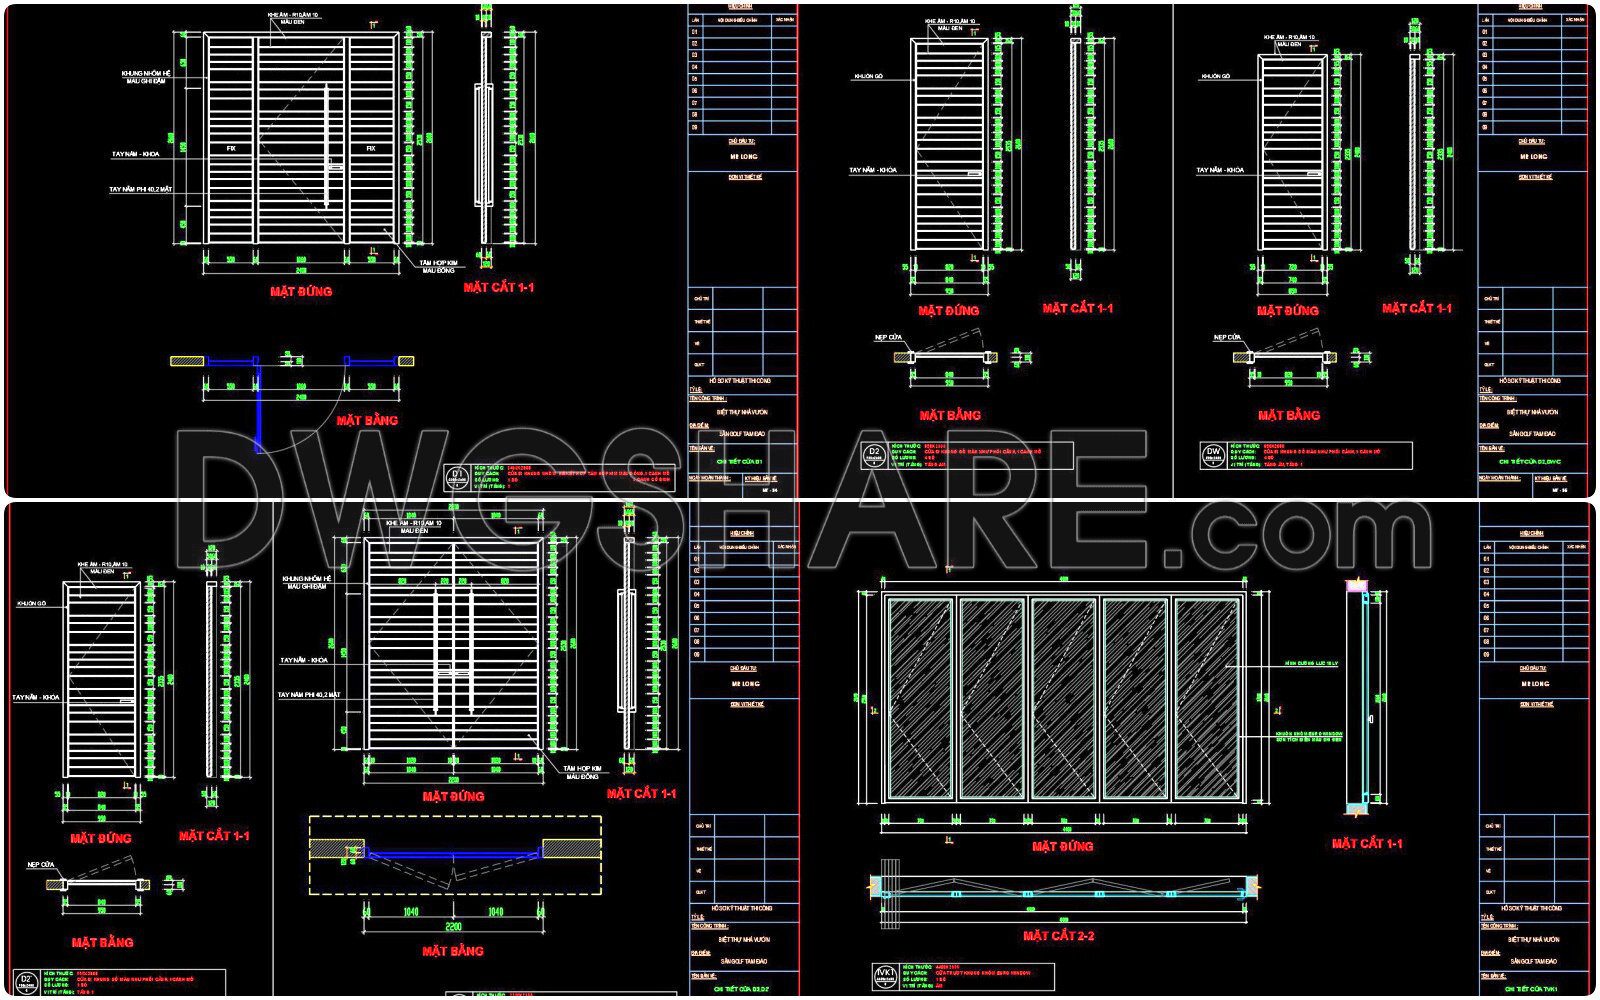

725. Download Free DWG CAD Details of Doors and Windows
Unlock the potential of your architectural and construction projects with this exclusive free download of DWG CAD details focused on doors and windows. These detailed drawings are invaluable assets for professionals seeking precision and efficiency. The collection includes multiple views and types of door and window designs, providing comprehensive insights into their structure and installation.
Key features of these CAD drawings include:
- Detailed dimensions for accurate planning
- Multiple perspectives for better visualization
- Easy customization to fit project-specific needs
By incorporating these CAD files, architects and designers can benefit from enhanced accuracy, seamless collaboration with team members, and optimized project costs. These files are particularly useful in refining interior design elements and ensuring that construction details align perfectly.
Explore the practicality and versatility by downloading these CAD files for reference and use. Whether you’re drafting a new project or refining existing designs, these resources are made available for free download to enhance your architectural endeavors.
I also recommend downloading other Door CAD drawings for your project reference.
- File format: .DWG
- Size: 1 MB
- Source: DWGshare
- AutoCAD platform 2018 and later versions. For downloading files there is no need to go through the registration process
If you find our work useful, your support would mean a lot and help us grow even better.DONATE
Related posts
386.Free cad blocks detail doors DWG download
644. Detailed CAD Drawings Of Doors, Windows For Download
490. Detailed CAD Drawings Of Doors, Windows For Download
110.Autocad Wooden Door free download
357.Free cad blocks Detail door DWG download
45.Autocad Wooden Door free download
789. Hidden Frame Door Construction CAD Drawings
24.Autocad Wooden Door free download
462.Detailed AutoCAD Drawings Of Doors, Windows For Download