
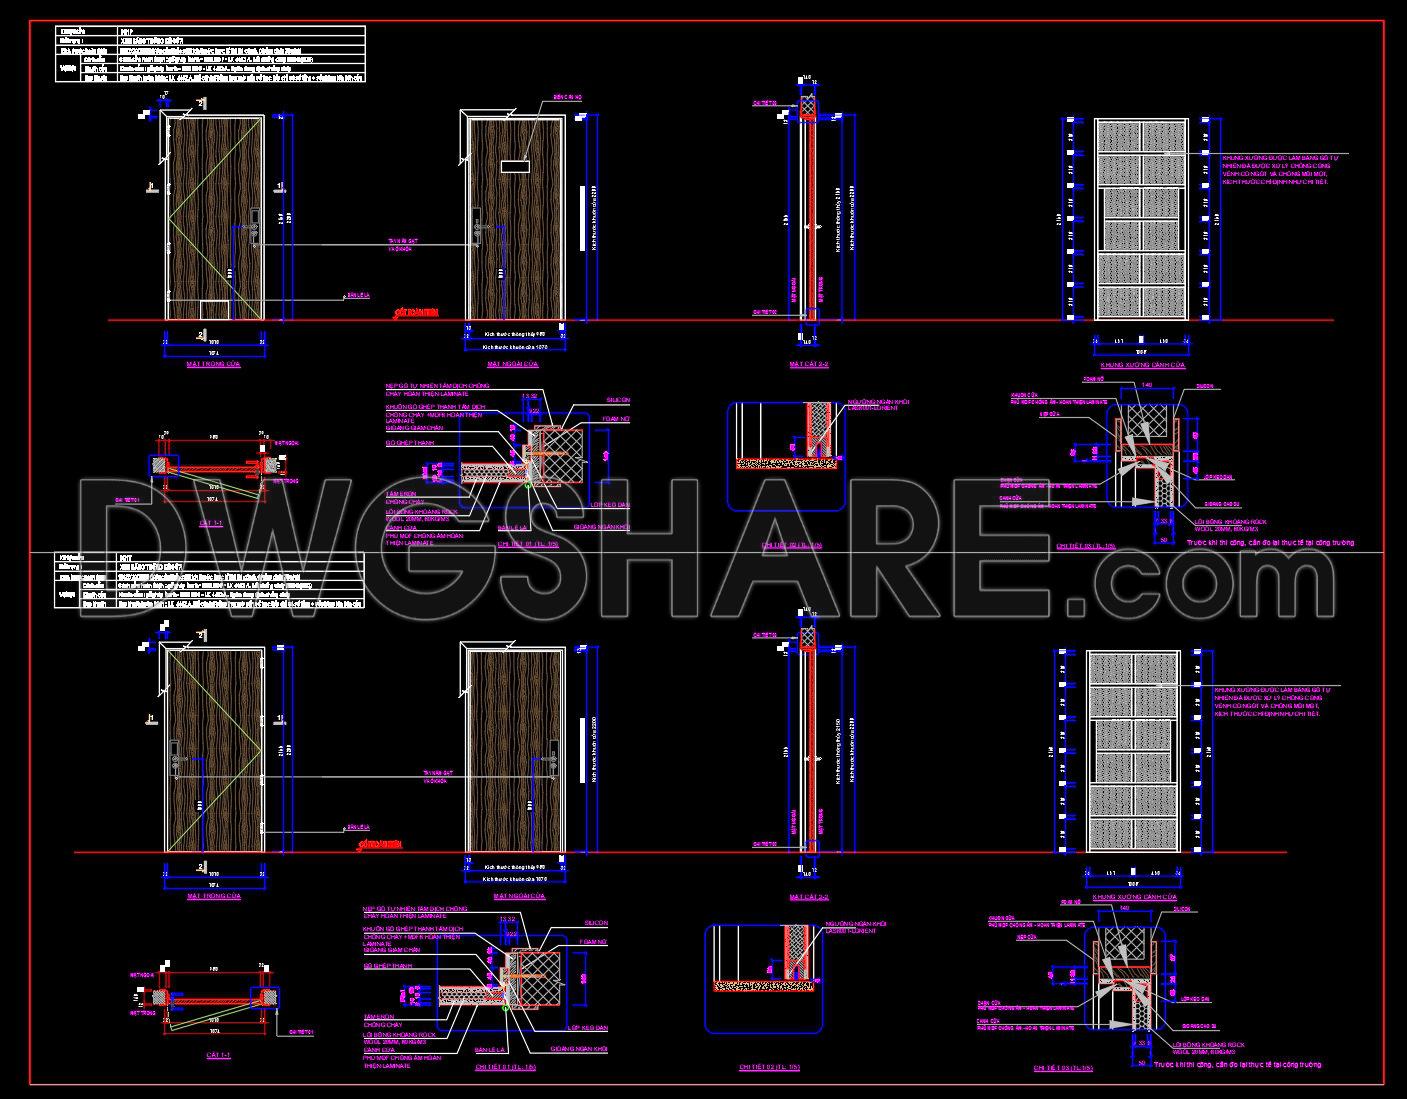
863. Wood Veneer Door Design CAD Block for Residential Projects
The wood veneer door design CAD block is an essential asset for architects and designers involved in residential projects. This type of drawing falls under the category of detail drawings, specifically crafted to exhibit the intricate aspects of wood veneer door installations within various building environments. The drawing meticulously presents the nuanced design elements needed for effective project execution.
Key components visible in the CAD drawing include:
Detailed cross-sections of door assemblies
Elevation views highlighting the veneer patterns
Construction detail drawings focusing on installation specifications
Dimensions and level markers for precision in design and execution
These elements collectively ensure that every aspect of the wood veneer door’s design and installation is comprehensively understood by architects and builders.
The function of these drawings is paramount within the design documentation process and real-world construction applications. Elevation views provide a clear architectural presentation, ensuring that aesthetic considerations align with functional needs. The cross-sectional drawings delve into technical dimensions, revealing the layering and assembly necessary for a high-quality finish, vital for architects during the design development phase.
Further, these drawings serve as a foundation for interior designers when preparing technical details for customized installations, guaranteeing that each door meets the specific spatial and aesthetic requirements of a project. Construction teams utilize these drawings as a reference and coordination tool, enhancing the precision and quality of installation work.
The practical value of these CAD drawings is manifold. They are characterized by high technical accuracy, facilitating easy modifications and reuse in AutoCAD, which significantly optimizes project timelines and reduces potential errors. These attributes not only streamline design coordination but also contribute to cost efficiency throughout the project lifecycle.
Moreover, the CAD DWG files are shared freely, promoting their use as a valuable resource for design reference, study, and research. They can also serve as a foundational base for further technical drawing development, making them an indispensable tool for both novice and experienced practitioners in architecture and construction.
I also recommend downloading other Projects CAD drawings for your project reference.
- File format: .DWG
- Size: 265 KB
- Source: DWGshare
- AutoCAD platform 2018 and later versions. For downloading files there is no need to go through the registration process
If you find our work useful, your support would mean a lot and help us grow even better.DONATE
Related posts
04. CAD drawings for the design of a commune central post office with a floor area of 8.2 m × 17 m
9.Full 3 storey school building project AutoCAD free download
16.Mountain Luxury Hotel AutoCAD file free download
77. Free Download Conference Room Layout Drawings of Office Building
1.Auditorium hall AutoCAD blocks free download
13.Industrial Forage Factory Plans and Elevations CAD
Coffee Tulip Disco Theque AutoCAD File DWG
Swimming Pool Foundation free Autocad drawings
51. Download CAD Drawings for Interior Construction Design of an 80m2 Bakery