
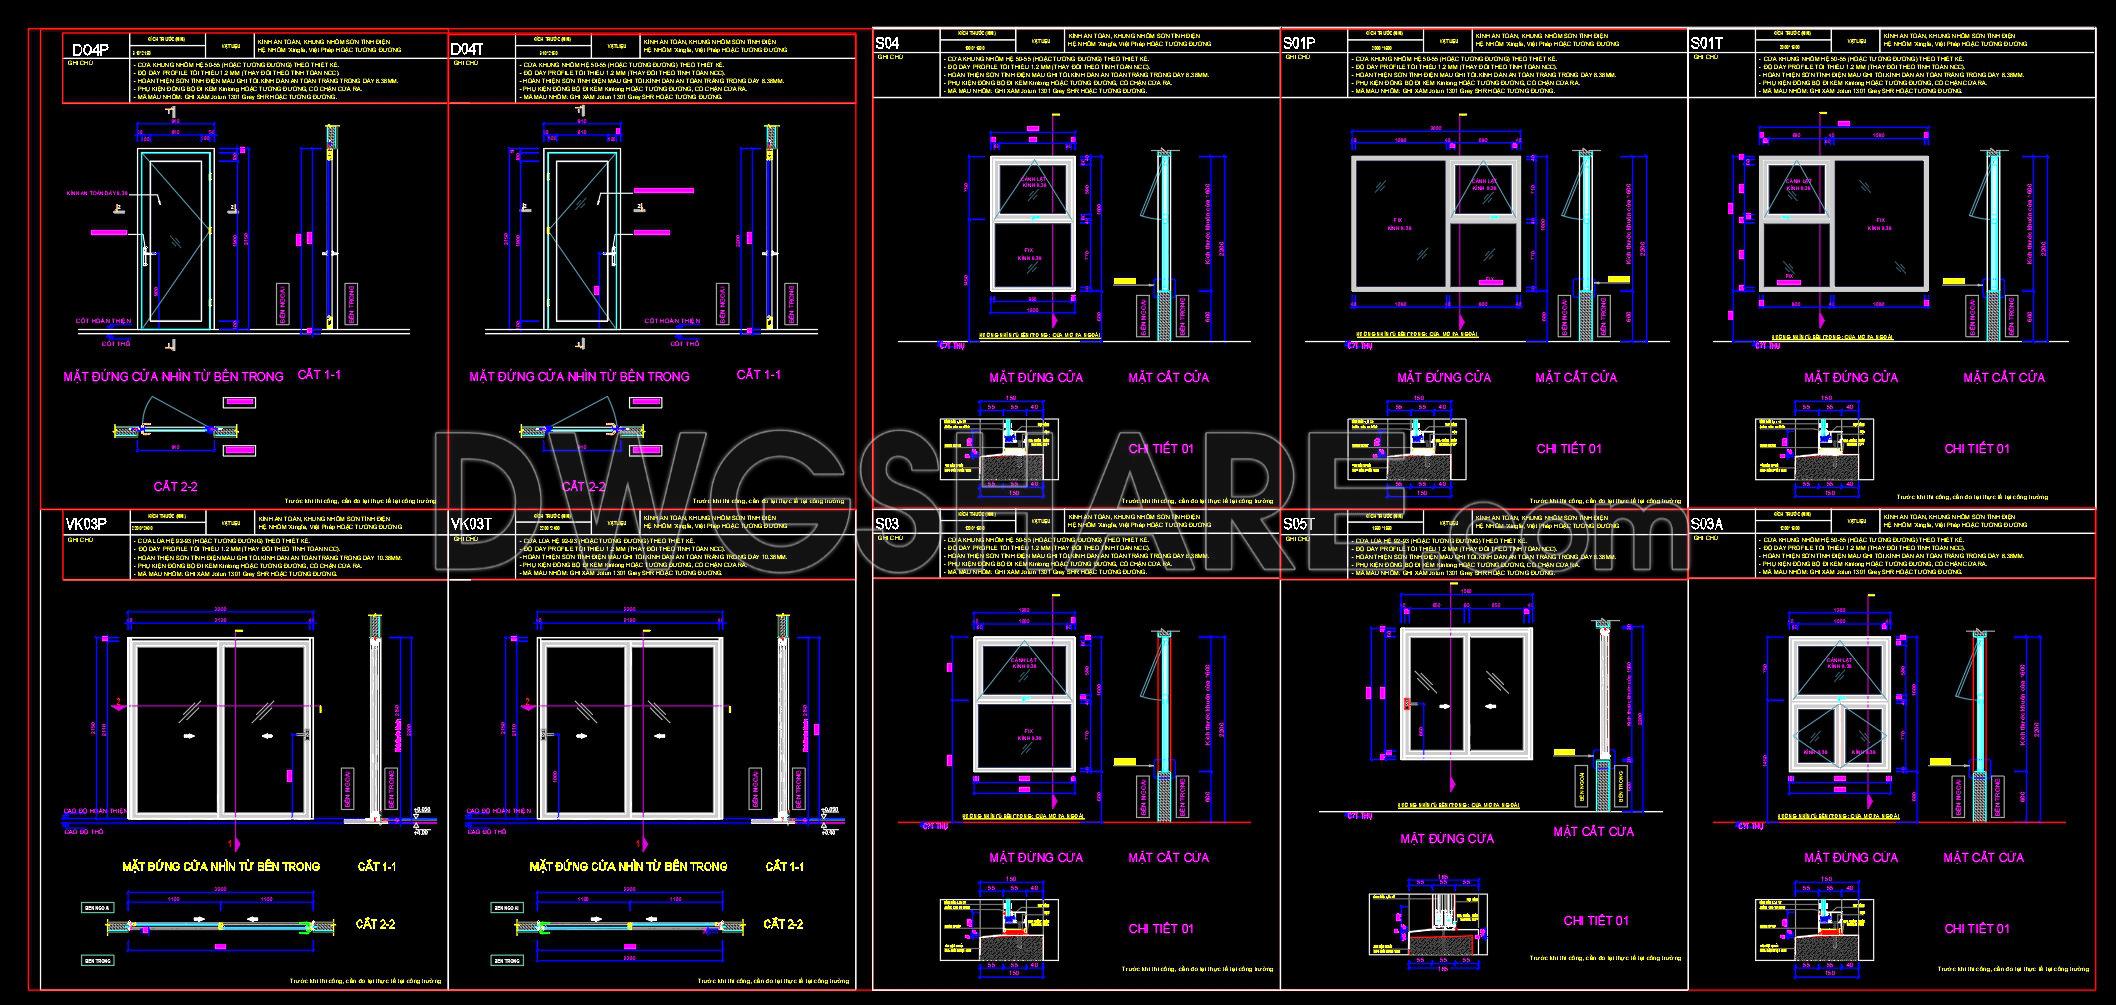
866. Aluminum Door and Window Construction Details DWG
In the realm of architectural design and construction, precision in aluminum door and window construction details is crucial for ensuring both functionality and aesthetic appeal. The CAD DWG focus in this document provides intricate construction detail drawings specifically for aluminum doors and windows, offering vital insights into their design and installation.
This set of drawings begins with detailed elevation and section views which are essential for understanding how aluminum doors and windows will look from various angles once installed. They offer a comprehensive view of the structural layout, allowing architects and designers to visualize the end results accurately. Key elements such as frame profiles, glazing locations, and hardware placements are meticulously illustrated.
Moreover, the construction detail drawings feature precise grid lines, dimensions, and level markers. These components are indispensable for architects during design development as they provide exact measurements and alignments necessary for creating seamless integrations into building designs.
For construction teams, these drawings serve as a reference tool that ensures proper installation, reducing the potential for errors. The exact dimensions and alignments guide technicians in assembling components meticulously, supporting efficient workmanship on-site. Interior designers also benefit from these details when preparing technical specifications, ensuring that the aesthetic vision is maintained without compromising structural integrity.
The practical value of these CAD drawings cannot be overstated. Their high technical accuracy allows for easy modification and reuse within AutoCAD, making them adaptable for various projects. This adaptability leads to improved coordination between design and construction teams, optimizing costs by minimizing errors and streamlining communication. The availability of these drawings as free resources further enhances their utility for professionals seeking reliable references or students aiming for a deeper understanding of construction practices.
These CAD DWG files are readily available for free download, serving as an invaluable resource for design reference, educational purposes, and technical drawing development. This accessibility empowers a wide range of users, from seasoned architects to aspiring students, making the complexities of aluminum door and window construction more approachable and understandable.
I also recommend downloading other Door CAD drawings for your project reference.
- File format: .DWG
- Size: 1 MB
- Source: DWGshare
- AutoCAD platform 2018 and later versions. For downloading files there is no need to go through the registration process
If you find our work useful, your support would mean a lot and help us grow even better.DONATE
Related posts
45.Autocad Wooden Door free download
525. Download the CAD library of 22 door and window drawings from Euro Windows
829. Free Download CAD Drawings of Glass Window Details – Sections, Frames & Installation Details
18.Autocad Wooden Door free download
401.Detailed AutoCAD Drawings Of Door For Download
304. Autocad Wooden Door free download
485. Detailed CAD Drawings Of Doors, Windows For Download
758. Free Download – Aluminum Glass Door and Window CAD Drawings
218. Autocad Wooden Door free download