
84. Download Free Dynamic CAD Door Blocks Library
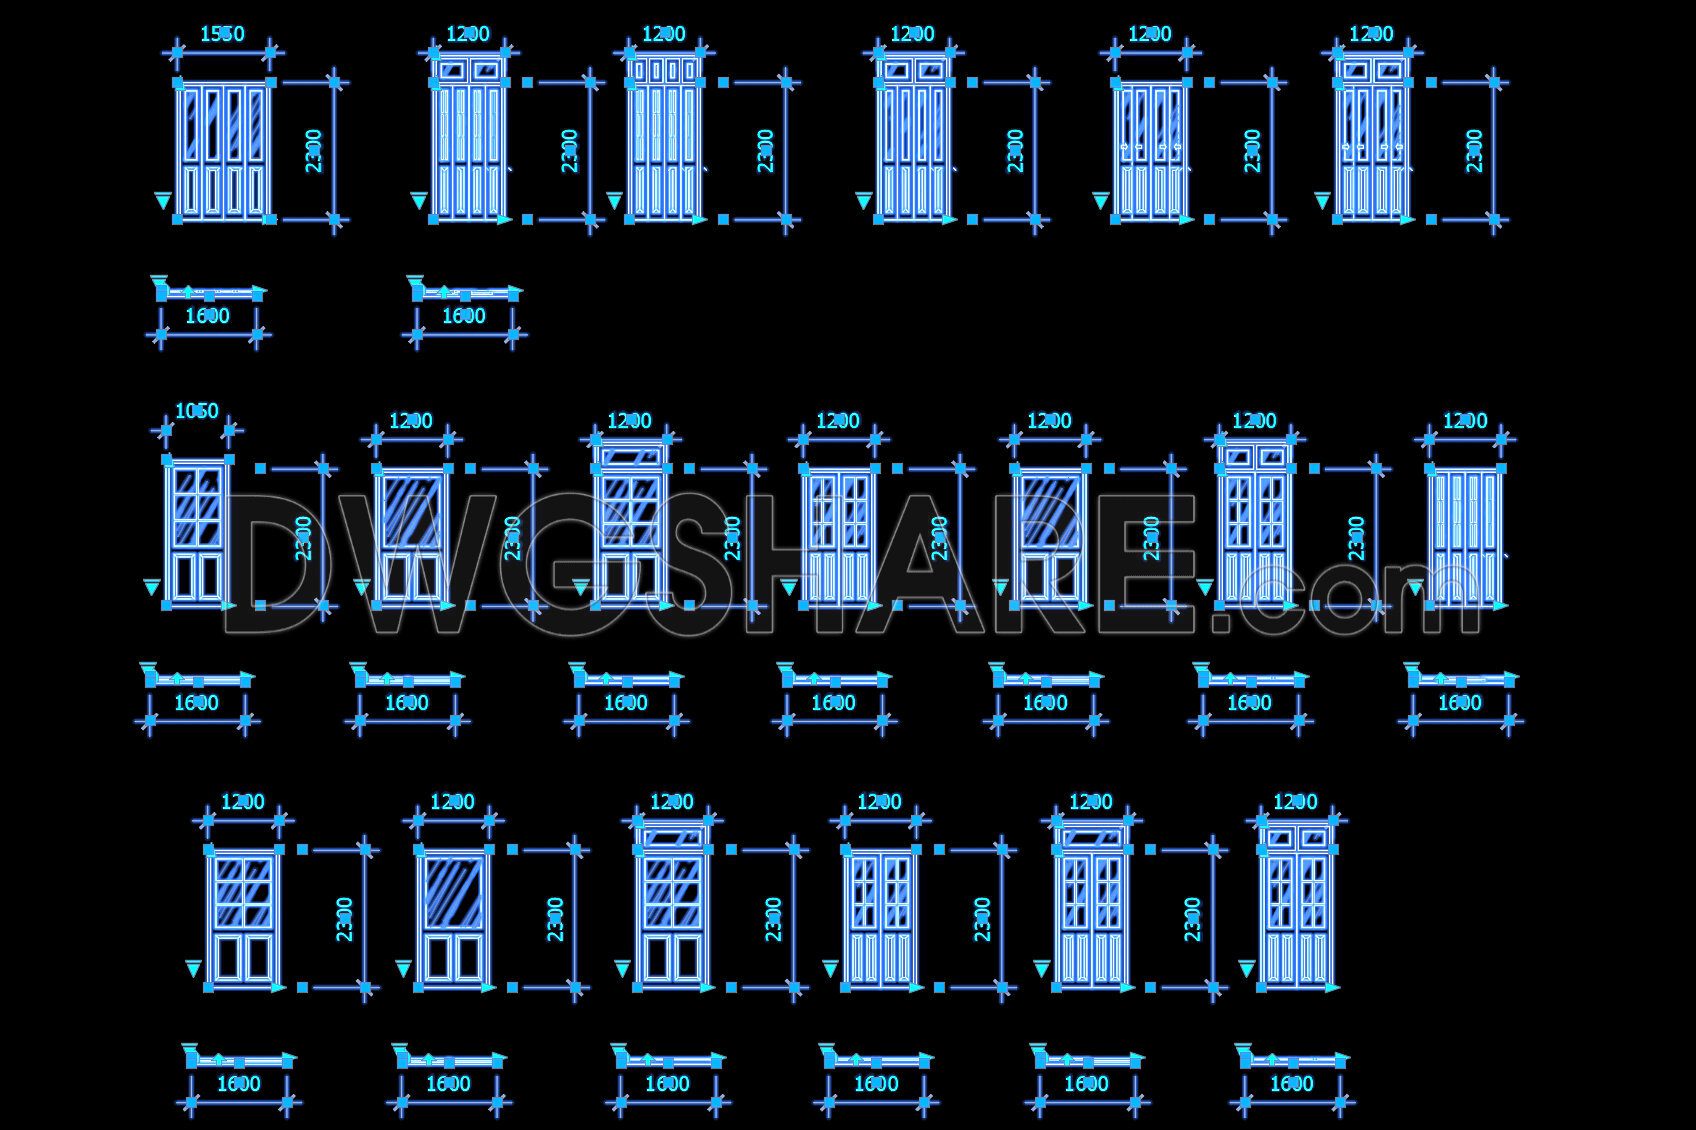
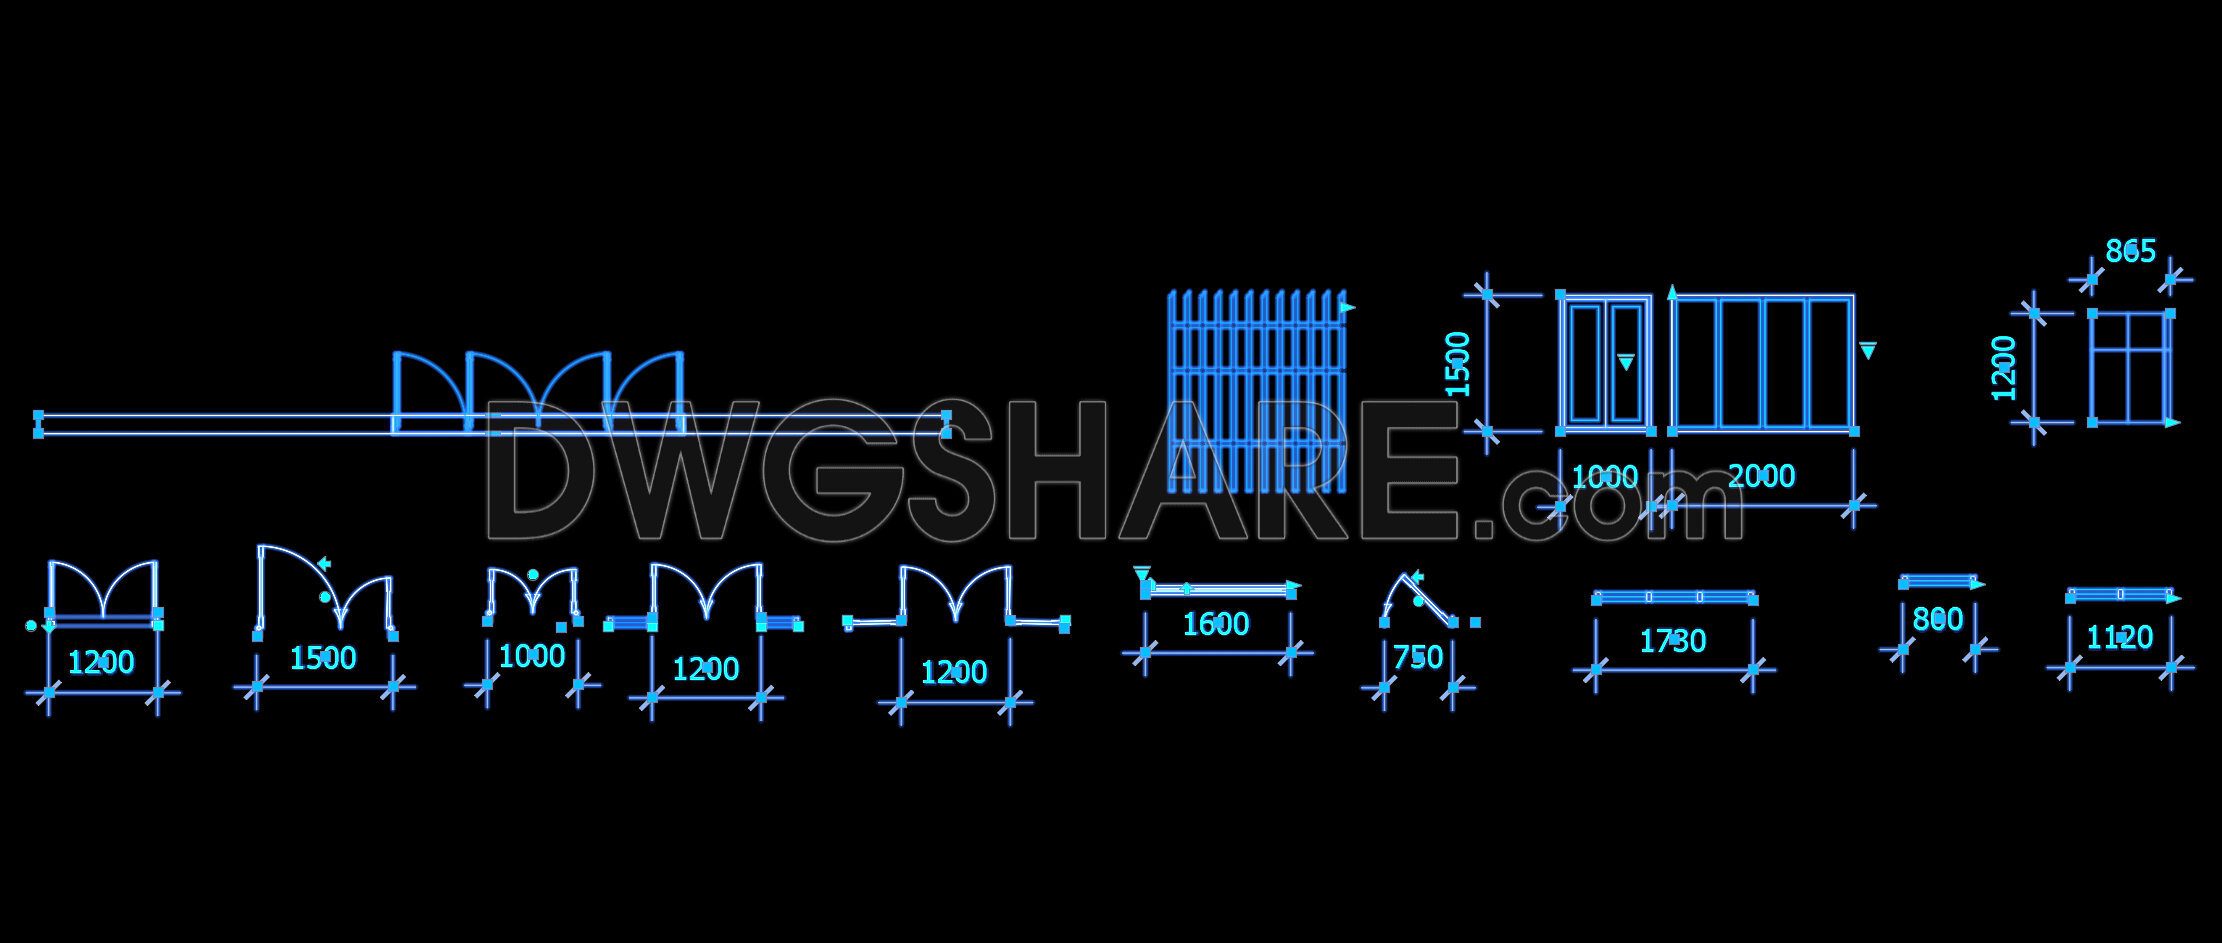
This CAD library provides a complete collection of Dynamic door blocks for residential and commercial architectural design. The blocks are pre-configured with standard dimensions (width 1000–2000mm, height 2200–2300mm), including wooden panel doors, glass-framed doors, double-leaf entrance doors, sanitary doors, and windows with opening sashes and transom panels. Each block allows users to modify dimensions, change the swing direction, adjust the number of panels, and select different leaf types based on construction standards. The drawing set also includes door frame sections, detailed measurements, and door symbols used in floor plans. This resource is highly valuable for architects, engineers, and contractors when preparing technical construction documents and interior design drawings.
Video:
You can also find a wider selection of free Cad Blocks and DWG models available for download here.
- File format: .DWG
- Size: 0.85 MB
- Password to unzip: dwgshare.com
- AutoCAD platform 2018 and later versions. For downloading files there is no need to go through the registration process
If you find our work useful, your support would mean a lot and help us grow even better.DONATE
Related posts
58. Download CAD Dynamic Blocks Library for Living Rooms
449.Detailed AutoCAD Drawings Of Doors, Windows For Download
545. Detailed CAD Drawings Of Doors, Windows For Download
56.Autocad Wooden Door free download
591. Detailed CAD Drawings Of Doors, Windows For Download
186. Autocad Wooden Door free download
736. Get Free Detailed CAD Drawings of Doors and Windows for Download
348.Free cad blocks Detail Doors DWG download
514. Detailed CAD Drawings Of Doors, Windows For Download