
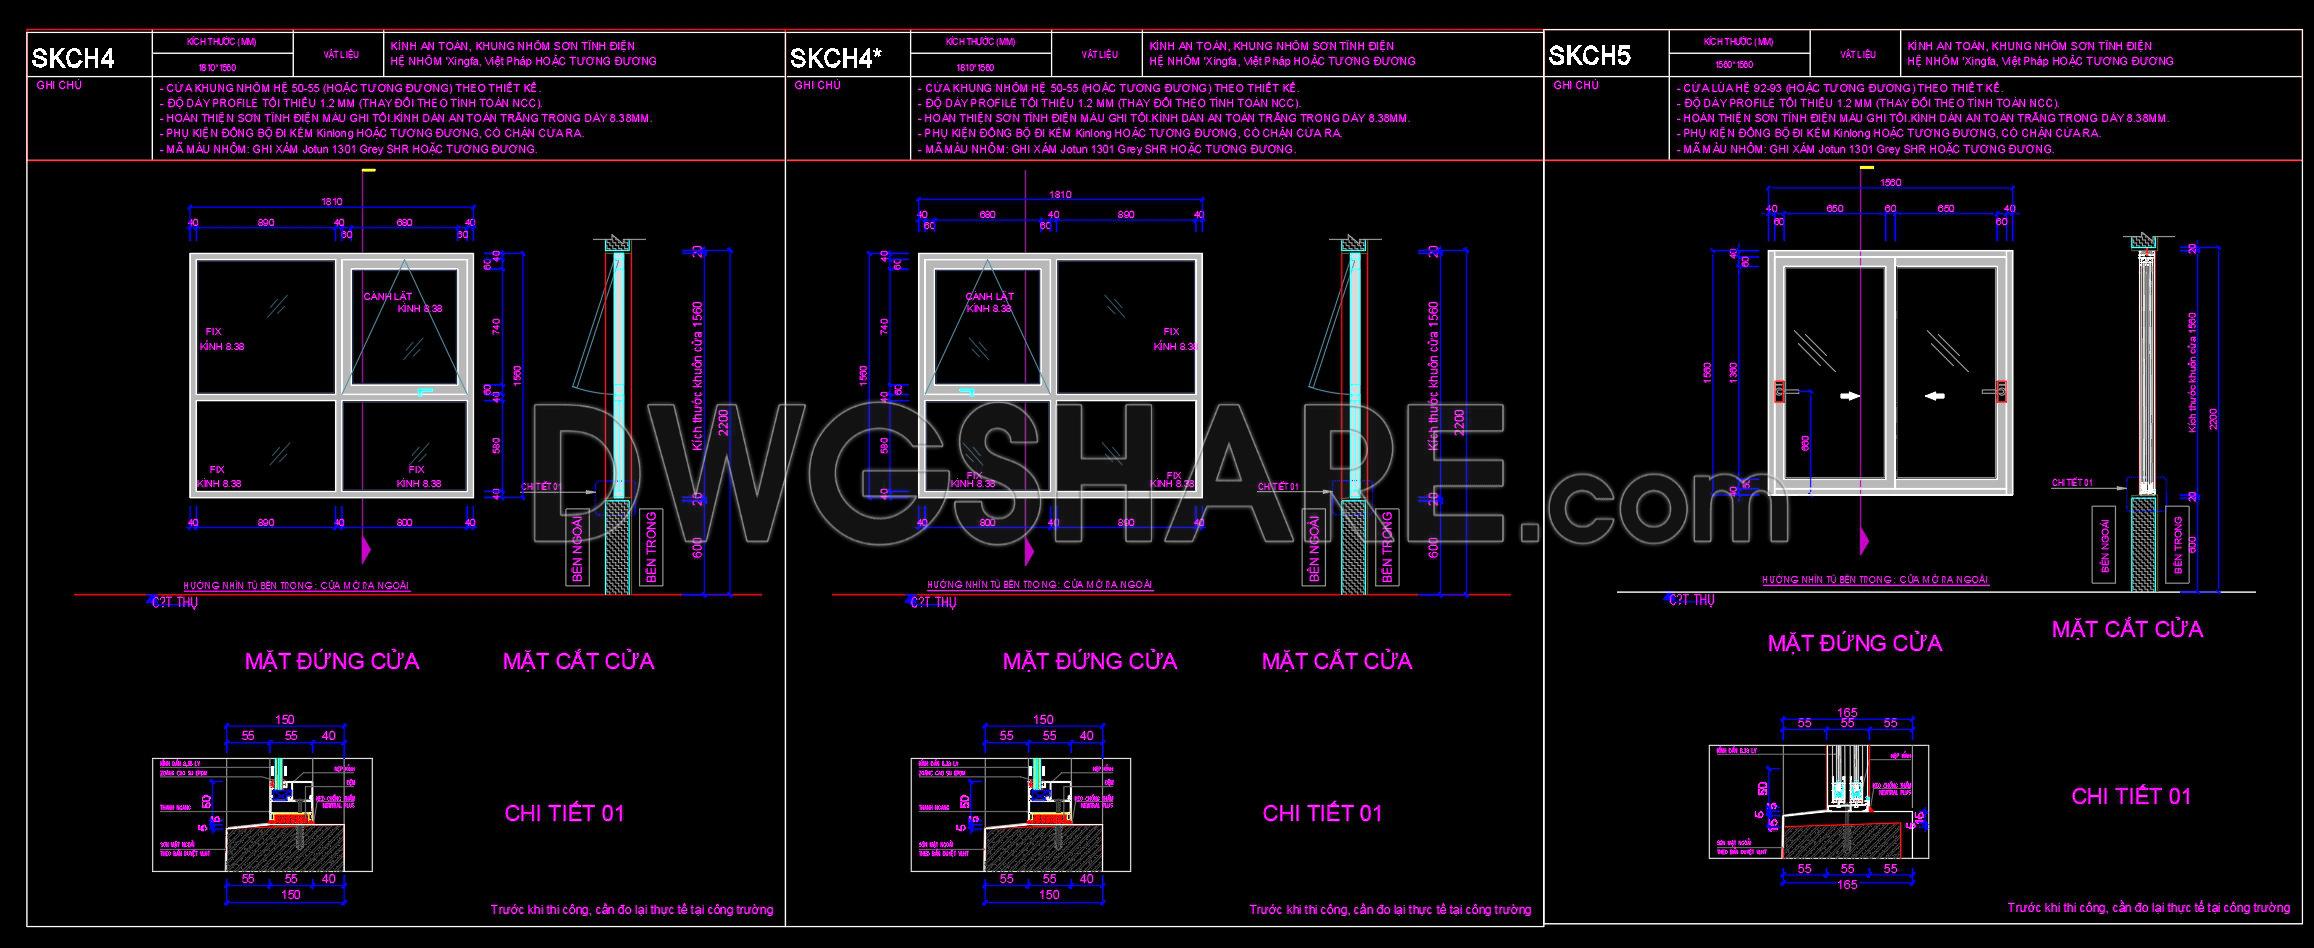
867. Sliding and Casement Aluminum Window Details DWG
In the realm of architectural detail drawings, the focus on sliding and casement aluminum windows is crucial for both aesthetic appeal and functionality. The provided CAD DWG files meticulously showcase the intricacies involved in designing these aluminum windows, serving as an essential resource for professionals in architecture and construction.
The window detail drawings presented illustrate both sliding and casement window designs, emphasizing their construction and practical application. These detailed files include key elements such as:
Elevations and sections which display the front and side views critical for visualizing the external appearance and the internal mechanisms of the windows.
Comprehensive construction detail drawings that delve into the specifics of window assembly, providing clarity on how the components align and function together.
Grid lines, dimensions, and level markers, which are fundamental for accurately mapping out the window installation in building plans, ensuring that these architectural elements are precisely integrated within the larger structure.
Each drawing component holds significant importance. The elevations provide a broad view, enabling architects to assess the window’s contribution to the building’s facade. Sections are invaluable for understanding the structural depth and ensuring seamless integration with the wall construction. Detail drawings are particularly vital for construction teams, offering exact specifications and measurements that inform precise material cutting and fitting.
The practical benefits of these CAD drawings are numerous. The high level of technical accuracy allows for precise planning and reduces the margin for error. Architects use these drawings during design development phases to refine aesthetics and functionality, while interior designers use them to guarantee that window specifications meet design objectives. Construction teams rely heavily on these details to ensure proper installation and alignment, optimizing costs and minimizing on-site adjustments.
These CAD drawings are available for free, making them an accessible tool for design references. They can serve as a foundation for further technical detail development, study, and research—essentially, a starting point for creating custom window designs tailored to specific project needs.
The files’ adaptability in AutoCAD allows for easy modifications, fostering enhanced coordination between design and construction teams. This efficiency is invaluable in professional practice, leading to reduced project timelines and increased client satisfaction.
I also recommend downloading other Door CAD drawings for your project reference.
- File format: .DWG
- Size: 187 KB
- Source: DWGshare
- AutoCAD platform 2018 and later versions. For downloading files there is no need to go through the registration process
If you find our work useful, your support would mean a lot and help us grow even better.DONATE
Related posts
736. Get Free Detailed CAD Drawings of Doors and Windows for Download
857. Residential Aluminum Door and Window Technical CAD Drawings
17.Autocad Wooden Door free download
206. Autocad Wooden Door free download
744. Get Free Detailed CAD Drawings of Doors and Windows for Download
378.Free cad blocks Detail doors, windows DWG download
573. Detailed CAD Drawings Of Doors, Windows For Download
404.Detailed AutoCAD Drawings Of Doors, Windows For Download
673. Free Detailed CAD Drawings Of Doors, Windows For Download