
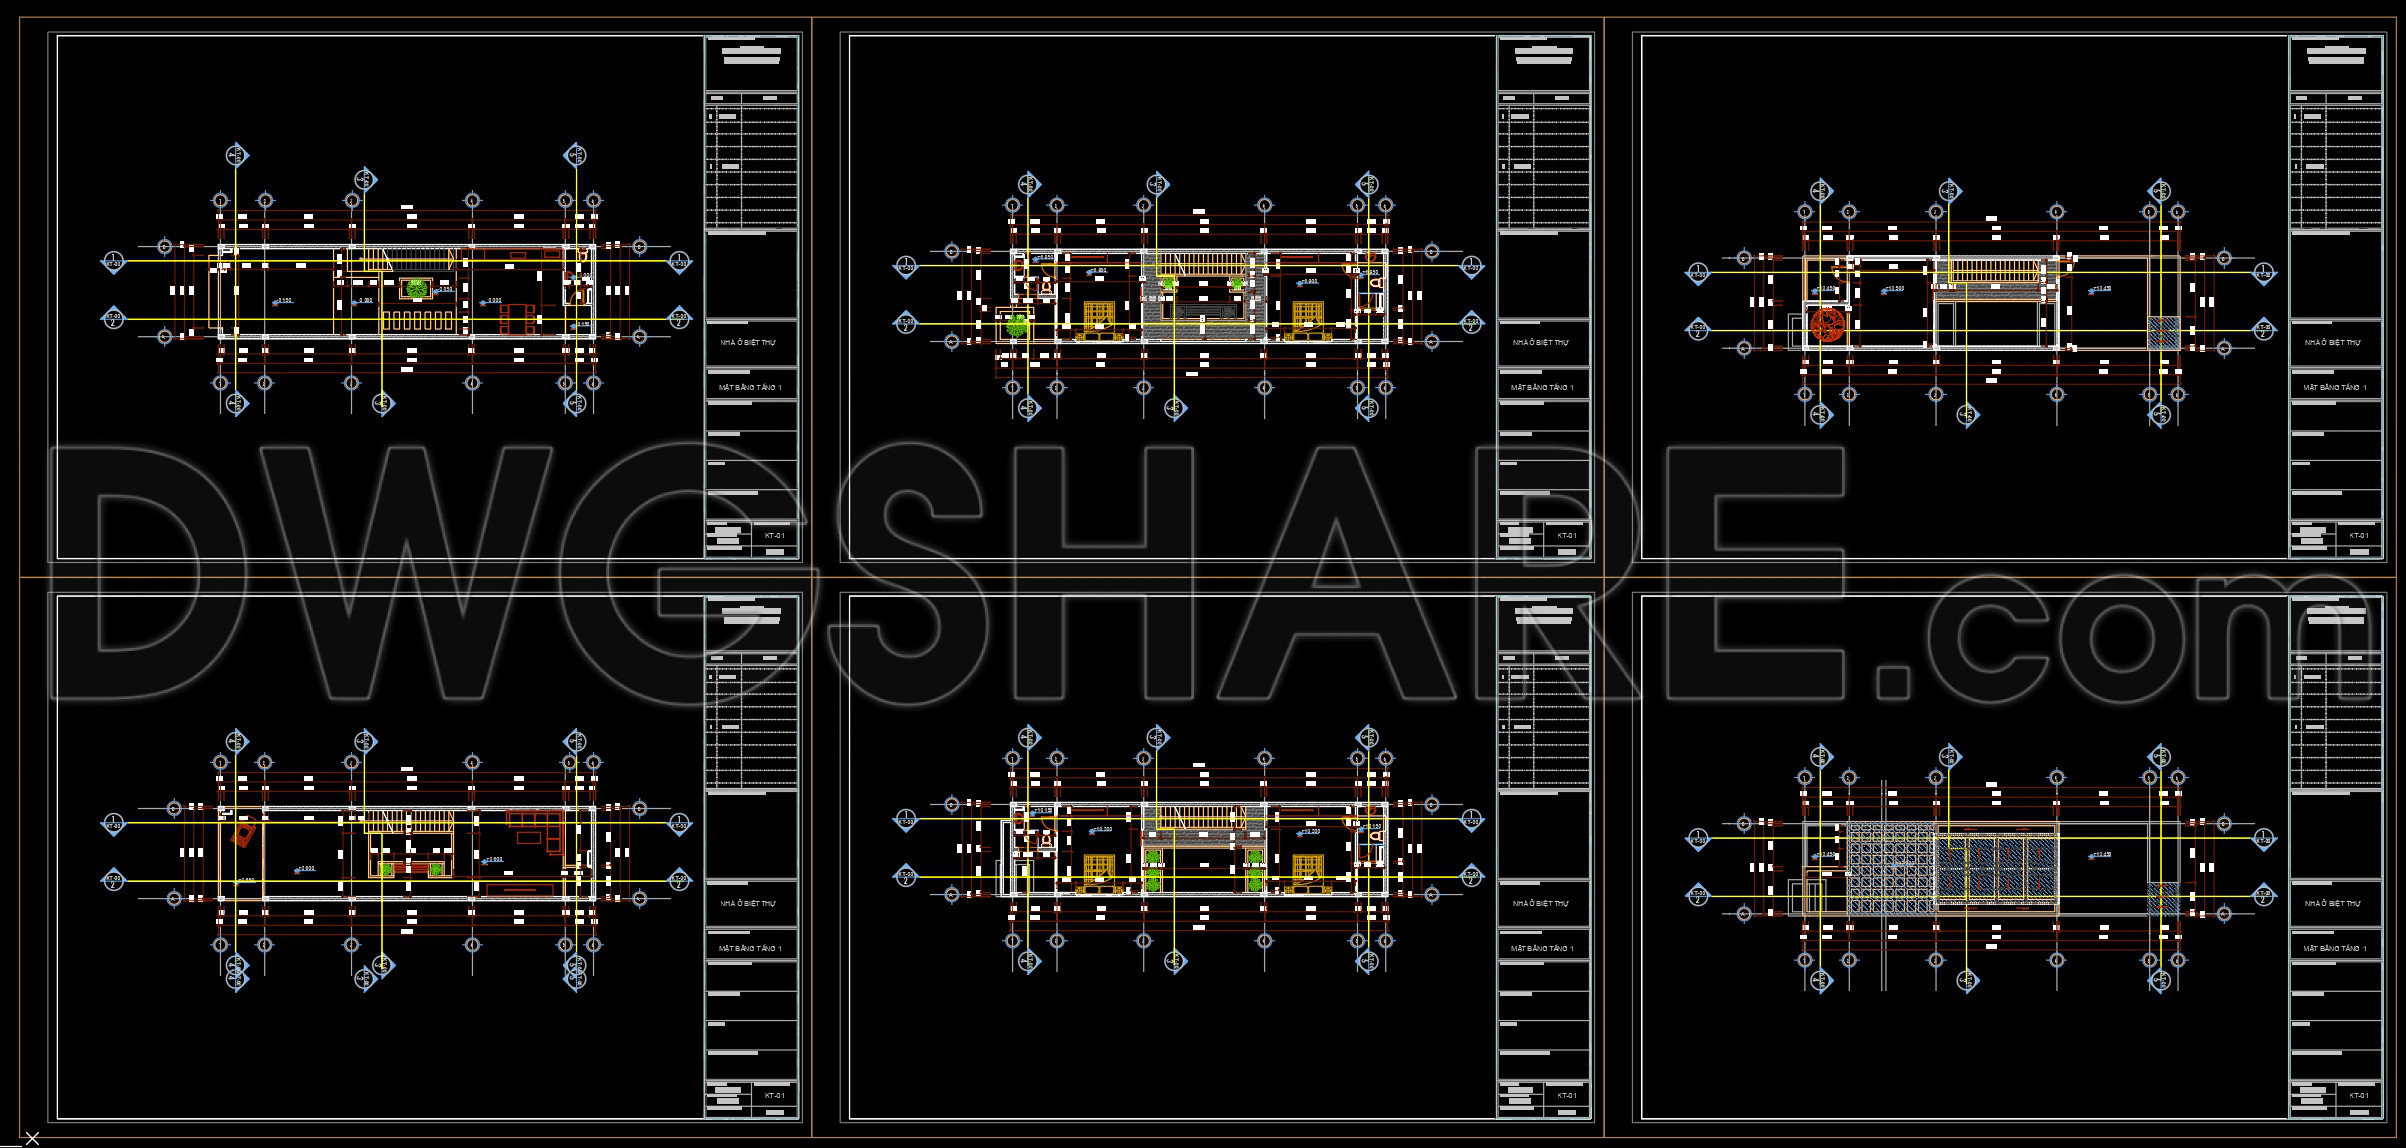
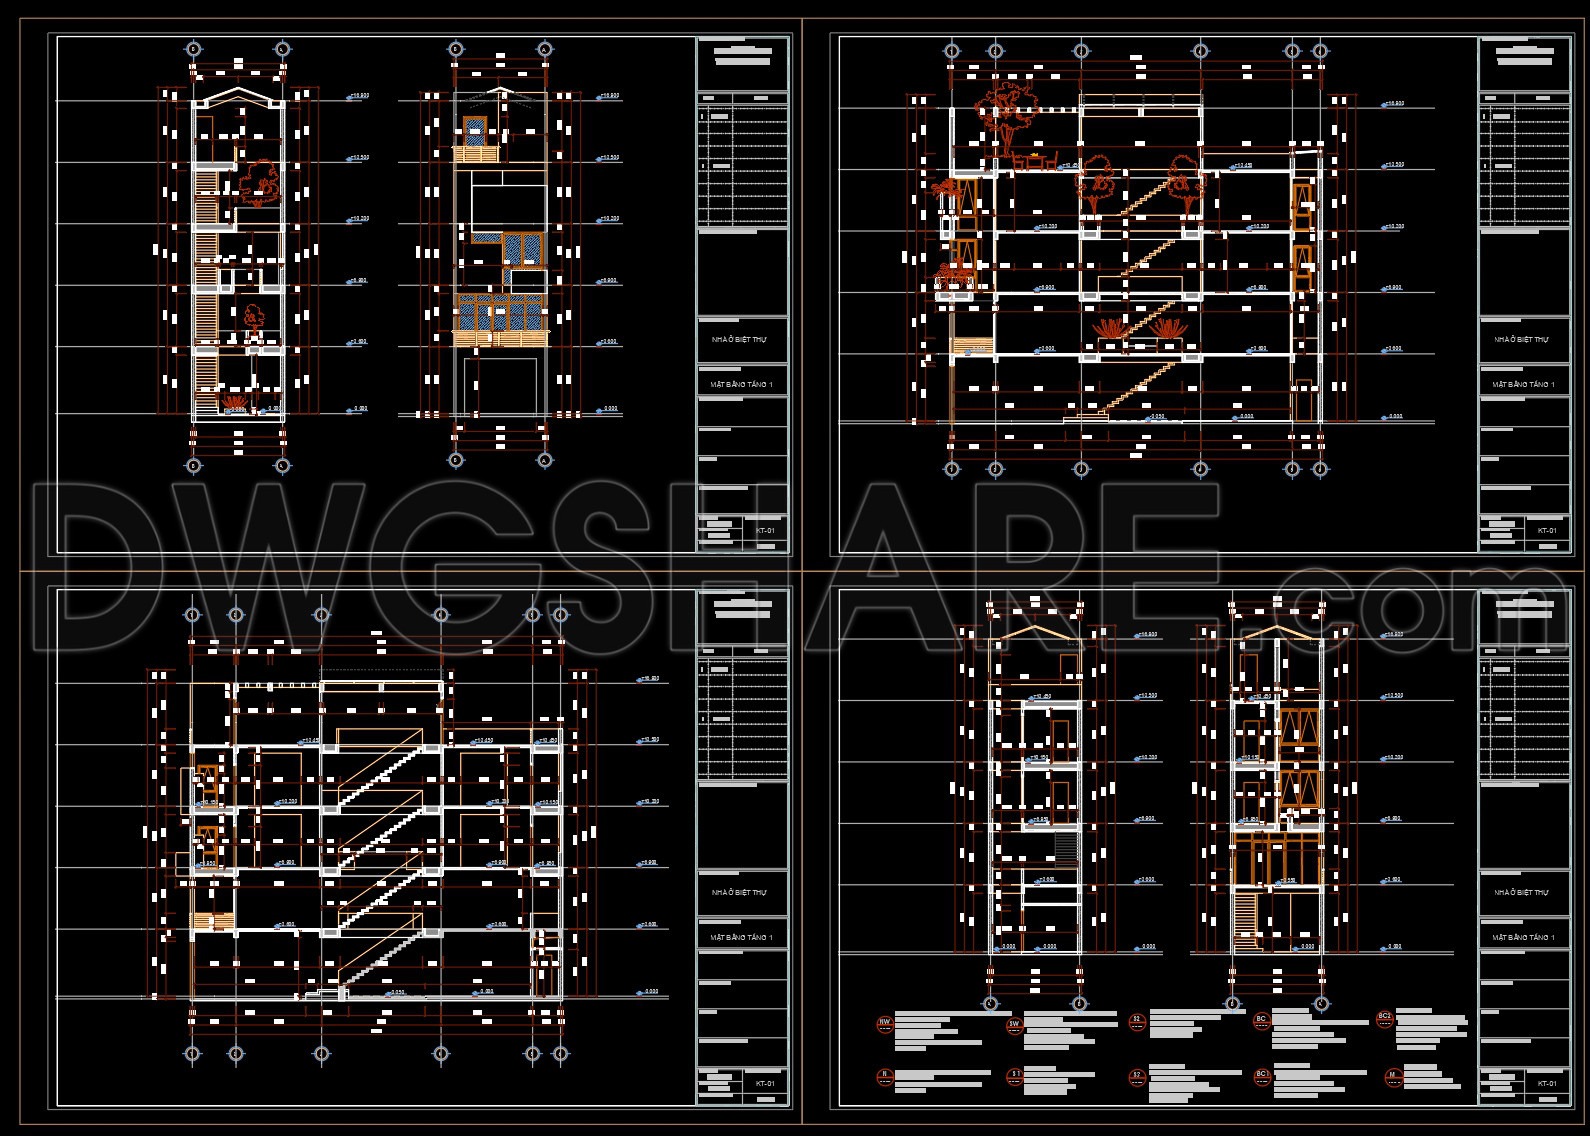
876. Villa House Architectural CAD Drawings – Floor Plans, Sections & Elevations
In the realm of architectural design, Villa House Architectural CAD Drawings serve as a quintessential resource, fundamental to both precision and creativity in building development. These CAD drawings encapsulate a comprehensive suite of floor plans, sections, and elevations that articulate the design language and structural intent of a villa house project.
Floor Plans: Serving as the backbone of the architectural draft, the floor plans delineate a functional layout that ensures seamless flow and optimal space usage. Each room is meticulously sized and positioned to accommodate both practicality and style. Features such as walls, doorways, and windows are presented with precise dimensions and clear annotations. Grid lines and level markers provide an indispensable reference, ensuring every component aligns perfectly within the spatial framework. Architects utilize these plans extensively during the design development phase to decide spatial relationships, whereas construction teams depend on them for executing the foundational layout accurately.
Elevations and Sections: These drawings offer a vertical portrayal of the villa, displaying the exterior and interior dimensions. Elevations illustrate the aesthetic façade, capturing critical details like window configurations and architectural embellishments. Meanwhile, sectional drawings slice through the structure, revealing internal fixtures and construction layers. This includes materials, wall thicknesses, and ceiling heights, offering a clear comprehension of the villa’s vertical spatial dynamics. Such drawings are invaluable for interior designers when curating space-friendly yet visually appealing environments. Construction teams rely on these for specifications regarding materials and structural intricacies.
The precision inherent in these CAD files ensures levels, scales, and dimensions are not only accurate but readily adjustable, which is advantageous for architects aiming to refine designs. This adaptability fosters strong coordination between various teams, minimizing errors and optimizing construction costs through precise execution.
The practical value of these CAD Drawings is undeniable. The high technical accuracy ensures easy modification and reuse within AutoCAD, promoting efficient design modifications and seamless updates. For users across the spectrum—from professionals seeking design references to students and researchers—these CAD files are shared for free, serving as a reliable foundation for technical drawing development and academic exploration.
In sum, Villa House Architectural CAD Drawings are a cornerstone in the architectural process, aiding architects, designers, and builders alike in realizing detailed, efficient, and synchronized projects. These resources foster academic pursuits, professional reference, and elevate the discourse within the architectural community.
I also recommend downloading other Cad Details CAD drawings for your project reference.
- File format: .DWG
- Size: 2 MB
- Source: DWGshare
- AutoCAD platform 2018 and later versions. For downloading files there is no need to go through the registration process
If you find our work useful, your support would mean a lot and help us grow even better.DONATE
Related posts
4-Story Classic Villa Plans Details AutoCAD File 10x12m
436. Download Cad Design Drawings For A 4-story House With Dimensions 5m x 17m
Autocad Drawings Of 4-Story Modern House 4m x16m For Download
607. 3-Story Modern Gable House 8.5 × 11.5 m – Floor Plans & Elevation CAD Drawing
792. Download Free 1-Story House Design CAD Drawing (14.5m x 13.1m)
Drawing Of 3-Story House A Complete Project 4m x 13.6m For Download
598. 3-Story Contemporary House 25 × 13.2 m – Floor Plans & Interior Layout CAD Drawing
193. Complete Plumbing CAD Drawings for a 5×8 m Three-Storey House (DWG)
Drawings Of 3-Story House A Complete Project 10m x 12m For Download