
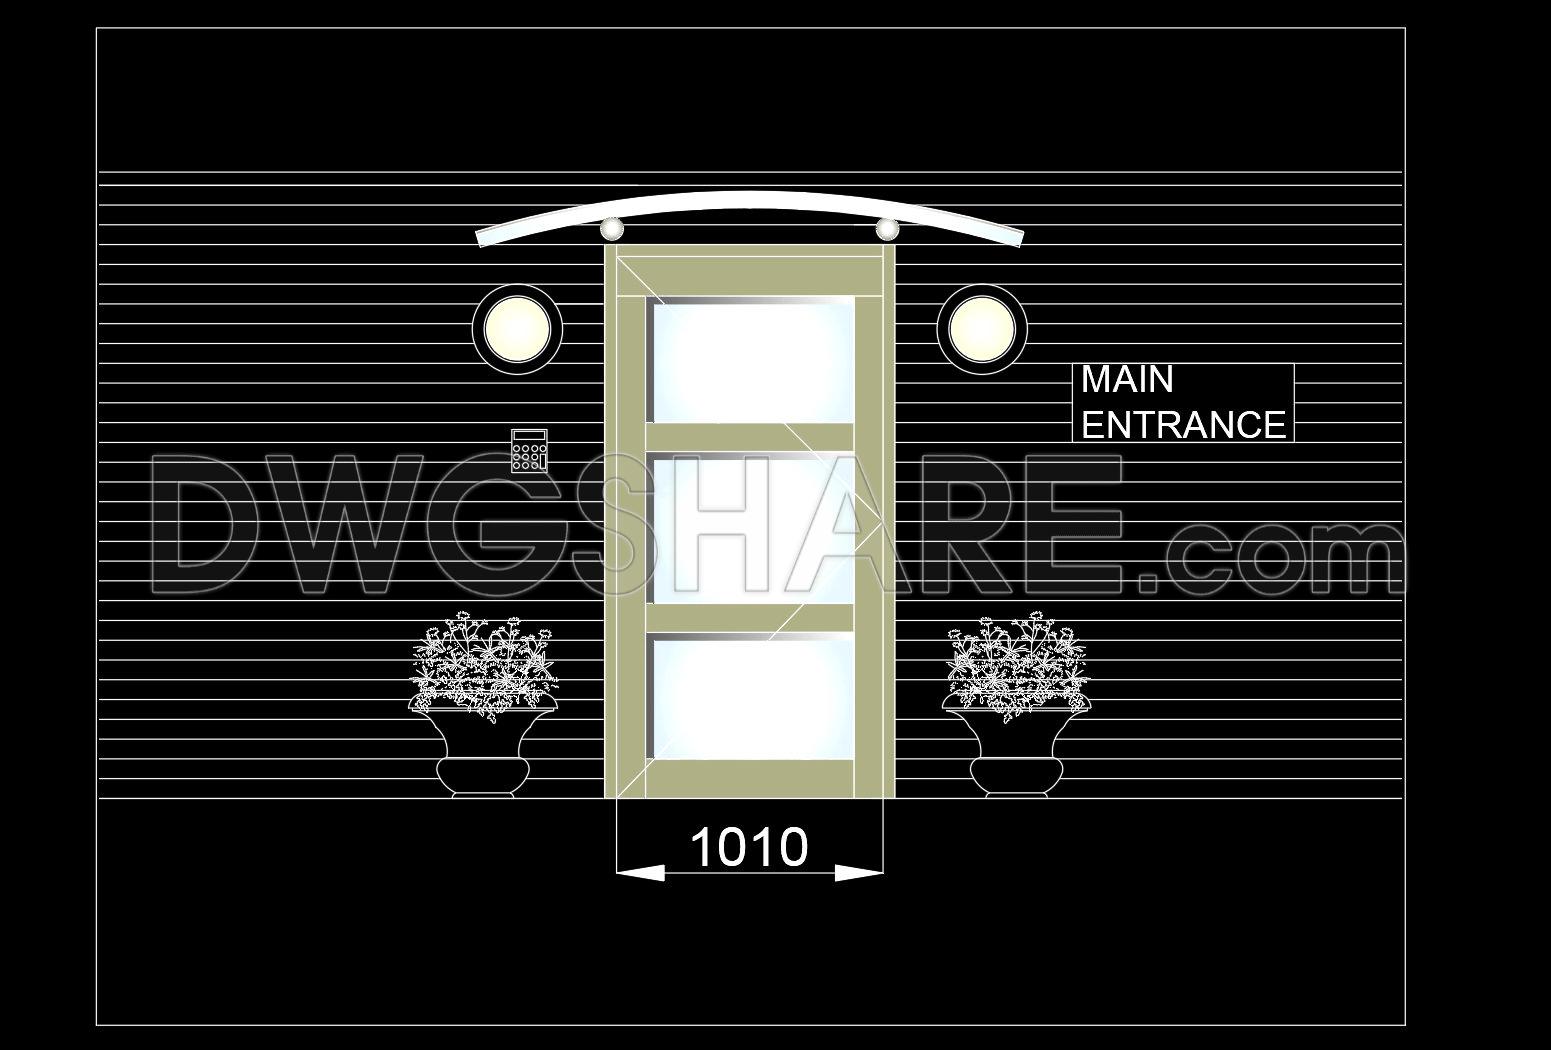
872. Main Entrance Door with Canopy CAD Drawing DWG
The Main Entrance Door with Canopy CAD drawing provides an essential architectural elevation focusing on both aesthetic and functional design elements. This detailed drawing illustrates the entrance of a building, highlighting the pivotal role of carefully designed entryways in architectural planning. The elevation drawing captures the symmetry and balance of the door structure, featuring a stout door frame enhanced by a protective canopy. This canopy serves as a functional element to shield visitors from the elements, while also contributing to the visual appeal of the façade.
Key components of this detailed architectural drawing include:
Structural details of the entrance door showcasing the alignment and materials used for durability and style
Canopy design that provides weather protection and aesthetic coherence with the overall architectural style
Exterior lighting elements which are strategically placed to enhance visibility and security
Decor elements such as symmetrical potted plants which add a welcoming touch to the entrance
This elevation drawing is crucial during design development as it allows architects to visualize the external features and dimensions of the entrance. It provides precise measurements that guide construction teams in implementing the design accurately on site. The use of dimensions and level markers within the drawing ensures the exact placement and installation of each element which minimizes errors during construction.
For interior designers, such detailed drawings offer insight into how the main entrance will integrate with interior spaces, helping them to plan complementary design elements inside the building. Construction teams utilize these detailed drawings to ensure coordination between different trades, making sure that the entrance is built according to the design intents and functional requirements.
The CAD format of these drawings allows for high technical accuracy which is vital for precise construction and design modifications. The ease of modification and reuse in AutoCAD enhances design flexibility, enabling architects to adapt the design to different building contexts without starting from scratch. Additionally, these files facilitate improved coordination between design and construction phases and contribute to reducing errors and optimizing costs.
These CAD DWG files are shared freely, making them ideal resources for design reference, study, and research. Architectural professionals and students can use these drawings as a base for developing their own technical drawings, further enhancing understanding and practice in the field of architecture and construction.
I also recommend downloading other Door CAD drawings for your project reference.
- File format: .DWG
- Size: 193 KB
- Source: DWGshare
- AutoCAD platform 2018 and later versions. For downloading files there is no need to go through the registration process
If you find our work useful, your support would mean a lot and help us grow even better.DONATE
Related posts
150.Autocad Wooden Door free download
410.Detailed AutoCAD Drawings Of Door For Download
787. Free Download – Doors and Windows for Disabled Persons (CAD Drawings)
883. Download Residential Door Schedule CAD Drawing (DWG)
583. Free Download CAD Door Arch & Decorative Entrance Designs – Classical Style Details DWG
368.Free cad blocks detail doors DWG download
656. Detailed CAD Drawings Of Doors, Windows For Download
819. Free CAD Drawing of Plastic Entrance Door – Elevation, Sections, and Technical Dimensions
848. Free CAD Drawing of Double-Layer Door – Glass & Wooden Louver Design