
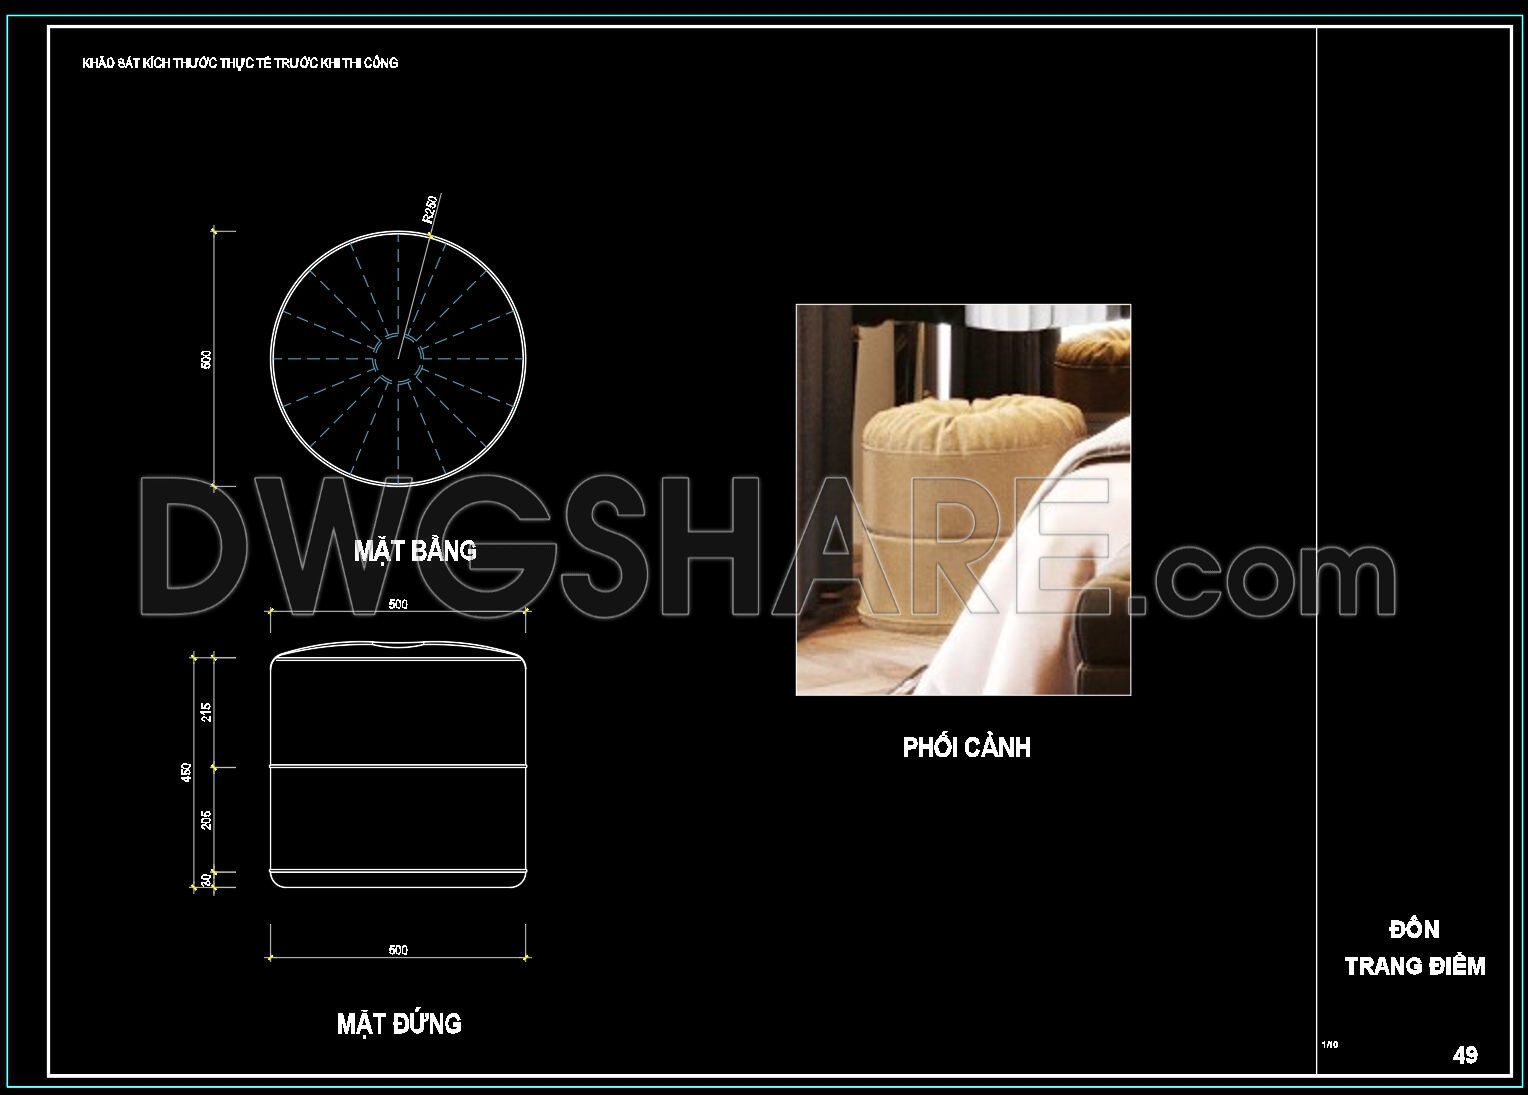
115. Free Download Bedroom Stool Detail CAD Drawing
Explore the detailed CAD drawings of a bedroom stool provided for free download. These drawings include multiple views such as top view, side view, and a perspective view which provide a comprehensive understanding of the design. The stool has dimensions of 500mm in diameter and 475mm in height, making it an ideal piece for modern and elegant interiors. These CAD files are indispensable for professionals in architecture and interior design, facilitating accurate measurements and easy modifications. They enhance collaboration among team members and optimize costs by reducing errors and material waste. Download these CAD DWG files for free to incorporate this stylish stool into your projects effortlessly.
I also recommend downloading other Bedroom CAD drawings for your project reference.
- File format: .DWG
- Size: 264 KB
- Source: DWGshare
- AutoCAD platform 2018 and later versions. For downloading files there is no need to go through the registration process
If you find our work useful, your support would mean a lot and help us grow even better.DONATE
Related posts
161. Bedside Table CAD Detail – Bedroom Furniture Free Download
36.Beds front view AutoCAD blocks free download
13.Wardrobe AutoCAD blocks free download
134. Free Download – CAD Shop Drawing of Bedside Table
211.CAD Blocks Curtain for Living room, Bedroom
100. Download free detailed design drawings for an 18-square-meter bedroom
43. Download CAD drawings for interior design of bedroom
111. Free Download CAD Dressing Table Drawing – Detailed Design
10.Wardrobe AutoCAD blocks free download