
883. Download Residential Door Schedule CAD Drawing (DWG)
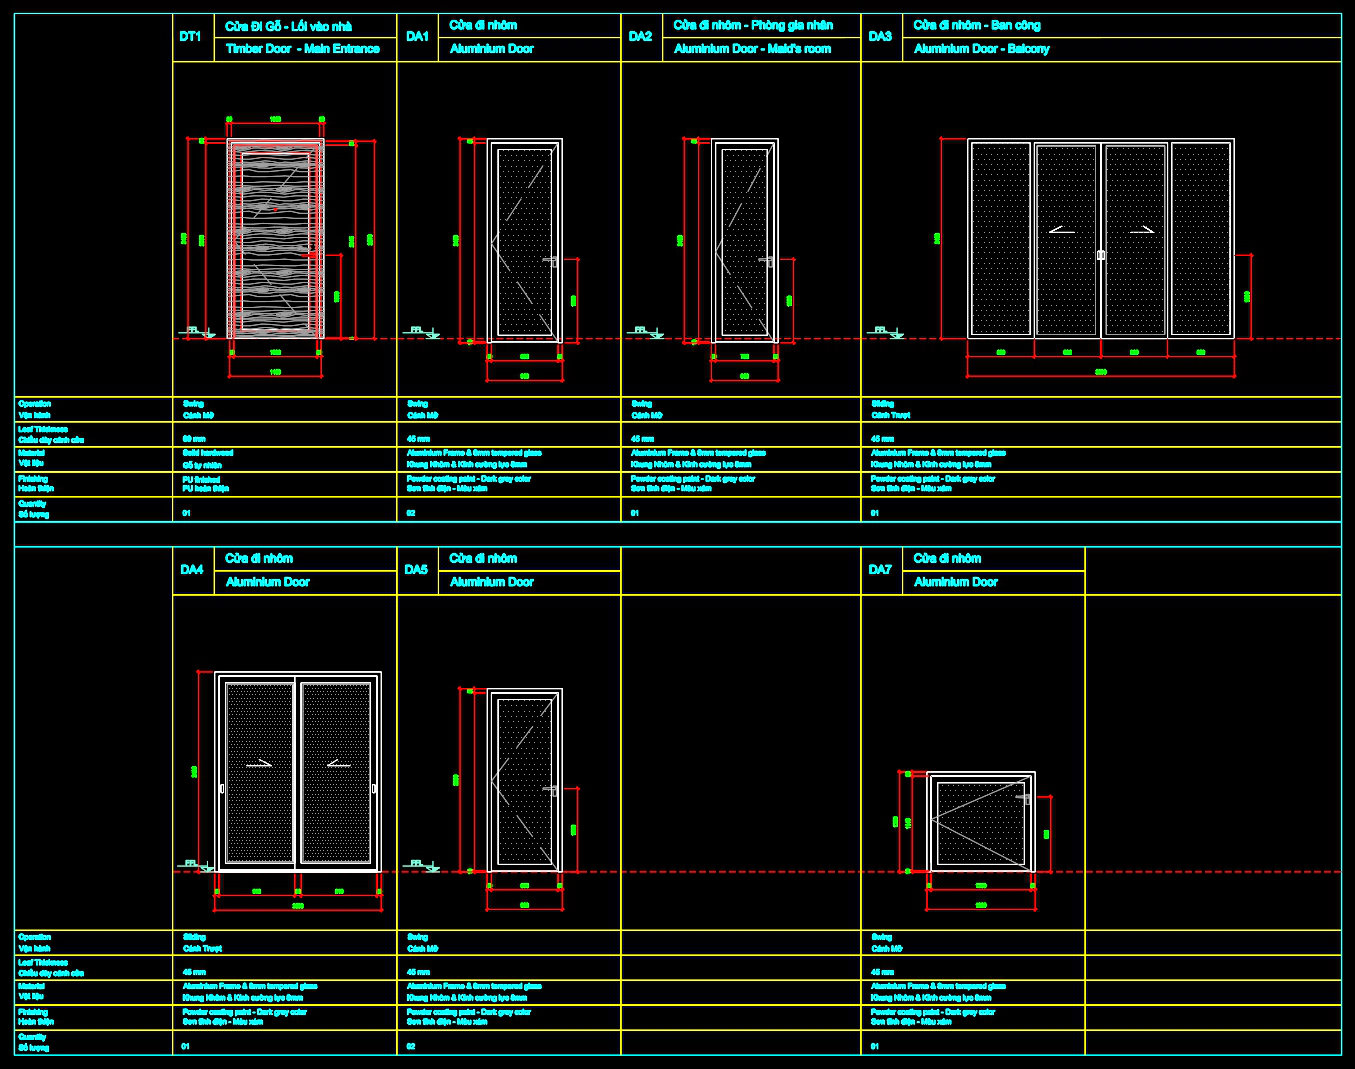
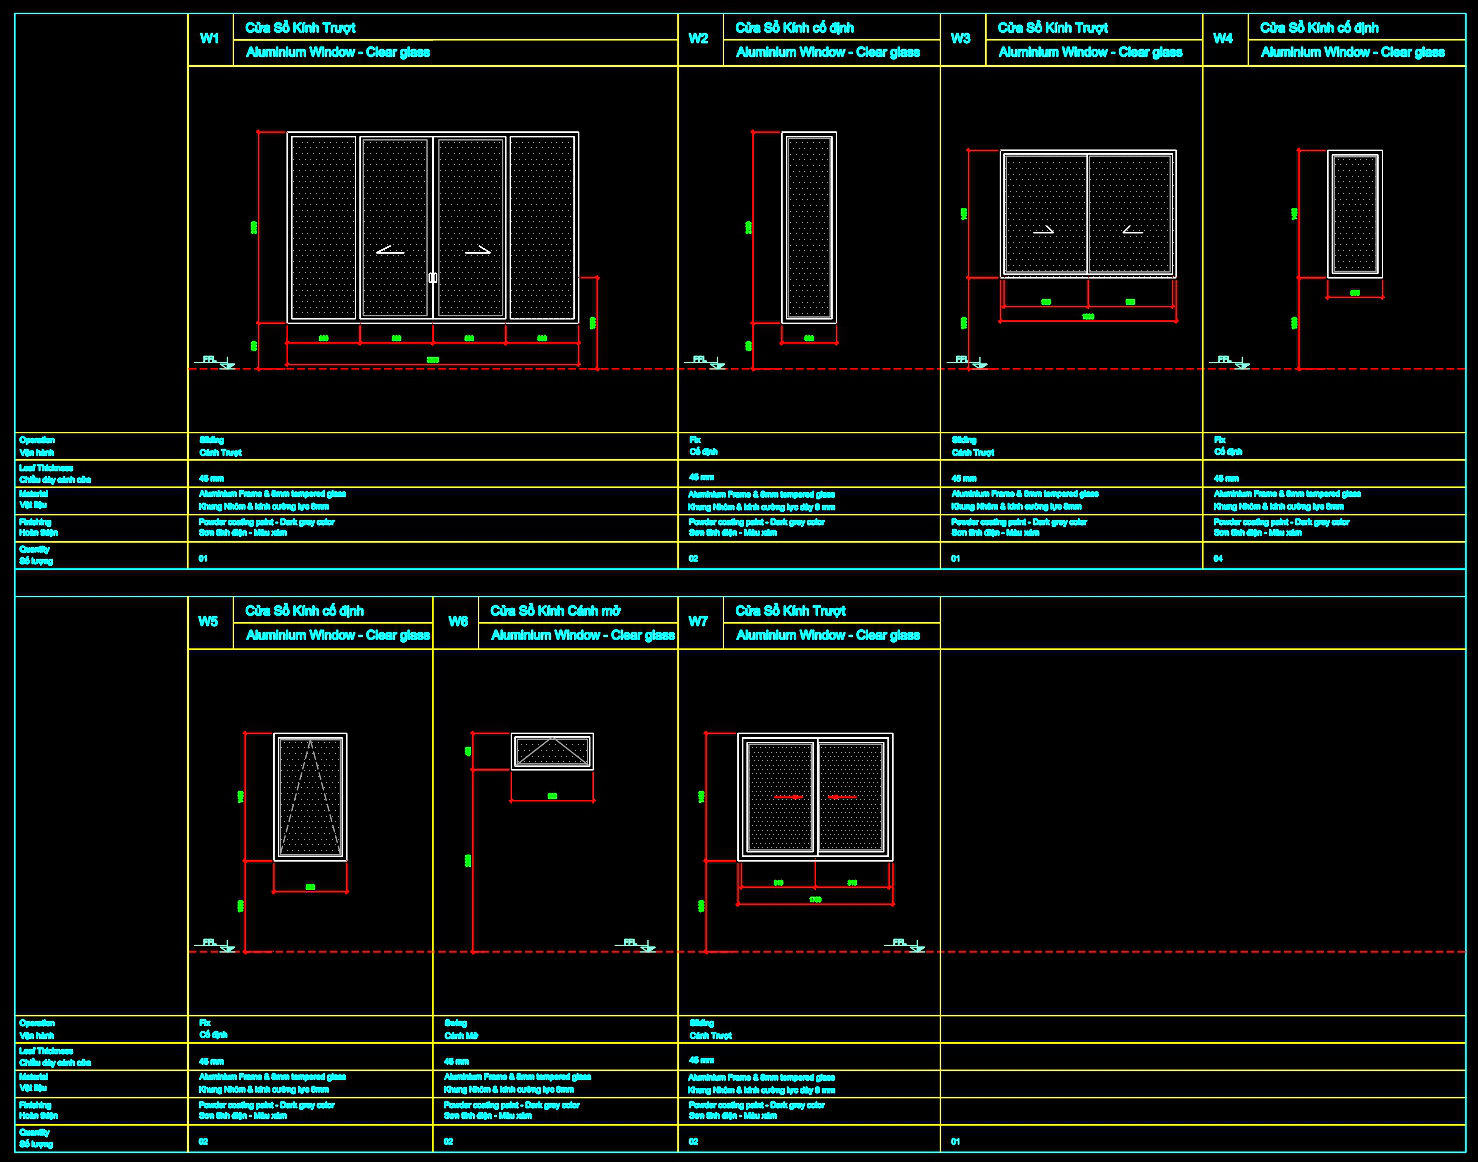
The residential door schedule CAD drawing is a meticulously crafted architectural resource that provides a comprehensive overview of door installations within a residential setting. It highlights key elements vital for architects, interior designers, and construction teams, ensuring precision and consistency throughout a project.
This drawing type primarily involves detailed elevations and sections of various door types, including aluminum windows and timber doors. These components are essential in design documentation, offering valuable insights into dimensions, materials, and geometric layouts. Architects utilize these drawings during design development to ensure that each element aligns perfectly with the overall architectural plan. Interior designers refer to these details when preparing their technical specifications, ensuring that all elements are coordinated with the interior layout.
Elements like functional floor plan layout are not prominently featured, as the focus remains on the doors themselves. However, the construction detail drawings of the doors are instrumental in guiding construction teams. The presence of grid lines, dimensions, and level markers ensures that teams can accurately align doors during installation, reducing errors and optimizing costs.
These CAD drawings are invaluable due to their high technical accuracy, enabling easy modifications and reuse in AutoCAD. The ability to make quick adjustments ensures improved coordination between design and construction phases, thus facilitating a seamless workflow. By downloading these drawings, users gain access to a reliable resource that enhances project execution and minimizes unnecessary expenditures.
These CAD DWG files are shared at no cost, making them an excellent asset for design reference, study and research, and as a base for developing technical drawing development. The ease of accessibility empowers professionals to elevate their project standards, contributing to superior design and construction outcomes.
I also recommend downloading other Door CAD drawings for your project reference.
- File format: .DWG
- Size: 145 KB
- Source: DWGshare
- AutoCAD platform 2018 and later versions. For downloading files there is no need to go through the registration process
If you find our work useful, your support would mean a lot and help us grow even better.DONATE
Related posts
623. Detailed CAD Drawings Of Doors, Windows For Download
528. Detailed CAD Drawings Of Doors, Windows For Download
814. CAD Drawing – Wood Veneer Hidden Door (Concealed Frame Door Detail)
228. Autocad Wooden Door free download
836. Premium Classic Door CAD Details – Free DWG Download
9.Autocad Wooden Door free download
558. Detailed CAD Drawings Of Doors, Windows For Download
580. Detailed CAD Drawings Of Doors, Windows For Download
243. Autocad Wooden Door free download