
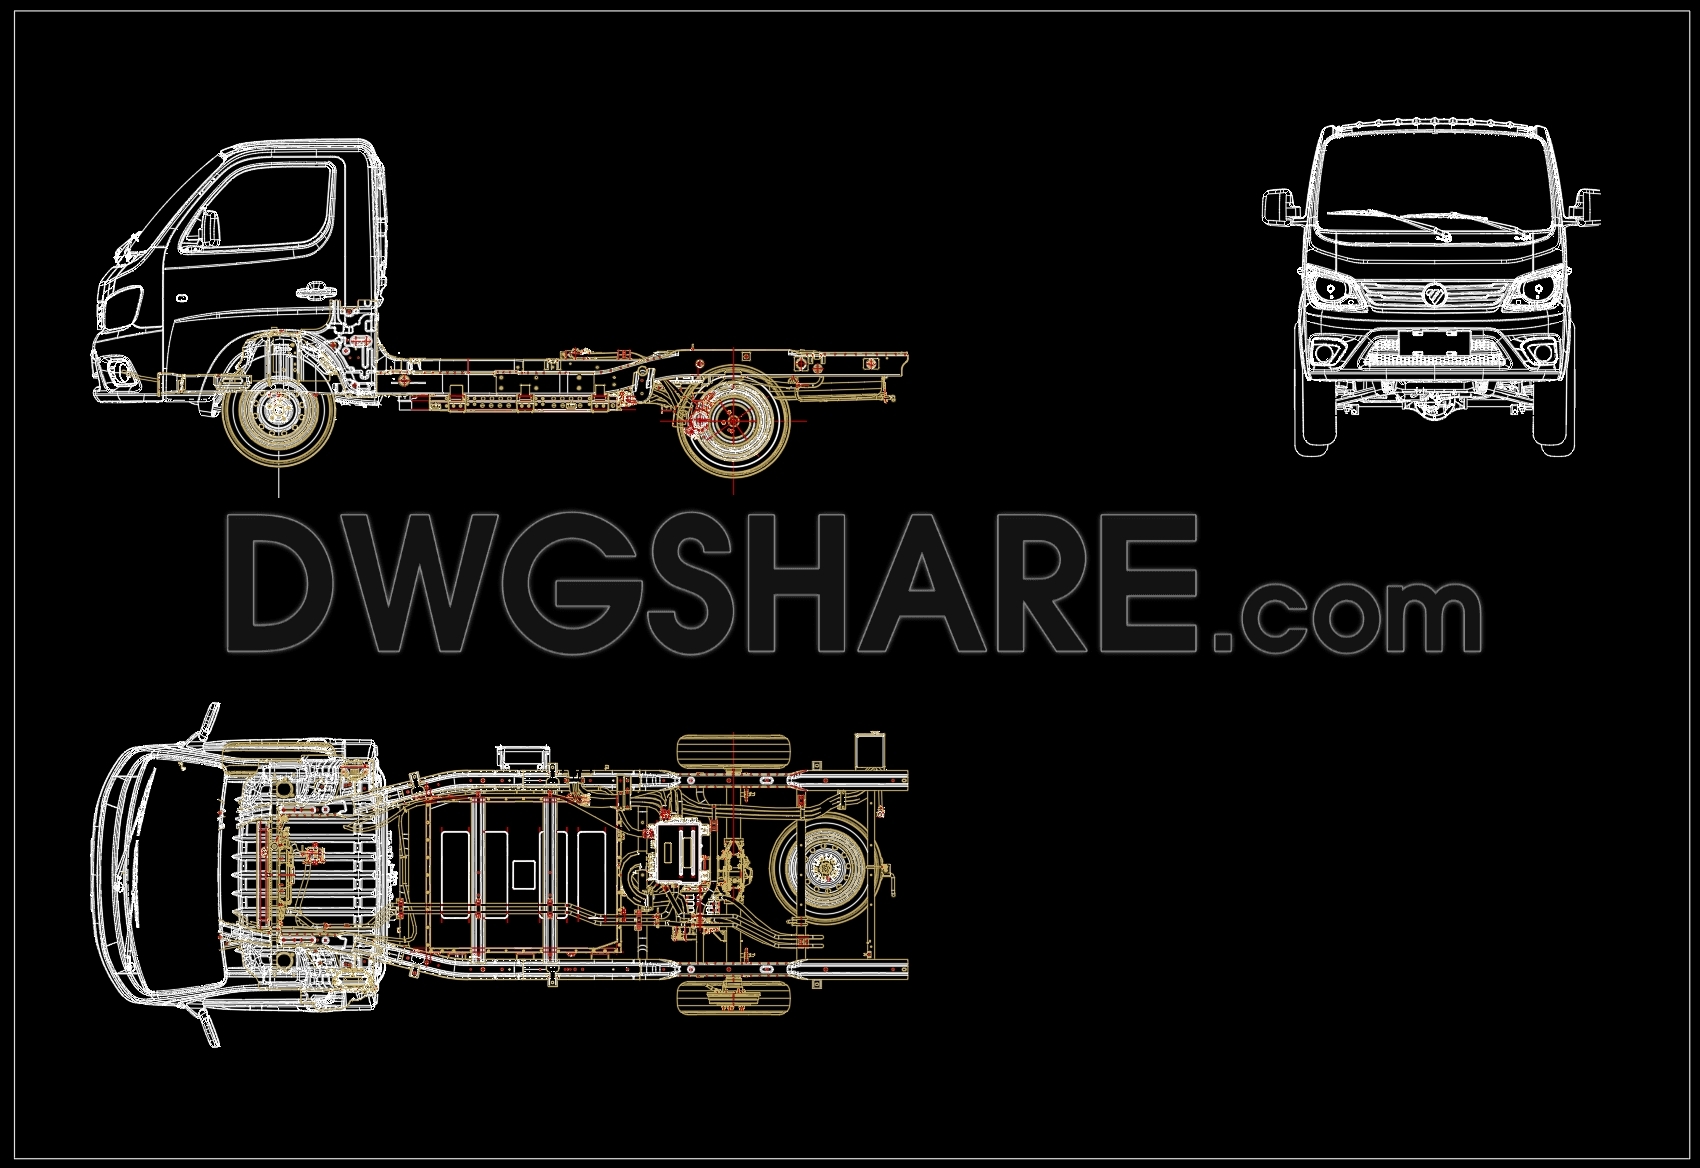
94. Detailed CAD Drawing of a Mini Truck – Front View, Side View, and Chassis Plan
The detailed CAD drawing of a mini truck available here provides comprehensive insight into its design and structure through multiple views. This includes the front view, side view, and chassis plan, each delivering essential details for architectural and construction projects. These CAD drawings are crucial for visualizing the intricate components of a mini truck, offering precision and clarity that facilitate a range of applications.
- Front View: Displays the truck’s frontal design, allowing for a detailed examination of its exterior structure.
- Side View: Provides an in-depth look at the length and proportional elements, crucial for alignment and fitting into architectural plans.
- Chassis Plan: Vital for understanding the foundational framework, critical for ensuring stability and performance.
Utilizing such CAD drawings offers numerous benefits including improved accuracy, ease of editing, and enhanced collaboration among design teams. These components are indispensable for optimizing costs and ensuring smooth project execution. Best of all, these CAD DWG files are available for free downloading, serving as a valuable resource for professionals in architecture and construction.
I also recommend downloading other Cad Details CAD drawings for your project reference.
- File format: .DWG
- Size: 28 MB
- Source: DWGshare
- AutoCAD platform 2018 and later versions. For downloading files there is no need to go through the registration process
If you find our work useful, your support would mean a lot and help us grow even better.DONATE
Related posts
115. Free Passenger Drone CAD Model and Drawings DWG
24.Bike AutoCAD blocks free download
80.Seaplane AutoCAD blocks free download
127. Free Motor Boat CAD Drawings DWG Download
96. Free Download Diesel and Electric Train AutoCAD Drawings
103. Free Download Railway Locomotives and Train Cars AutoCAD Drawings
70.Autocad Drawing Of Fishing Boat For Download
107. Free Download Types of Railcars AutoCAD Drawings
27.Tram AutoCAD blocks free download