
505. Download 4-Story Residential Stair Plans, Sections and Details CAD Drawings
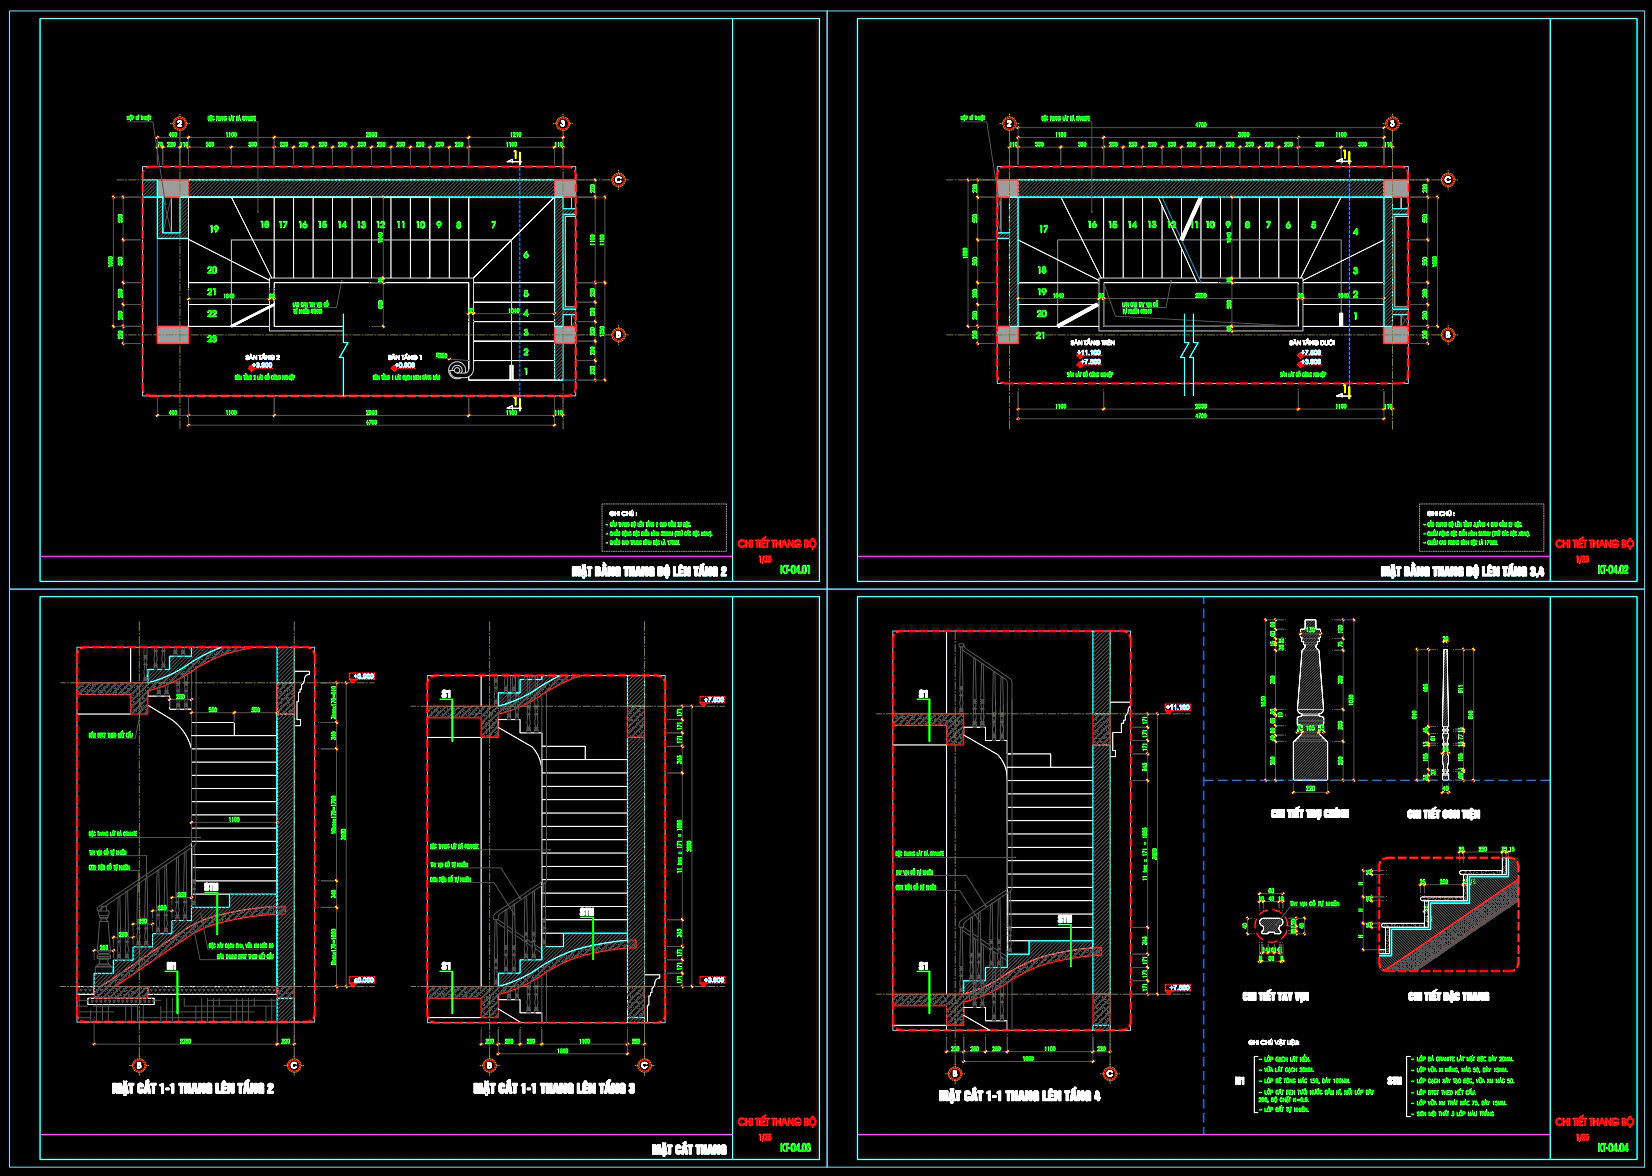
The 4-Story Residential Stair Plans, Sections, and Details CAD Drawings provide a comprehensive view into the intricacies of staircase design within a multi-level building. As a professional in the architecture and construction industry, the utility of these architectural floor plans and detailed sectional views cannot be overstated. These CAD drawings act as vital blueprints that guide the essential aspects of structural design, offering precise references for architects, designers, and builders alike.
The detailed depictions begin with a functional floor plan layout that showcases the overall arrangement of the staircase within the residential framework. This layout emphasizes the spatial relationship between the staircase and the surrounding architectural elements. Essential components such as grid lines, precise dimensions, and level markers are meticulously integrated, ensuring every aspect is documented with high technical accuracy.
Elevations and sections provide a deeper understanding of the stair design, focusing on vertical detailing and structural components. These drawings highlight critical elevation heights and step measurements, offering definitive guidance for correct installation and adherence to architectural standards. Key construction details such as risers, treads, handrails, and balusters are clearly delineated, enabling accurate interpretation and application.
Moreover, construction detail drawings supplement the main architectural plans by providing intimate views of specific components, such as connection points and joint assemblies. This detail-oriented approach ensures that interior designers can integrate technical specifics seamlessly into the broader design narrative, thereby fostering a cohesive and well-organized living environment.
From a practical perspective, these CAD drawings are exceptionally valuable in real-world applications. Architects and draftsmen can utilize these files during the design development phase to experiment with modifications and ensure compliance with building codes. Interior designers will find the detailed depictions invaluable for integrating aesthetic elements alongside functional aspects, while construction teams can rely on these diagrams for precise reference and coordination on-site.
The adaptability and precision inherent in these CAD files enable improved coordination between design and construction teams, significantly reducing the potential for costly errors and enhancing overall cost optimization. Furthermore, their availability as freely shared resources makes them an excellent tool for design reference, research, and even as a foundation for further technical drawing development. The files, effortlessly modifiable in AutoCAD, provide flexibility to adapt designs as per project-specific requirements.
In conclusion, the 4-Story Residential Stair Plans, Sections, and Details CAD Drawings serve as a foundational tool that offers indispensable support to professionals involved in architectural design and construction. By ensuring high technical accuracy and convenience for adaptation and reuse, they significantly enhance the efficiency and effectiveness of design and building projects.
I also recommend downloading other Stairs CAD drawings for your project reference.
- File format: .DWG
- Size: 368 KB
- Source: DWGshare
- AutoCAD platform 2018 and later versions. For downloading files there is no need to go through the registration process
If you find our work useful, your support would mean a lot and help us grow even better.DONATE
Related posts
268. Download detailed CAD drawings of townhouse stairs
19.Railing AutoCAD file free download
177. Download detailed CAD drawings of townhouse stairs
92.Detailed drawings of wooden moldings, handrails for stairs, balcony railings in autocad file
219. Download detailed CAD drawings of townhouse stairs
254. Download detailed CAD drawings of townhouse stairs
136. Detailed drawings of stairs in autocad file
418. Detailed Staircase CAD Plans for Townhouses – Free Download Now
394. Free Download detailed CAD drawings of townhouse stairs