
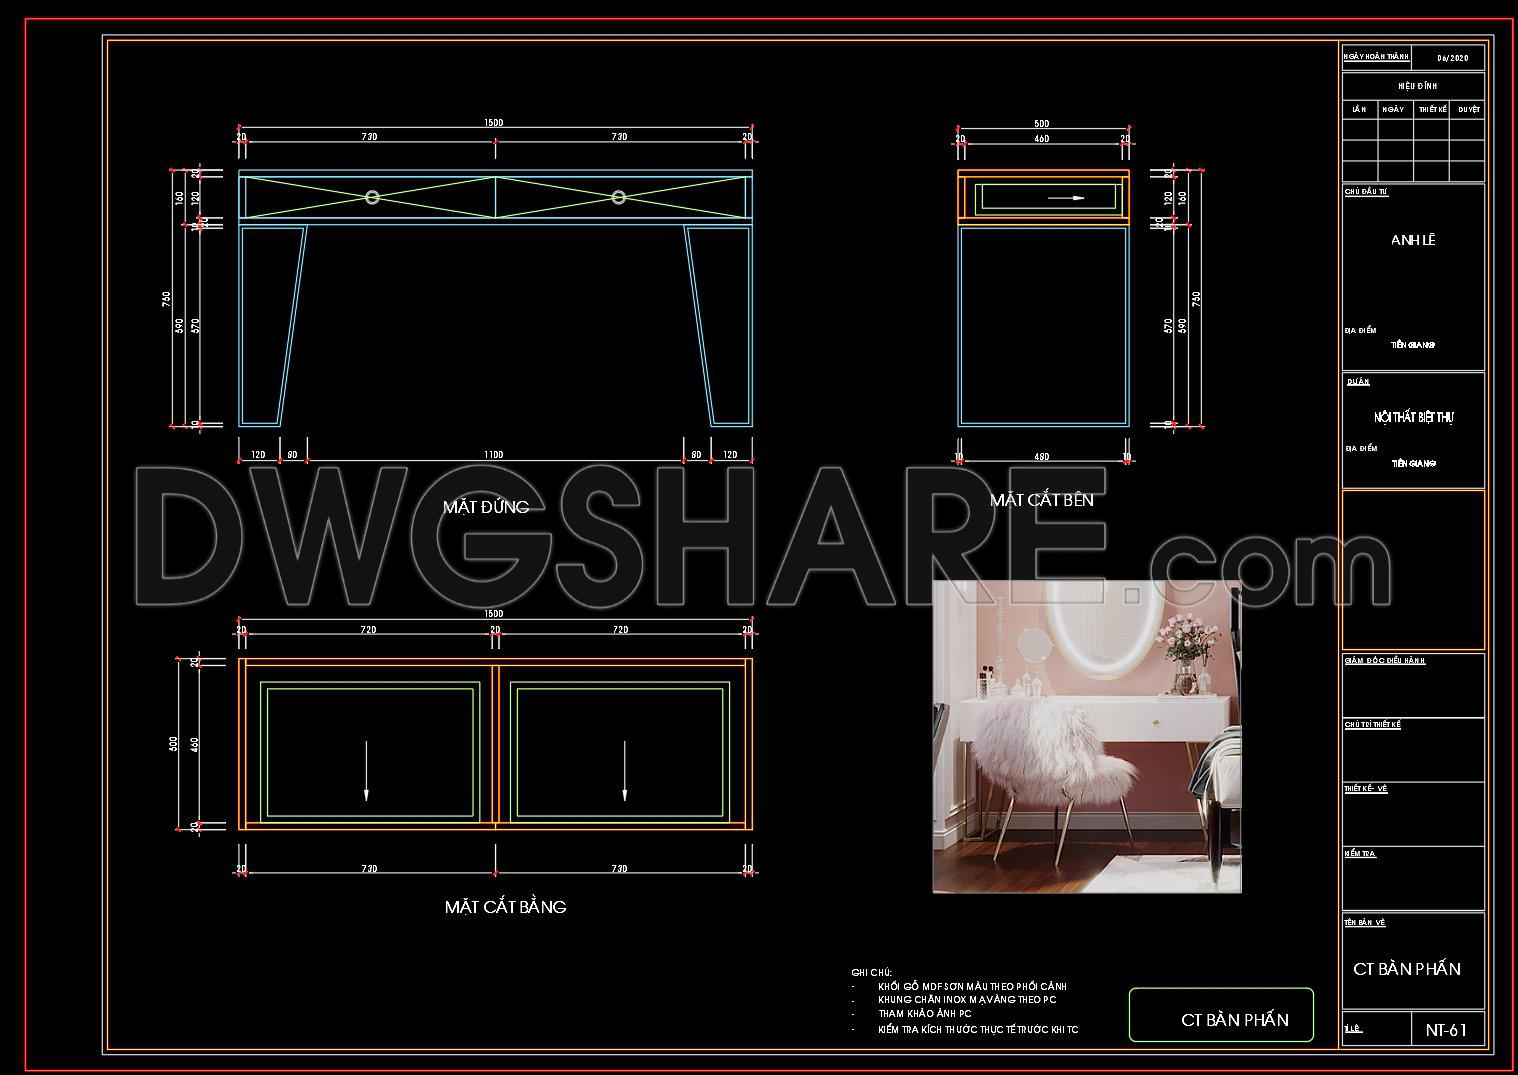
140. Free Download – Dressing Table CAD Shop Drawing for Bedroom
The Dressing Table CAD Shop Drawing for Bedroom offers a detailed and practical set of furniture drawings essential for architects, interior designers, and construction professionals. The drawings provide a comprehensive overview that includes various views and details crucial for the effective production and installation of a dressing table within a bedroom setting.
This set consists of several detailed components, ensuring complete clarity and utility:
Elevations: These provide a front view of the dressing table, clearly indicating height and width dimensions, which are essential for understanding the table’s visual impact and space requirements. The precise dimensions shown enhance the accuracy of the production process.
Sections: By displaying cross-sectional views, these drawings reveal inner constructions, such as drawer specifications and material thickness. Such details guide designers and builders in understanding how each component should be assembled and finished.
Plan Views: These top-down perspectives allow for a clear understanding of the table’s footprint and spatial arrangement. They are fundamental for ensuring that the table fits the designated area and integrates seamlessly with other bedroom elements.
Detail Drawings: Specific features like joints, drawer slides, and fixture placements are highlighted through these detailed sketches, enabling precise craftsmanship and reducing the risk of errors in the manufacturing phase.
Designed with technical accuracy, the CAD files serve multiple professional functions. Architects utilize these drawings during the design development phase to finalize size and materials. Interior designers rely on the detailed visuals to prepare precise technical sheets necessary for client approvals and manufacturing specifications. For construction teams, the drawings act as a blueprint, ensuring alignment and coordination during the installation process.
An invaluable resource, these drawings are not only accurate but also easily modifiable within AutoCAD, allowing for customization and adjustment to match specific project needs. This flexibility facilitates seamless integration and reduces potential misalignments and project costs.
These CAD DWG files are shared for free, making them accessible for anyone interested in design reference, academic study, or as a foundational tool for developing their own technical drawings.
I also recommend downloading other Bedroom CAD drawings for your project reference.
- File format: .DWG
- Size: 1 MB
- Source: DWGshare
- AutoCAD platform 2018 and later versions. For downloading files there is no need to go through the registration process
If you find our work useful, your support would mean a lot and help us grow even better.DONATE
Related posts
239. Download CAD drawings of layout options for different types of bedrooms
134. Free Download – CAD Shop Drawing of Bedside Table
41. Download CAD drawings for interior design of bedroom
40.Bedroom top view AutoCAD blocks free download
61. Free Download Luxury Upholstered Bed CAD Drawing
74. Free Download Bed CAD Shop Drawing
31.Bedroom top view AutoCAD blocks free download
26.Wardrobe AutoCAD blocks free download
53. Free Download Modern Upholstered Bed CAD